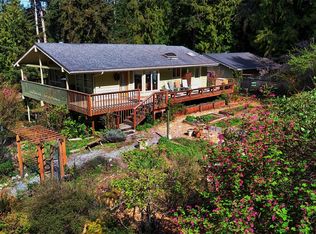
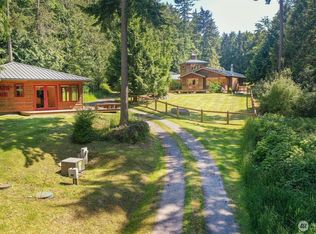
West-facing views, stunning sunsets, and low bank beach access define this inviting 3 bed, 2.5-bath (plus two bonus rooms) home in Sunset Acres. Set above San Juan Channel, it captures western light and Fisherman Bay views alike. Nearby private community beach access leads to a rare, low bank sandy shoreline that is part of one of the longest stretches of beach in San Juan County. A 2004 remodel blended island character with timeless design. Open living, dining, and kitchen areas form a warm, connected gathering space, with abundant windows framing the water and filling the home with light. A stone fireplace is surrounded by rich, straight grain fir, echoed in the mantel, built-ins, doors, and trim. The kitchen offers custom maple cabinetry, generous storage, a water-view workspace, propane range, and Bosch double oven. The main-level primary suite opens to the wraparound deck with Fisherman Bay views; a den/office w/closet overlooks the garden. The lower level adds two bedrooms, a bonus room, a spacious den/rec room, and ample storage for guests, hobbies, work, and/or play. The fenced garden, thoughtfully planted with mature beds, greets you along the walk to the main entry. A detached 2-car garage and shop offer room for projects and storage, while a durable metal roof and Class A water system add lasting value.
Pending
Listed by: Windermere RE/Lopez Island • Tim Slattery
$1,095,000
130 Perkins Lane, Lopez Island, WA 98261
3beds
2,464sqft
Single Family Residence
Built in 1972
0.43 Acres Lot
$-- Zestimate®
$444/sqft
$38/mo HOA
What's special
Stunning sunsetsWest-facing viewsLow bank beach accessDurable metal roofWater-view workspaceCustom maple cabinetryBosch double oven
- --
- on Zillow
- 81
- views
- 0
- saves
Likely to sell faster than
Zillow last checked:
Listing updated:
Listed by:
Tim Slattery,
Windermere RE/Lopez Island
Source: NWMLS as distributed by MLS GRID,MLS#: 2568172
Facts & features
Interior
Bedrooms & bathrooms
- Bedrooms: 3
- Bathrooms: 3
- Full bathrooms: 1
- 3/4 bathrooms: 1
- 1/2 bathrooms: 1
- Main level bathrooms: 2
- Main level bedrooms: 1
Primary bedroom
- Level: Main
Bedroom
- Level: Lower
Bedroom
- Level: Lower
Bathroom full
- Level: Lower
Bathroom three quarter
- Level: Main
Other
- Level: Main
Bonus room
- Level: Lower
Den office
- Level: Main
Dining room
- Level: Main
Entry hall
- Level: Main
Kitchen without eating space
- Level: Main
Living room
- Level: Main
Rec room
- Level: Lower
Utility room
- Level: Lower
Heating
- Fireplace, Baseboard, Fireplace Insert, Stove/Free Standing, Electric, Propane, Wood
Cooling
- None
Appliances
- Included: Dishwasher, Disposal, Double Oven, Refrigerator, Stove(s)/Range(s), Washer, Dishwasher(s), Garbage Disposal, Refrigerator(s), Washer(s), Water Heater: Electric, Water Heater Location: Pantry
Features
- Bath Off Primary, Dining Room, Pantry
- Flooring: Ceramic Tile, Laminate
- Doors: French Doors
- Basement: Daylight,Finished
- Number of fireplaces: 2
- Fireplace features: Gas, Wood Burning, Lower Level: 1, Upper Level: 1, Fireplace
Interior area
- Total structure area: 2,464
- Total interior livable area: 2,464 sqft
Video & virtual tour
Property
Parking
- Total spaces: 4
- Parking features: Detached Garage
- Has garage: Yes
- Covered spaces: 2
- Uncovered spaces: 2
Features
- Levels: One
- Stories: 1
- Entry location: Main
- Patio & porch: Bath Off Primary, Dining Room, Fireplace, French Doors, Pantry, Walk-In Closet(s), Water Heater
- Has view: Yes
- View description: Islands, Strait
- Has water view: Yes
- Water view: Strait
Lot
- Size: 0.43 Acres
- Features: Dead End Street, Deck, Fenced-Partially, High Speed Internet, Propane, Shop
- Topography: Level,Partial Slope
- Residential vegetation: Garden Space
Details
- Parcel number: 252850021000
- Zoning description: Jurisdiction: County
- Special conditions: Standard
- Other equipment: Leased Equipment: Propane tank is owned by seller
Construction
Type & style
- Home type: SingleFamily
- Architectural style: 1 Story w/Bsmnt.
- Property subtype: Single Family Residence
Materials
- Cement Planked, Cement Plank
- Foundation: Slab
- Roof: Composition,Metal
Condition
- Updated/Remodeled
- Year built: 1972
Utilities & green energy
- Electric: Company: OPALCO
- Sewer: Septic Tank
- Water: Community
- Utilities for property: Rockisland
Community & HOA
Community
- Features: CCRs
- Subdivision: Lopez Island
HOA
- Services included: Road Maintenance, Water
- HOA fee: $450 annually
- HOA phone: 360-468-2833
Location
- Region: Lopez Island
Financial & listing details
- Price per square foot: $444/sqft
- Tax assessed value: $665,490
- Annual tax amount: $4,418
- Date on market: 8/13/2026
- Listing terms: Conventional
- Inclusions: Dishwasher(s), Double Oven, Garbage Disposal, Leased Equipment, Refrigerator(s), Stove(s)/Range(s), Washer(s)
- Road surface type: Dirt
Estimated market value
Not available
Estimated sales range
Not available
Not available
Price history
| Date | Event | Price |
|---|---|---|
| 8/17/2026 | Pending sale | $1,095,000$444/sqft |
Source:  NWMLS as distributed by MLS GRID #2568172 Report a problem NWMLS as distributed by MLS GRID #2568172 Report a problem | ||
| 8/13/2026 | Listed for sale | $1,095,000$444/sqft |
Source: NWMLS as distributed by MLS GRID #2568172 Report a problem | ||
Public tax history
| Year | Property taxes | Tax assessment |
|---|---|---|
| 2025 | $4,418 +10.3% | $665,490 +5.5% |
| 2024 | $4,005 +14.2% | $630,830 +9.4% |
| 2023 | $3,508 -10.2% | $576,510 -4.5% |
| 2022 | $3,904 | $603,770 |
| 2021 | -- | -- |
| 2020 | -- | -- |
| 2019 | -- | $415,090 +6.2% |
| 2018 | $3,034 | $390,960 +8.3% |
| 2017 | -- | $361,110 +12% |
| 2016 | $2,223 | $322,280 -2% |
| 2015 | $2,223 | $328,910 -8.3% |
| 2014 | $2,223 | $358,810 +3.7% |
| 2012 | $2,223 | $345,960 |
| 2011 | -- | -- |
| 2010 | -- | -- |
| 2009 | -- | -- |
| 2008 | -- | $399,290 |
| 2007 | -- | $399,290 +48.2% |
| 2004 | -- | $269,480 |
Find assessor info on the county website
Monthly payment
Est. payment
Payment breakdown
Explore the cost of this home by adjusting the details. Changes won't be saved.Climate risks
Neighborhood: 98261
Nearby schools
Schools provided by the listing agent
- Elementary: Lopez Elem
- Middle: Lopez Mid High
- High: Lopez Mid High
Source: NWMLS as distributed by MLS GRID. This data may not be complete. We recommend contacting the local school district to confirm school assignments for this home.
Similar homes
- $1,295,0002 bd2 ba2k sqft1368 Channel Road, Lopez Island, WA 98261Active
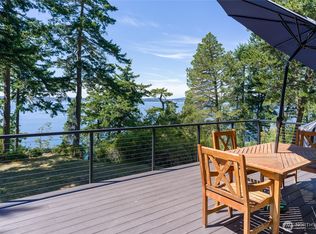 MLS ID #2562099, Dianne Pressenda. NWMLS as distributed by MLS GRID
 - $1,425,0003 bd2 ba2.8k sqft1794 Bayshore Road, Lopez Island, WA 98261Active
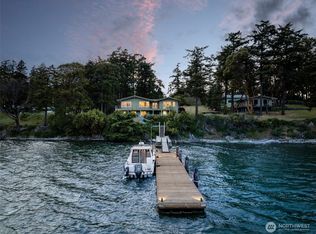 MLS ID #2574936, Rom Hirss. NWMLS as distributed by MLS GRID
 - $985,0003 bd2 ba2.2k sqft6599 Whistle Lake Terrace, Anacortes, WA 98221Active
 MLS ID #2583854, Debbie Macy. NWMLS as distributed by MLS GRID
 - $1,550,0004 bd3 ba2.4k sqft405 Lopez Road, Lopez Island, WA 98261Active
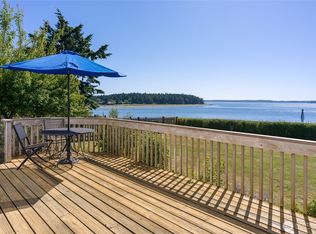 MLS ID #2544613, Tim Slattery. NWMLS as distributed by MLS GRID
