Between forest and field: this architecturally designed home sits on almost five acres overlooking Lopez Island's central farmlands, with the glorious Olympic Mountains in full view. The 1570 SF, two bedroom, two bathroom home was designed in an enduring, contemporary style, and has been meticulously maintained. An elegant entry gives way to an open living space with a built-in office, custom bookshelves, a wood stove, and a dining area. Step out onto the patio to enjoy sunny mornings and a parade of blooms from the established perennial garden. A clever sliding door conceals the office or separates the social areas from the bedrooms. The kitchen is spacious and practical, with a utility pantry providing storage as well as a laundry area. The primary bedroom, with a 3/4 bathroom and a walk-in closet, is located on the upper floor; the second bedroom, on the main floor, is adjacent to a full bathroom and offers ample storage. The interior has been refreshed with new paint, new carpet in the bedrooms, and a remodel of the primary bathroom. Thoughtful choices focused on creating lasting value, from the concrete floors to the drought resistant landscaping and solar array, make for a low maintenance property suitable for part-time or full-time island living. Community water, three bedroom septic, new outbuildings, newly graveled parking area. Excellent location, just minutes from the village, ferry landing, trails and beaches.
Pending inspection
Listed by: Windermere RE/Lopez Island • Megan McLean
Price cut: $75K (7/22)
$975,000
72 Davies Drive, Lopez Island, WA 98261
2beds
1,570sqft
:
Get pre-qualified$5,786/mo
Single Family Residence
Built in 1996
4.9 Acres Lot
$-- Zestimate®
$621/sqft
$10/mo HOA
What's special
- 63 days |
- 453 |
- 20 |
Likely to sell faster than
Zillow last checked:
Listing updated:
Listed by:
Megan McLean,
Windermere RE/Lopez Island
Source: NWMLS as distributed by MLS GRID,MLS#: 2528807
Facts & features
Interior
Bedrooms & bathrooms
- Bedrooms: 2
- Bathrooms: 2
- Full bathrooms: 1
- 3/4 bathrooms: 1
- Main level bathrooms: 1
- Main level bedrooms: 1
Primary bedroom
- Level: Second
Bedroom
- Level: Main
Bathroom full
- Level: Main
Bathroom three quarter
- Level: Second
Entry hall
- Level: Main
Great room
- Level: Main
Kitchen without eating space
- Level: Main
Utility room
- Level: Main
Heating
- Fireplace Insert, Stove/Free Standing, Electric, Solar PV
Cooling
- None
Appliances
- Included: Dishwasher, Dryer, Refrigerator, Stove(s)/Range(s), Washer, Dishwasher(s), Dryer(s), Refrigerator(s), Washer(s), Water Heater: Electric, Water Heater Location: Utility pantry
Features
- Pantry
- Flooring: Softwood, Stone, Carpet
- Windows: Dbl Pane/Storm Window
- Basement: None
- Has fireplace: No
Interior area
- Total structure area: 1,570
- Total interior livable area: 1,570 sqft
Property
Parking
- Total spaces: 4
- Parking features: Driveway
- Uncovered spaces: 4
Features
- Levels: One and One Half
- Stories: 1
- Entry location: Main
- Patio & porch: Dbl Pane/Storm Window, Pantry, Vaulted Ceiling(s), Walk-In Closet(s), Water Heater
- Has view: Yes
- View description: Mountain(s), Territorial
Lot
- Size: 4.9 Acres
- Features: Outbuildings, Patio
- Topography: Level,Partial Slope
- Residential vegetation: Pasture, Wooded
Details
- Parcel number: 252752002000
- Zoning: RFF
- Zoning description: Jurisdiction: County
- Special conditions: Standard
Construction
Type & style
- Home type: SingleFamily
- Architectural style: Contemporary,1 1/2 Story
- Property subtype: Single Family Residence
Materials
- Cement Planked, Wood Siding, Cement Plank
- Foundation: Poured Concrete, Slab
- Roof: Metal
Condition
- Very Good
- Year built: 1996
- Major remodel year: 1996
Utilities & green energy
- Electric: Company: OPALCO
- Sewer: Septic Tank
- Water: Community, Company: Pinewood South Water Association
- Utilities for property: Rockisland Fiber
Green energy
- Energy generation: Solar
Community & HOA
Community
- Subdivision: Lopez Island
HOA
- Services included: Road Maintenance, Water
- HOA fee: $125 annually
Location
- Region: Lopez Island
Financial & listing details
- Price per square foot: $621/sqft
- Tax assessed value: $975,900
- Annual tax amount: $6,396
- Date on market: 5/22/2026
- Cumulative days on market: 64 days
- Listing terms: Conventional
- Inclusions: Dishwasher(s), Dryer(s), Refrigerator(s), Stove(s)/Range(s), Washer(s)
- Road surface type: Dirt
Estimated market value
Not available
Estimated sales range
Not available
Not available
Price history
| Date | Event | Price |
|---|---|---|
| 7/26/2026 | Pending sale | $975,000$621/sqft |
Source:  NWMLS as distributed by MLS GRID #2528807 Report a problem NWMLS as distributed by MLS GRID #2528807 Report a problem | ||
| 7/22/2026 | Price change | $975,000-7.1%$621/sqft |
Source: NWMLS as distributed by MLS GRID #2528807 Report a problem | ||
| 5/23/2026 | Listed for sale | $1,050,000$669/sqft |
Source: NWMLS as distributed by MLS GRID #2528807 Report a problem | ||
Public tax history
| Year | Property taxes | Tax assessment |
|---|---|---|
| 2025 | $6,396 +8.3% | $975,900 +3.6% |
| 2024 | $5,904 +11.6% | $942,220 +6.6% |
| 2023 | $5,292 +2.8% | $883,770 +9.8% |
| 2022 | $5,150 | $804,580 |
| 2021 | -- | -- |
| 2020 | -- | -- |
| 2019 | -- | $542,780 +19.4% |
| 2018 | $3,845 | $454,480 -1.1% |
| 2017 | $3,845 +107.1% | $459,500 +16.2% |
| 2016 | $1,856 | $395,330 -1% |
| 2015 | $1,856 | $399,480 +4.9% |
| 2014 | $1,856 | $380,970 +7% |
| 2012 | $1,856 | $356,010 |
| 2011 | -- | -- |
| 2010 | -- | -- |
| 2009 | -- | -- |
| 2008 | -- | $331,250 |
| 2007 | -- | $331,250 +45.4% |
| 2004 | -- | $227,760 |
Find assessor info on the county website
Monthly payment
Est. payment
Payment breakdown
Explore the cost of this home by adjusting the details. Changes won't be saved.Climate risks
Neighborhood: 98261
Nearby schools
GreatSchools rating
- 6/10Lopez Elementary SchoolGrades: K-6Distance: 1 mi
- 6/10Lopez Middle High SchoolGrades: 7-12Distance: 1 mi
- $--2.7 Acres0 Channel Rd, Lopez Island, WA 98261Off Market
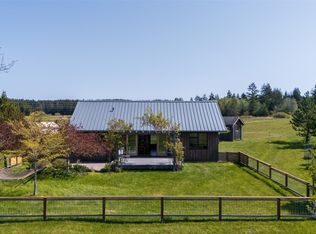
- $985,0002 bd2 ba1k sqft140 Sweetbrier Ln, Lopez Island, WA 98261For Sale
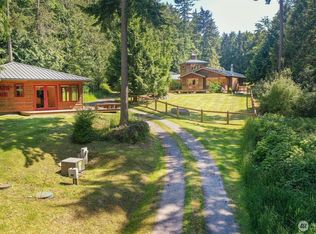
- $1,050,0003 bd2 ba1.8k sqft152 Richwood Ln, Lopez Island, WA 98261Sold
- $850,0003 bd4 ba1.8k sqft27 Dryad Pl, Lopez Island, WA 98261For Sale

- $620,0001 bd1 ba720 sqft65 Dolphin Ln, Lopez Island, WA 98261Sold
- $620,0002 bd2 ba1.8k sqft698 Whiskey Hill Rd, Lopez Island, WA 98261Sold
- $545,0002 bd2 ba1.5k sqft497 Sweetbrier Ln, Lopez Island, WA 98261Sold
- $400,0001 bd1 ba1.9k sqft213 Whiskey Hill Rd, Lopez Island, WA 98261Sold
A local agent can set up tours, give advice and negotiate with sellers.
Similar homes
- $985,0002 bd2 ba1k sqft140 Sweetbrier Lane, Lopez Island, WA 98261ActiveMLS ID #2521134, Megan McLean. NWMLS as distributed by MLS GRID
- $925,0003 bd2 ba1.8k sqft20 Eliza Road, Lopez Island, WA 98261Active
 MLS ID #2542633, William Johnson. NWMLS as distributed by MLS GRID
 - $1,100,0003 bd2 ba1.8k sqft549 Davis Bay Road, Lopez Island, WA 98261Active
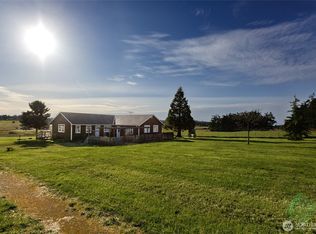 MLS ID #2418516, Rebecca Hughes. NWMLS as distributed by MLS GRID
 - $1,099,5002 bd2 ba1.9k sqft1372 Bakerview Road, Lopez Island, WA 98261Active
 MLS ID #2415983, Tim Slattery. NWMLS as distributed by MLS GRID
 - $793,0001 bd2 ba960 sqft124 Donna's Lane, Lopez Island, WA 98261ActiveMLS ID #2520850, Dianne Pressenda. NWMLS as distributed by MLS GRID
- $1,450,0002 bd1 ba1k sqft1602 Channel Road, Lopez Island, WA 98261ActiveMLS ID #2547768, Gary Berg. NWMLS as distributed by MLS GRID
- $799,0003 bd2 ba1.9k sqft108 Towhee Lane, Lopez Island, WA 98261ActiveMLS ID #2475389, Stephanie L Buffum. NWMLS as distributed by MLS GRID
- $850,0003 bd1 ba1k sqft24 Starboard Road, Lopez Island, WA 98261ActiveMLS ID #2533173, William Johnson. NWMLS as distributed by MLS GRID
- $1,150,0002 bd2 ba1.2k sqftSouthridge Sp, Decatur Island, WA 98221ActiveMLS ID #2509390, Morgan Jones. NWMLS as distributed by MLS GRID
- $1,450,0001 bd2 ba1.7k sqft230 Gem Farm Lane, Lopez Island, WA 98261ActiveMLS ID #2490280, Tim Slattery. NWMLS as distributed by MLS GRID
- $945,0003 bd2 ba1.7k sqft561 Cedar Hill Road, Orcas Island, WA 98245ActiveMLS ID #2546701, Wallace Gudgell Jr.. NWMLS as distributed by MLS GRID
- $887,0003 bd2 ba1.9k sqft155 Airport Perimeter Way, Decatur Island, WA 98221ActiveMLS ID #2423858, Elizabeth Duryea. NWMLS as distributed by MLS GRID
- $765,0002 bd2 ba1.5k sqft5621 Paradise Lane, Anacortes, WA 98221ActiveMLS ID #2553862, Anya Mayo. NWMLS as distributed by MLS GRID
- $640,0002 bd1 ba1k sqft4160 Mud Bay Road, Lopez Island, WA 98261ActiveMLS ID #2506312, Megan McLean. NWMLS as distributed by MLS GRID
- $795,0002 bd2 ba1.9k sqftDecatur Nw, Decatur Island, WA 98221ActiveMLS ID #2549389, Elizabeth Duryea. NWMLS as distributed by MLS GRID
- $799,0002 bd1 ba1k sqft734 Swan Road, Orcas Island, WA 98245ActiveMLS ID #2553355, Deborah J. Jones. NWMLS as distributed by MLS GRID
- $770,0002 bd2 ba1.7k sqft100 Quail Crossing Road, Friday Harbor, WA 98250ActiveMLS ID #2533029, Emma Brand. NWMLS as distributed by MLS GRID
- $925,0003 bd2 ba1.2k sqft5178 Orcas Road, Orcas Island, WA 98245ActiveMLS ID #2514408, Wallace Gudgell Jr.. NWMLS as distributed by MLS GRID
- $709,0003 bd2 ba1.4k sqft2033 Navy Lane, Oak Harbor, WA 98277ActiveMLS ID #2559962, Kristine Stultz. NWMLS as distributed by MLS GRID
- $729,0003 bd2 ba1.7k sqft1014 Ben Nevis Loop, Shaw Island, WA 98286ActiveMLS ID #2479057, Sandra Hurtley. NWMLS as distributed by MLS GRID
