Stunning, private 1.66 acre, 3 bedroom, 2.25 bath architect-designed home on the edge of Fairhaven. This rare, beautiful Sid Nesbit designed home must be seen to be appreciated. The interior features include hardwood floors, high-end Aga stove, open floor plan, clear fir woodwork, woodburning and gas stoves, pantry, second kitchen, extensive storage, reading nook, home office with walls of window views, five skylights and extensive natural light, an ensuite downstairs bedroom with attached bath and spacious upstairs primary bedroom with walk-in closet, large library, ice machine, custom remote blinds and so much more. The outside includes a large professional green house, numerous fruit trees, fenced garden space, a beautiful waterfall, outdoor greenhouse diner, covered patio, over 30 Japanese maples, magnificent legacy trees and Padden Creek runs through the back of the property. In addition to the professional greenhouse that has water and power, the front of the expansive property includes a small artists cottage with electricity and the back has a storage building with loft and power. A large detached 2-car garage with EV charging connected to the house by a covered walkway has a spacious attached woodshop. The large lot appears to meet the criteria for subdivision, meaning a second lot can likely be created. This house isn’t just a home, it is a true sanctuary nestled in one of the more desirable areas of Bellingham and only steps from parks, bus, playgrounds and trails.
Active
Listed by: Weichert Realtors Vanson Assoc • Jacob Hovenier
$1,299,000
2201 30th Street, Bellingham, WA 98225
3beds
2,722sqft
Single Family Residence
Built in 1930
1.66 Acres Lot
$-- Zestimate®
$477/sqft
$-- HOA
What's special
Covered patioOpen floor planNumerous fruit treesSecond kitchenBeautiful waterfallWoodburning and gas stovesLarge professional greenhouse
- 26 days |
- 1,193 |
- 70 |
Zillow last checked:
Listing updated:
Listed by:
Jacob Hovenier,
Weichert Realtors Vanson Assoc
Source: NWMLS as distributed by MLS GRID,MLS#: 2558303
Facts & features
Interior
Bedrooms & bathrooms
- Bedrooms: 3
- Bathrooms: 3
- 3/4 bathrooms: 3
- Main level bathrooms: 2
- Main level bedrooms: 2
Primary bedroom
- Level: Second
Bedroom
- Level: Main
Bedroom
- Level: Main
Bathroom three quarter
- Level: Lower
Bathroom three quarter
- Level: Main
Bathroom three quarter
- Level: Main
Bonus room
- Level: Second
Den office
- Level: Main
Dining room
- Level: Main
Entry hall
- Level: Main
Kitchen with eating space
- Level: Main
Living room
- Level: Main
Utility room
- Level: Main
Heating
- Fireplace, Ductless, Stove/Free Standing, Electric, Natural Gas
Cooling
- Ductless
Appliances
- Included: Dishwasher, Disposal, Refrigerator, See Remarks, Stove(s)/Range(s), Trash Compactor, Dishwasher(s), Garbage Disposal, Refrigerator(s), Water Heater: Electric, Water Heater Location: Basement
Features
- Ceiling Fan(s), Dining Room, Pantry
- Flooring: Ceramic Tile, Hardwood, Slate, Carpet
- Windows: Dbl Pane/Storm Window, Skylight(s)
- Basement: Unfinished
- Number of fireplaces: 3
- Fireplace features: See Remarks, Main Level: 2, Upper Level: 1, Fireplace
Interior area
- Total structure area: 2,722
- Total interior livable area: 2,722 sqft
Property
Parking
- Total spaces: 2
- Parking features: Detached Garage
- Has garage: Yes
- Covered spaces: 2
Features
- Levels: Two
- Stories: 2
- Entry location: Main
- Patio & porch: Second Kitchen, Ceiling Fan(s), Dbl Pane/Storm Window, Dining Room, Fireplace, Pantry, Security System, Skylight(s), Vaulted Ceiling(s), Walk-In Closet(s), Water Heater
- Has view: Yes
- View description: Pond, Territorial
- Has water view: Yes
- Water view: Pond
Lot
- Size: 1.66 Acres
- Features: Paved, Secluded, Cable TV, Deck, Electric Car Charging, Fenced-Partially, Green House, High Speed Internet, Outbuildings, Patio, Shop
- Topography: Level,Partial Slope,Steep Slope,Terraces
- Residential vegetation: Fruit Trees, Garden Space, Wooded
Details
- Parcel number: 3703072373590000
- Zoning description: Jurisdiction: City
- Special conditions: Standard
Construction
Type & style
- Home type: SingleFamily
- Architectural style: 2 Story
- Property subtype: Single Family Residence
Materials
- Wood Siding
- Foundation: Block, Poured Concrete
- Roof: Composition
Condition
- Year built: 1930
Utilities & green energy
- Electric: Company: PSE
- Sewer: Septic Tank
- Water: Public, Company: City of Bellingham
- Utilities for property: Comcast, Comcast
Community & HOA
Community
- Security: Security System
- Subdivision: Fairhaven
Location
- Region: Bellingham
Financial & listing details
- Price per square foot: $477/sqft
- Tax assessed value: $364,506
- Annual tax amount: $7,365
- Date on market: 7/21/2026
- Cumulative days on market: 28 days
- Listing terms: Conventional,FHA
- Inclusions: Dishwasher(s), Garbage Disposal, Refrigerator(s), See Remarks, Stove(s)/Range(s), Trash Compactor
Estimated market value
Not available
Estimated sales range
Not available
$2,891/mo
Price history
| Date | Event | Price |
|---|---|---|
| 7/22/2026 | Listed for sale | $1,299,000$477/sqft |
Source:  NWMLS as distributed by MLS GRID #2558303 Report a problem NWMLS as distributed by MLS GRID #2558303 Report a problem | ||
Public tax history
| Year | Property taxes | Tax assessment |
|---|---|---|
| 2016 | -- | $364,506 +2.7% |
| 2015 | $3,985 | $354,755 +4% |
| 2014 | $3,985 +0.7% | $340,967 +1.4% |
| 2013 | $3,959 | $336,260 +2.1% |
| 2012 | -- | $329,457 |
| 2011 | -- | $329,457 -2.6% |
| 2010 | -- | $338,425 -4.6% |
| 2009 | $3,197 +16.8% | $354,600 -0.2% |
| 2008 | $2,736 | $355,340 +27.8% |
| 2007 | $2,736 -13.6% | $278,010 |
| 2005 | $3,168 | $278,010 |
| 2004 | $3,168 +39.2% | $278,010 +47.9% |
| 2003 | $2,275 +2.8% | $187,975 |
| 2002 | $2,213 -0.4% | $187,975 |
| 2001 | $2,221 | $187,975 |
| 2000 | -- | $187,975 +14.3% |
| 1999 | -- | $164,455 |
Find assessor info on the county website
Monthly payment
Est. payment
Payment breakdown
Explore the cost of this home by adjusting the details. Changes won't be saved.Climate risks
Neighborhood: South
Nearby schools
GreatSchools rating
- 6/10Happy Valley Elementary SchoolGrades: PK-5Distance: 0.8 mi
- 8/10Fairhaven Middle SchoolGrades: 6-8Distance: 1.2 mi
- 9/10Sehome High SchoolGrades: 9-12Distance: 1.1 mi
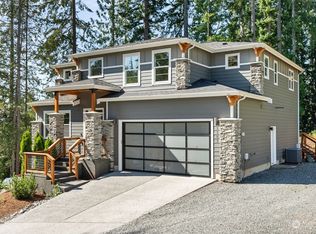
- $1,150,0003 bd3 ba3.1k sqft2303 30th St, Bellingham, WA 98229Sold
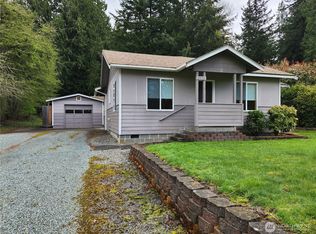
- $585,0003 bd2 ba1.3k sqft2111 30th St, Bellingham, WA 98225Sold
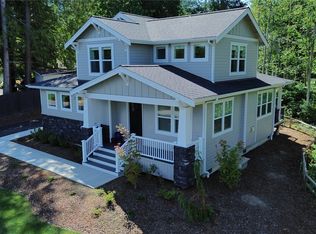
- $844,2403 bd3 ba2k sqft2906 Cody Ave, Bellingham, WA 98225Sold
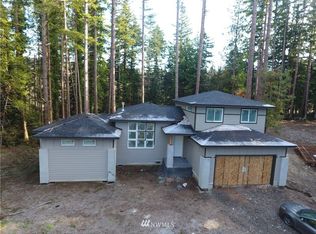
- $883,5004 bd3 ba2k sqft2305 30th, Bellingham, WA 98229Off Market
- $795,0003 bd3 ba2.1k sqft2001 30th St, Bellingham, WA 98225For Sale
- $815,3004 bd3 ba1.8k sqft2307 30th, Bellingham, WA 98229Off Market
- $1,029,9392 bd3 ba2.2k sqft2309 30th St, Bellingham, WA 98225Sold
- $845,0004 bd3 ba2.2k sqft3118 Lindsay Ave, Bellingham, WA 98225Sold
A local agent can set up tours, give advice and negotiate with sellers.
A local lender can help you make sure your offer is ready when you are.
Similar homes
- $1,279,9004 bd2 ba2.9k sqft208 Hawthorn Road, Bellingham, WA 98225Active
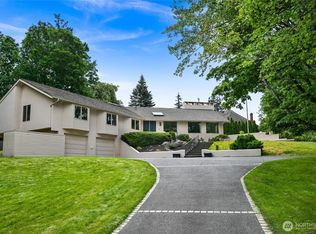 MLS ID #2558296, Chet E. Kenoyer. NWMLS as distributed by MLS GRID
 - $1,199,0004 bd3 ba2.2k sqftHidden Hills, Bellingham, WA 98225Active
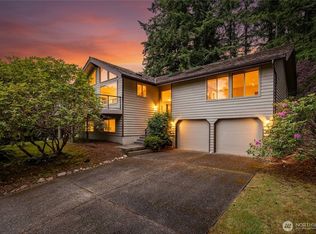 MLS ID #2564564, Renata Mason. NWMLS as distributed by MLS GRID
 - $1,199,0004 bd3 ba2.1k sqftFairhaven Am, Bellingham, WA 98225Active
 MLS ID #2567255, Wayne Kwiatkowski. NWMLS as distributed by MLS GRID
 - $975,0003 bd3 ba2.9k sqft2900 Cornwall Avenue, Bellingham, WA 98225Active
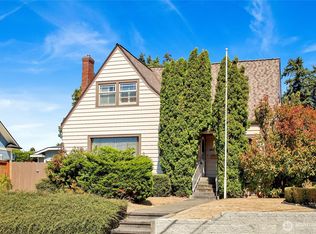 MLS ID #2567043, Tate White. NWMLS as distributed by MLS GRID
 - $1,875,0003 bd3 ba2.8k sqftEdgemoor Add. To Bellingham, Bellingham, WA 98225ActiveMLS ID #2561867, Jody Pelo. NWMLS as distributed by MLS GRID
- $1,395,0003 bd3 ba2.1k sqft482 W Lake Samish Drive, Bellingham, WA 98229ActiveMLS ID #2568830, Ethan Potts. NWMLS as distributed by MLS GRID
- $1,295,0005 bd3 ba3.2k sqft2719 Wildrose Court, Bellingham, WA 98229ActiveMLS ID #2561172, Karen Caemmerer. NWMLS as distributed by MLS GRID
- $1,175,0003 bd3 ba2.7k sqftDeer Springs Short Plat, Bellingham, WA 98226ActiveMLS ID #2563975, Jacson Bevens. NWMLS as distributed by MLS GRID
- $1,200,0003 bd3 ba2.8k sqftLake Samish, Bellingham, WA 98229ActiveMLS ID #2540011, Olen Miller. NWMLS as distributed by MLS GRID
- $1,495,0003 bd4 ba2.4k sqft2307 Northshore Road, Bellingham, WA 98226ActiveMLS ID #2569076, Don A. Hammons. NWMLS as distributed by MLS GRID
- $1,130,0003 bd4 ba2.4k sqftTerranova Short, Bellingham, WA 98226ActiveMLS ID #2519583, Vanessa Parry. NWMLS as distributed by MLS GRID
- $1,475,0004 bd3 ba2.3k sqft3807 E Smith Road, Bellingham, WA 98226ActiveMLS ID #2564719, Allison Trimble. NWMLS as distributed by MLS GRID
- $1,199,4004 bd3 ba2.2k sqft1720 Van Wyck Rd, Bellingham, WA 98226Off Market
- $1,185,0006 bd6 ba3.5k sqft3092 Mt Baker Highway, Bellingham, WA 98226ActiveMLS ID #2569119, Julian Friedman. NWMLS as distributed by MLS GRID
- $1,075,0003 bd3 ba2.8k sqft1188 Dewey Lane, Bellingham, WA 98226ActiveMLS ID #2560800, Elizabeth Wolfe. NWMLS as distributed by MLS GRID
- $789,0003 bd3 ba2k sqft2203 36th Street, Bellingham, WA 98229ActiveMLS ID #2555899, Diskin Young. NWMLS as distributed by MLS GRID
- $998,0003 bd3 ba2.5k sqftSouth Geneva Lots, Bellingham, WA 98229ActiveMLS ID #2551228, Erika Buse. NWMLS as distributed by MLS GRID
- $1,400,0003 bd3 ba2.2k sqft910 Iowa Heights Road, Sedro Woolley, WA 98284ActiveMLS ID #2556109, Chelsea Elsbree. NWMLS as distributed by MLS GRID
- $845,0002 bd3 ba1.4k sqftFairhaven Land Co's First Add To Fairhaven, Bellingham, WA 98225ActiveMLS ID #2561073, Rainy Fackler-Adams. NWMLS as distributed by MLS GRID
- $925,0003 bd3 ba2.2k sqftCampus Add To Geneva, Bellingham, WA 98229ActiveMLS ID #2558882, Robert Tucker. NWMLS as distributed by MLS GRID
