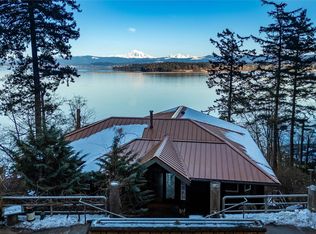
Rare low-bank waterfront retreat on Lummi Island offering nearly an acre of shoreline, timeless NW character & exceptional future potential. Set on two legal lots, this unique property includes a charming beachfront cottage on one parcel & a 2nd buildable lot included in the sale, creating a rare opportunity for expansion, a guest home, future residence, or investment. Warm natural wood interiors, a cozy wood stove, and walls of windows frame peaceful Salish Sea & Mt. Baker views from the main living spaces. Twin French doors open to a waterfront deck perched just steps above a protected beach ideal for beachcombing, clamming, crabbing, oystering, kayaking, and exploring the shoreline. The detached optional guest quarters or game room provides flexible space for visitors & recreation. For years, guests have returned to this special property to experience the peaceful waterfront setting & authentic island lifestyle, creating a successful history and current performance as a sought-after AirBNB. Walk the beach to the island market, enjoy dinner at the Beach Store Café, or simply spend the day watching wildlife and the changing tides from your deck. Located just a short ferry ride from the mainland, this is a rare opportunity to enjoy waterfront living today while preserving the flexibility, income potential, and long-term value of a second legal buildable lot. Schedule your visit and experience the magic!
Active
Listed by: COMPASS • Brandon Nelson
$950,000
1865 Seacrest Drive, Lummi Island, WA 98262
1beds
980sqft
:
Get pre-qualified$5,716/mo
Single Family Residence
Built in 1950
0.99 Acres Lot
$880,900 Zestimate®
$969/sqft
$-- HOA
What's special
Cozy wood stoveWarm natural wood interiorsPeaceful waterfront settingRare low-bank waterfront retreatTimeless nw character
- 60 days |
- 381 |
- 19 |
Zillow last checked:
Listing updated:
Listed by:
Brandon Nelson,
COMPASS
Source: NWMLS as distributed by MLS GRID,MLS#: 2533034
Facts & features
Interior
Bedrooms & bathrooms
- Bedrooms: 1
- Bathrooms: 1
- 3/4 bathrooms: 1
- Main level bathrooms: 1
- Main level bedrooms: 1
Primary bedroom
- Level: Main
Bathroom three quarter
- Level: Main
Bonus room
- Level: Main
Entry hall
- Level: Main
Family room
- Level: Main
Kitchen without eating space
- Level: Main
Utility room
- Level: Main
Heating
- Fireplace, Wall Furnace, Electric
Cooling
- None
Appliances
- Included: Dryer, Refrigerator, Stove(s)/Range(s), Washer, Dryer(s), Refrigerator(s), Washer(s), Water Heater: Elec. / Tank, Water Heater Location: Mudroom
Features
- Flooring: Vinyl
- Windows: Dbl Pane/Storm Window
- Basement: None
- Number of fireplaces: 1
- Fireplace features: Wood Burning, Main Level: 1, Fireplace
Interior area
- Total structure area: 980
- Total interior livable area: 980 sqft
Property
Parking
- Total spaces: 4
- Parking features: Driveway
- Uncovered spaces: 4
Features
- Levels: One
- Stories: 1
- Entry location: Main
- Patio & porch: Dbl Pane/Storm Window, Fireplace, Water Heater
- Has view: Yes
- View description: Bay
- Has water view: Yes
- Water view: Bay
- Waterfront features: Low Bank
- Frontage length: Waterfront Ft: 163
Lot
- Size: 0.99 Acres
- Features: Deck
- Topography: Level,Partial Slope
Details
- Parcel number: 3701102272280000
- Zoning: R014
- Zoning description: Jurisdiction: County
- Special conditions: Standard
Construction
Type & style
- Home type: SingleFamily
- Architectural style: Traditional,1 Story
- Property subtype: Single Family Residence
Materials
- Wood Siding
- Roof: Composition
Condition
- Good
- Year built: 1950
- Major remodel year: 1997
Utilities & green energy
- Electric: Company: PSE
- Sewer: Septic Tank, Company: Septic
- Water: Individual Well, Company: Private Well
- Utilities for property: Centurylink, Centurylink
Community & HOA
Community
- Subdivision: Lummi Island
Location
- Region: Lummi Island
Financial & listing details
- Price per square foot: $969/sqft
- Tax assessed value: $904,363
- Annual tax amount: $9,364
- Date on market: 6/1/2026
- Cumulative days on market: 61 days
- Listing terms: Conventional
- Inclusions: Dryer(s), Refrigerator(s), Stove(s)/Range(s), Washer(s)
Estimated market value
$880,900
$837,000 - $925,000
$1,707/mo
Price history
| Date | Event | Price |
|---|---|---|
| 6/1/2026 | Listed for sale | $950,000$969/sqft |
Source:  NWMLS as distributed by MLS GRID #2533034 Report a problem NWMLS as distributed by MLS GRID #2533034 Report a problem | ||
Public tax history
| Year | Property taxes | Tax assessment |
|---|---|---|
| 2024 | $7,388 +2.3% | $904,363 -5.7% |
| 2023 | $7,222 +1.2% | $958,566 +19.5% |
| 2022 | $7,134 +11.6% | $802,163 +24% |
| 2021 | $6,390 +16.4% | $646,915 +22% |
| 2020 | $5,490 | $530,238 +10.2% |
| 2019 | $5,490 +0.2% | $480,942 0% |
| 2018 | $5,481 +15.5% | $480,952 +19.1% |
| 2017 | $4,747 -8.7% | $403,744 +1.7% |
| 2016 | $5,202 +7.7% | $397,007 +1.9% |
| 2015 | $4,832 | $389,577 +9.2% |
| 2014 | $4,832 +7.9% | $356,834 +4.1% |
| 2013 | $4,479 | $342,628 +2.4% |
| 2012 | -- | $334,529 -2.3% |
| 2011 | -- | $342,458 |
| 2010 | -- | $342,458 -3.7% |
| 2009 | $3,515 +43.2% | $355,495 |
| 2008 | $2,455 | $355,495 +57.7% |
| 2007 | $2,455 -18.7% | $225,465 |
| 2005 | $3,022 | $225,465 |
| 2004 | $3,022 +23.6% | $225,465 +29% |
| 2003 | $2,445 +4.2% | $174,775 |
| 2002 | $2,348 -0.9% | $174,775 |
| 2001 | $2,370 | $174,775 |
| 2000 | -- | $174,775 +69.7% |
| 1999 | -- | $102,995 |
Find assessor info on the county website
Monthly payment
Est. payment
Payment breakdown
Explore the cost of this home by adjusting the details. Changes won't be saved.Climate risks
Neighborhood: 98262
Nearby schools
GreatSchools rating
- 8/10Beach Elementary SchoolGrades: K-5Distance: 1.3 mi
- 6/10Vista Middle SchoolGrades: 6-8Distance: 10.9 mi
- 5/10Ferndale High SchoolGrades: 9-12Distance: 10.5 mi
Schools provided by the listing agent
- Elementary: Beach Elem
- Middle: Vista Mid
- High: Ferndale High
Source: NWMLS as distributed by MLS GRID. This data may not be complete. We recommend contacting the local school district to confirm school assignments for this home.

- $1,499,0003 bd3 ba3.6k sqft1822 Seacrest Dr, Lummi Island, WA 98262For Sale
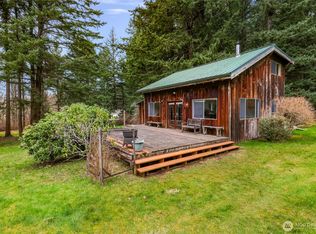
- $855,0003 bd4 ba3.5k sqft3542 Constitution Rd, Lummi Island, WA 98262Sold
- $399,0003 bd1 ba936 sqft0 Xx Constitution Rd, Lummi Island, WA 98262Sold
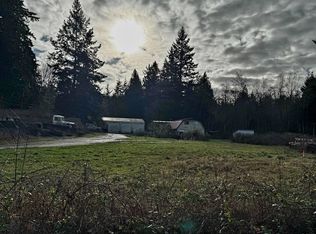
- $300,0001 bd2 ba960 sqft0 Legoe Bay Rd, Lummi Island, WA 98262Sold
- $300,0003 bd2 ba1.4k sqft3748 Harmony Ln, Lummi Island, WA 98262Sold
- $1,040,0003 bd3 ba2.7k sqft1711 Joans Ln, Lummi Island, WA 98262Sold
- $750,0003.02 Acres16 Xx S, Lummi Island, WA 98262Lot/Land
- $425,0002 bd2 ba2.2k sqft1662 S Nugent Rd, Lummi Island, WA 98262Sold
A local agent can set up tours, give advice and negotiate with sellers.
A local lender can help you make sure your offer is ready when you are.
Similar homes
- $819,0001 bd1 ba1.1k sqft568 Wiltse Lane, Bellingham, WA 98226Active
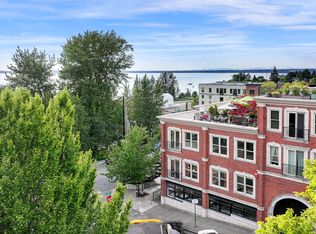
 MLS ID #2557572, Ian Steger. NWMLS as distributed by MLS GRID
 - $895,0001 bd1 ba1.2k sqft4448 S Shore Drive, Anacortes, WA 98221Active
 MLS ID #2531975, Isabel Ciuca. NWMLS as distributed by MLS GRID
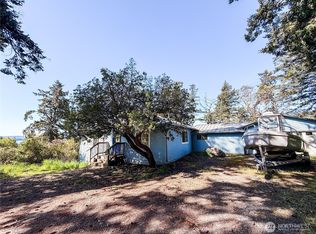
 - $930,0002 bd2 ba1.4k sqftFairhaven Gardens, Bellingham, WA 98225Active
 MLS ID #2548581, Krista Kenner. NWMLS as distributed by MLS GRID
 - $929,0003 bd2 ba1.4k sqft4622 Deer Harbor Road, Orcas Island, WA 98245Active
 MLS ID #2513768, Wallace Gudgell Jr.. NWMLS as distributed by MLS GRID
 - $799,0003 bd2 ba968 sqftCity Of Bellingham, Bellingham, WA 98225ActiveMLS ID #2560051, Wayne Kwiatkowski. NWMLS as distributed by MLS GRID
- $925,0002 bd3 ba951 sqftSee-Haven, Blaine, WA 98230ActiveMLS ID #2527673, Anthony Centeno. NWMLS as distributed by MLS GRID
- $548,5003 bd2 ba1.1k sqft1611 Jas Airport Lane, Anacortes, WA 98221ActiveMLS ID #2526421, Robert A.Sather. NWMLS as distributed by MLS GRID
- $725,0002 bd2 ba1.2k sqftSeaway Hollow, Anacortes, WA 98221ActiveMLS ID #2538997, Anya Mayo. NWMLS as distributed by MLS GRID
- $999,0002 bd1 ba1.3k sqft6037 Old Guide Road, Bellingham, WA 98226ActiveMLS ID #2444609, Bali Kaur. NWMLS as distributed by MLS GRID
- $799,0002 bd1 ba1k sqft734 Swan Road, Orcas Island, WA 98245ActiveMLS ID #2553355, Deborah J. Jones. NWMLS as distributed by MLS GRID
- $985,0002 bd2 ba1k sqft140 Sweetbrier Lane, Lopez Island, WA 98261ActiveMLS ID #2521134, Megan McLean. NWMLS as distributed by MLS GRID
- $825,0002 bd1 ba1.2k sqft4144 Saltspring Drive, Ferndale, WA 98248ActiveMLS ID #2470905, Ashley Scrupps. NWMLS as distributed by MLS GRID
- $799,0002 bd2 ba1.3k sqftOrcas Highlands, Orcas Island, WA 98245ActiveMLS ID #2554509, Jeffory L King. NWMLS as distributed by MLS GRID
- $795,0002 bd1 ba834 sqft12312 Seabird Lane, Mount Vernon, WA 98273ActiveMLS ID #2466262, Robert K. Skelton. NWMLS as distributed by MLS GRID
- $749,0003 bd2 ba1.4k sqftPlat Of Belmont, Bellingham, WA 98229ActiveMLS ID #2560373, Damian Pro. NWMLS as distributed by MLS GRID
- $998,5002 bd2 ba1.1k sqft4263 Orcas Road, Orcas Island, WA 98245ActiveMLS ID #2458584, Teri Williams. NWMLS as distributed by MLS GRID
- $525,0002 bd1 ba1.4k sqft4440 Sucia Drive, Ferndale, WA 98248ActiveMLS ID #2551145, Anna Johnson. NWMLS as distributed by MLS GRID
- $735,0003 bd1 ba1.4k sqft1411 5th St, Anacortes, WA 98221For Sale By OwnerFSBO-Online.com
- $925,0003 bd2 ba1.2k sqft5178 Orcas Road, Orcas Island, WA 98245ActiveMLS ID #2514408, Wallace Gudgell Jr.. NWMLS as distributed by MLS GRID
- $660,8881 bd1 ba1k sqft276 Elderberry Lane, Orcas Island, WA 98245ActiveMLS ID #2525240, Marcela Barrientos. NWMLS as distributed by MLS GRID
