Skip main navigation
Active
  • Listed by: Coldwell Banker Bain • Wayne Kwiatkowski
    $849,000

    522 12th Street, Bellingham, WA 98225

    3beds
    968sqft
    : 
    Loading
    Get pre-qualified
    Single Family Residence
    Built in 1938
    3,049 Square Feet Lot
    $821,500 Zestimate®
    $877/sqft
    $-- HOA

    What's special

    Private entranceOne bedroomSweeping bellingham bay viewsTwo mirror-image units
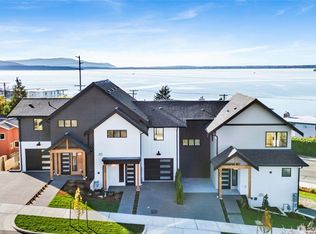
    Perched on Fairhaven's coveted South Hill, this charming duplex delivers something increasingly rare, sweeping Bellingham Bay views and immediate income, all in one of the city's most walkable, well-connected neighborhoods. Each of the two mirror-image units offers a private entrance, one bedroom, full bath, kitchen, and living room, making it equally suited for an owner-occupant looking to offset their mortgage, or an investor seeking steady, reliable rental returns. The location speaks for itself. Steps from Fairhaven Village, Boulevard Park, and Western Washington University, demand for rentals here is consistent and strong — and the lifestyle appeal makes attracting quality tenants effortless. For those with a longer horizon, the upside gets even more compelling; the lot supports potentially 2–3 modern townhomes, representing a significant development opportunity in a market that is hungry for new housing in established, amenity-rich neighborhoods. Whether you're live-in investment, building a rental portfolio, or positioning for a future redevelopment, this is a versatile asset in one of Bellingham's most sought-after corridors. With views, walkability, and land value all in one, Fairhaven properties like this are rare.
    108 days
    |
    714
    |
    23
    |

    Zillow last checked:

    Listing updated:

    Listed by:

    Wayne Kwiatkowski,

    Coldwell Banker Bain,

    Max Kwiatkowski,

    Coldwell Banker Bain

    Source: NWMLS as distributed by MLS GRID,MLS#: 2493835MLS Logo

    Loading...

      Facts & features

      Interior

      Bedrooms & bathrooms
      • Bedrooms: 3
      • Bathrooms: 2
      • 3/4 bathrooms: 2
      • Main level bathrooms: 1
      • Main level bedrooms: 2
      Primary bedroom
      • Level: Main
      Bedroom
      • Level: Lower
      Bedroom
      • Level: Main
      Bathroom three quarter
      • Level: Lower
      Bathroom three quarter
      • Level: Main
      Entry hall
      • Level: Main
      Kitchen without eating space
      • Level: Main
      Living room
      • Level: Main
      Heating
      • Fireplace, See Remarks, Natural Gas
      Cooling
      • None
      Appliances
      • Included: Refrigerator, Stove(s)/Range(s), Refrigerator(s), Water Heater: gas, Water Heater Location: crawl space
      Features
      • Flooring: Laminate
      • Basement: None
      • Number of fireplaces: 2
      • Fireplace features: Gas, Lower Level: 1, Upper Level: 1, Fireplace
      Interior area
      • Total structure area: 968
      • Total interior livable area: 968 sqft

      Property

      Parking
      • Parking features: Driveway, Off Street
      Features
      • Levels: Two
      • Stories: 2
      • Entry location: Main
      • Patio & porch: Fireplace, Water Heater
      • Has view: Yes
      • View description: Bay, City, Ocean, Sea, Sound
      • Has water view: Yes
      • Water view: Bay,Ocean,Sea,Sound
      Lot
      • Size: 3,049 Square Feet
      • Dimensions: 104' x 35
      • Features: Paved, Sidewalk, Cable TV, Deck, Gas Available
      • Topography: Partial Slope
      Details
      • Parcel number: 3702011174480000
      • Zoning: RM2
      • Zoning description: Jurisdiction: City
      • Special conditions: Standard

      Construction

      Type & style
      • Home type: SingleFamily
      • Architectural style: Cabin,2 Story
      • Property subtype: Single Family Residence
      Materials
      • Wood Siding, Wood Products
      • Foundation: Poured Concrete
      • Roof: Composition
      Condition
      • Year built: 1938
      • Major remodel year: 1938

      Utilities & green energy

      • Electric: Company: PSE
      • Sewer: Sewer Connected, Company: COB
      • Water: Community, Company: COB
      • Utilities for property: Xfinity, Xfinity

      Community & HOA

      Community
      • Subdivision: South Hill
      Location
      • Region: Bellingham

      Financial & listing details

      • Price per square foot: $877/sqft
      • Tax assessed value: $886,908
      • Annual tax amount: $7,147
      • Date on market: 3/18/2026
      • Cumulative days on market: 110 days
      • Listing terms: Conventional
      • Inclusions: Refrigerator(s), Stove(s)/Range(s)
      • Total actual rent: 3000

        Estimated market value

        $821,500

        $780,000 - $863,000

        $2,735/mo

        Price history

        DateEventPrice
        3/19/2026Listed for sale$849,000+95.2%$877/sqft
        Source: NWMLS as distributed by MLS GRID #2493835 Report a problem
        5/15/2008Listing removed$435,000$449/sqft
        Source: VLS Homes Report a problem
        3/2/2008Listed for sale$435,000$449/sqft
        Source: VLS Homes Report a problem

        Public tax history

        YearProperty taxesTax assessment
        2024$7,259 +1.6%$886,908 -3.5%
        2023$7,147 +7.8%$918,617 +17.5%
        2022$6,629 +12.6%$781,806 +24%
        2021$5,886 +5.3%$630,506 +14%
        2020$5,591 $553,071 +5.4%
        2019$5,591 +1.8%$524,984 +61.3%
        2018$5,494 +61.7%$325,496 +12.7%
        2017$3,397 -3.3%$288,921 +8.6%
        2016$3,513 +24.6%$265,956 +5.5%
        2015$2,819 $252,176 +5%
        2014$2,819 +1.6%$240,165 +4.6%
        2013$2,775 $229,655 -2.5%
        2012-- $235,466 -0.1%
        2011-- $235,781 -2.6%
        2010-- $242,181 -6.8%
        2009$2,344 +5.9%$259,980
        2008$2,214 $259,980 +15.6%
        2007$2,214 -13.6%$224,880
        2005$2,563 $224,880
        2004$2,563 +66.7%$224,880 +77%
        2003$1,538 +2.8%$127,025
        2002$1,495 -0.4%$127,025
        2001$1,501 $127,025
        2000-- $127,025 +19.8%
        1999-- $106,030

        Find assessor info on the county website

        Monthly payment

        Est. payment

        Payment breakdown

        Explore the cost of this home by adjusting the details. Changes won't be saved.
        All calculations are estimates and provided by Zillow, Inc. for informational purposes only. Actual amounts may vary.
        HOA fees may include property taxes on listings classified as Co-Ops. Contact the listing agent and/or owner for fee details.
        Mortgage interest rates are dependent on a number of factors, including credit score, down payment, and repayment length. Interest rate data provided by Zillow Group Marketplace, Inc. as of 1/1/1970 from various mortgage lenders with which we have lead or other similar arrangements; the Estimated Payment is an average of those rates.
        See how much you could borrow to make a competitive offer.

        Climate risks

        Neighborhood: South Hill

        Getting around

        54 / 100
        Somewhat Walkable
        36 / 100
        Some Transit
        74 / 100
        Very Bikeable

        Nearby schools

        GreatSchools rating
        Schools provided by the listing agent
        • Elementary: Lowell Elem
        • Middle: Fairhaven Mid
        • High: Sehome High

        Source: NWMLS as distributed by MLS GRID. This data may not be complete. We recommend contacting the local school district to confirm school assignments for this home.

        A local agent can set up tours, give advice and negotiate with sellers.

        A local lender can help you make sure your offer is ready when you are.

        Browse local experts

        Similar homes

        Skip to the end of the carouselSkip to the beginning of the carousel