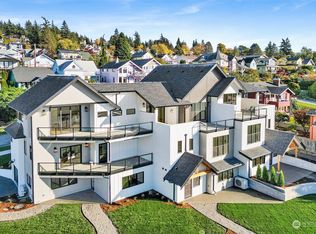
Like-new South Hill townhome offering a refined blend of luxury, thoughtful design, and breathtaking bay views. Inspired by Restoration Hardware, this 3-story residence showcases exceptional craftsmanship, abundant natural light, and elevated finishes throughout. Quartz countertops, custom cabinetry, designer tile, RH fixtures, and premium appliances create a sophisticated, cohesive aesthetic. The open-concept top-floor living space is designed for effortless entertaining, with expansive windows and a walk-out deck overlooking the water. A beautifully appointed primary suite on the main level offers a private retreat with understated elegance. Ideally located just moments from Boulevard Park, Taylor Dock, Fairhaven, and downtown Bellingham, this exceptional home delivers a truly elevated lifestyle in one of the city’s most sought-after neighborhoods.
Active
Listed by: Windermere RE Whatcom, Inc. • Lynzi Cowden
$1,399,000
504 12th Street, Bellingham, WA 98225
3beds
1,991sqft
Townhouse, Single Family Residence
Built in 2023
2,613 Square Feet Lot
$-- Zestimate®
$703/sqft
$-- HOA
What's special
Designer tileBreathtaking bay viewsAbundant natural lightRh fixturesExceptional craftsmanshipOpen-concept top-floor living spaceCustom cabinetry
- --
- on Zillow
- 133
- views
- 7
- saves
Zillow last checked:
Listing updated:
Listed by:
Lynzi Cowden,
Windermere RE Whatcom, Inc.
Source: NWMLS as distributed by MLS GRID,MLS#: 2586018
Facts & features
Interior
Bedrooms & bathrooms
- Bedrooms: 3
- Bathrooms: 3
- Full bathrooms: 1
- 3/4 bathrooms: 1
- 1/2 bathrooms: 1
- Main level bathrooms: 1
- Main level bedrooms: 1
Primary bedroom
- Level: Main
Bedroom
- Level: Lower
Bedroom
- Level: Lower
Bathroom full
- Level: Lower
Bathroom three quarter
- Level: Main
Other
- Level: Third
Bonus room
- Level: Lower
Entry hall
- Level: Main
Kitchen with eating space
- Level: Third
Living room
- Level: Third
Utility room
- Level: Lower
Heating
- Fireplace, 90%+ High Efficiency, Ductless, Heat Pump, Electric, Natural Gas
Cooling
- 90%+ High Efficiency, Ductless
Appliances
- Included: Dishwasher, Disposal, Dryer, Microwave, Refrigerator, Stove(s)/Range(s), Tankless Water Heater, Washer, Dishwasher(s), Dryer(s), Garbage Disposal, Microwave(s), Refrigerator(s), Washer(s), Water Heater: On Demand, Water Heater Location: Lower level laundry closet
Features
- Bath Off Primary
- Flooring: Ceramic Tile, Engineered Hardwood, Carpet
- Windows: Dbl Pane/Storm Window
- Basement: None
- Number of fireplaces: 1
- Fireplace features: Gas, Upper Level: 1, Fireplace
Interior area
- Total structure area: 1,991
- Total interior livable area: 1,991 sqft
Property
Parking
- Total spaces: 1
- Parking features: Attached Garage
- Has attached garage: Yes
- Covered spaces: 1
Features
- Levels: Multi/Split
- Entry location: Main
- Patio & porch: Bath Off Primary, Dbl Pane/Storm Window, Fireplace, Vaulted Ceiling(s), Walk-In Closet(s), Water Heater
Lot
- Size: 2,613 Square Feet
- Features: Curbs, Paved, Sidewalk, Cable TV, Deck, Electric Car Charging, Fenced-Partially
Details
- Parcel number: 3702011174520000
- Zoning description: Jurisdiction: City
- Special conditions: Standard
- Other equipment: Leased Equipment: None
Construction
Type & style
- Home type: Townhouse
- Architectural style: Contemporary,Townhouse
- Property subtype: Townhouse, Single Family Residence
Materials
- Cement Planked, Stucco, Wood Siding, Cement Plank
- Foundation: Poured Concrete
- Roof: Composition
Condition
- Good
- Year built: 2023
- Major remodel year: 2023
Details
- Builder name: EverKept Construction
Utilities & green energy
- Electric: Company: PSE
- Sewer: Sewer Connected, Company: COB
- Water: Public, Company: COB
- Utilities for property: Comcast, Comcast
Community & HOA
Community
- Features: CCRs
- Subdivision: South Hill
Location
- Region: Bellingham
Financial & listing details
- Price per square foot: $703/sqft
- Tax assessed value: $1,137,062
- Annual tax amount: $4,649
- Date on market: 10/6/2026
- Listing terms: Conventional,FHA,USDA Loan,VA Loan
- Inclusions: Dishwasher(s), Dryer(s), Garbage Disposal, Leased Equipment, Microwave(s), Refrigerator(s), Stove(s)/Range(s), Washer(s)
Estimated market value
Not available
Estimated sales range
Not available
Not available
Price history
| Date | Event | Price |
|---|---|---|
| 10/6/2026 | Listed for sale | $1,399,000$703/sqft |
Source:  NWMLS as distributed by MLS GRID #2586018 Report a problem NWMLS as distributed by MLS GRID #2586018 Report a problem | ||
Public tax history
| Year | Property taxes | Tax assessment |
|---|---|---|
| 2025 | $9,441 +2.8% | $1,137,062 +1.3% |
| 2024 | $9,183 +50.5% | $1,122,159 +43.1% |
| 2023 | $6,102 +159.8% | $784,220 +183.5% |
| 2022 | $2,348 | $276,595 |
Find assessor info on the county website
Monthly payment
Est. payment
Payment breakdown
Explore the cost of this home by adjusting the details. Changes won't be saved.Climate risks
Neighborhood: South Hill
Similar homes
- $--4 bd2 ba1.6k sqft3360 Northwest Ave #6-101, Bellingham, WA 98225Auction
 Auction.com 2
 - $1,175,0003 bd3 ba2.7k sqft716 Racine St, Bellingham, WA 98229For Sale By Owner
 FSBO-Online.com
 - $1,100,0004 bd2 ba2k sqft252 S Garden Street, Bellingham, WA 98225Active
 MLS ID #2580038, Todd E. Peed. NWMLS as distributed by MLS GRID
 - $799,0003 bd3 ba1.7k sqft2348 Yew Street Road, Bellingham, WA 98229Active
 MLS ID #2591253, Richard E Crane. NWMLS as distributed by MLS GRID
