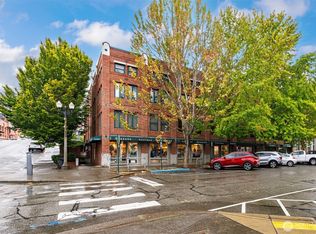
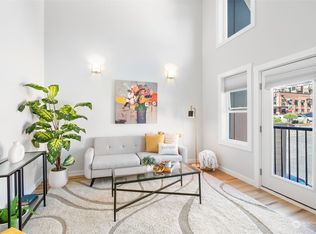
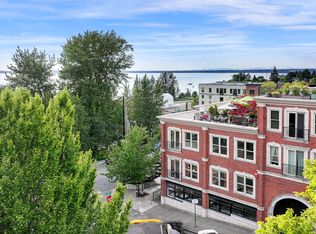
Weave your way into the fabric of Fairhaven in this luxury top-floor condo, one of only 2 units above the iconic Village Books. With tall ceilings, ample natural lighting, & a large wraparound balcony overlooking the Village Green & Bellingham Bay this can be your gateway to the Fairhaven lifestyle. Upon entering the condo you’ll notice high-quality bamboo flooring, crown moulding, all-new interior paint, abundant built-in storage, and a layout that flows seamlessly from the open central living area to the generously sized bedrooms & dedicated home office. In the kitchen you’ll find high-quality wood cabinetry, quartz countertops with seating, new sink & dishwasher, and windows overlooking the bay. Sip your morning coffee with saltwater & city views on the large balcony just off the main living space, or relax in front of the cozy gas fireplace in the living room. The spacious primary bedroom features an en-suite with walk-in closet, large soaking tub, and tiled shower. The 2nd bedroom offers water views from the bay windows and across the hall is a well-appointed ¾ bath. Extra storage in the dedicated laundry room right next to a large office with built-in desks and skylights. Reserved parking in the garage below and convenient zero-stair entrance from the elevator directly to the unit, or enter from the bookstore after finding your next read. With shopping, trails, and beaches just outside your door, this premier condo is a rare find in the heart of historic Fairhaven.
Active
Listed by: Keller Williams Western Realty • Aaron Bean
$1,650,000
1010 Mill Avenue #302, Bellingham, WA 98225
2beds
1,605sqft
Condominium
Built in 2004
-- sqft lot
$1,585,500 Zestimate®
$1,028/sqft
$625/mo HOA
What's special
En-suite with walk-in closetNew sink and dishwasherTall ceilingsAmple natural lightingCrown mouldingSpacious primary bedroomLarge soaking tub
- 6 days
- 823
- 29
Likely to sell faster than
Zillow last checked:
Listing updated:
Listed by:
Aaron Bean,
Keller Williams Western Realty,
Ben Kinney,
Keller Williams Western Realty
Source: NWMLS as distributed by MLS GRID,MLS#: 2573455
Facts & features
Interior
Bedrooms & bathrooms
- Bedrooms: 2
- Bathrooms: 2
- Full bathrooms: 1
- 3/4 bathrooms: 1
- Main level bathrooms: 2
- Main level bedrooms: 2
Primary bedroom
- Level: Main
Bedroom
- Level: Main
Bathroom three quarter
- Level: Main
Bathroom full
- Level: Main
Den office
- Level: Main
Dining room
- Level: Main
Entry hall
- Level: Main
Kitchen with eating space
- Level: Main
Living room
- Level: Main
Utility room
- Level: Main
Heating
- Fireplace, 90%+ High Efficiency, Forced Air, Electric, Natural Gas
Cooling
- 90%+ High Efficiency, Forced Air
Appliances
- Included: Dishwasher, Dryer, Microwave, Refrigerator, Stove(s)/Range(s), Washer, Dishwasher(s), Dryer(s), Microwave(s), Refrigerator(s), Washer(s)
Features
- Flooring: Bamboo/Cork, Vinyl
- Number of fireplaces: 1
- Fireplace features: Gas, Main Level: 1, Fireplace
Interior area
- Total structure area: 1,605
- Total interior livable area: 1,605 sqft
Property
Parking
- Total spaces: 1
- Parking features: Common Garage, Off Street
- Has garage: Yes
- Covered spaces: 1
Features
- Levels: One
- Stories: 1
- Entry location: Main
- Patio & porch: End Unit, Fireplace, Primary Bathroom, Soaking Tub, Top Floor
- Has view: Yes
- View description: Bay, Territorial
- Has water view: Yes
- Water view: Bay
Lot
- Features: Curbs, Paved, Sidewalk
Details
- Parcel number: 3702011041130003
- Special conditions: Standard
Construction
Type & style
- Home type: Condo
- Architectural style: Condo (1 Level)
- Property subtype: Condominium
Materials
- Brick
- Roof: Flat
Condition
- Year built: 2004
Community & HOA
Community
- Features: Elevator, Outside Entry, See Remarks
- Security: Fire Sprinkler System
- Subdivision: Fairhaven
HOA
- Services included: Common Area Maintenance, See Remarks
- HOA fee: $625 monthly
Location
- Region: Bellingham
Financial & listing details
- Price per square foot: $1,028/sqft
- Tax assessed value: $1,646,311
- Annual tax amount: $13,470
- Date on market: 9/2/2026
- Cumulative days on market: 8 days
- Listing terms: Conventional,VA Loan
- Inclusions: Dishwasher(s), Dryer(s), Microwave(s), Refrigerator(s), Stove(s)/Range(s), Washer(s)
Estimated market value
$1,585,500
$1.51M - $1.66M
$2,975/mo
Price history
| Date | Event | Price |
|---|---|---|
| 9/3/2026 | Listed for sale | $1,650,000+120.3%$1,028/sqft |
Source:  NWMLS as distributed by MLS GRID #2573455 Report a problem NWMLS as distributed by MLS GRID #2573455 Report a problem | ||
| 7/9/2016 | Listing removed | $749,000$467/sqft |
Source: Windermere Real Estate/Whatcom, Inc. #948516 Report a problem | ||
| 7/9/2016 | Listed for sale | $749,000-11.9%$467/sqft |
Source: Windermere Real Estate/Whatcom, Inc. #948516 Report a problem | ||
| 7/7/2016 | Sold | $850,000+13.5%$530/sqft |
Source: NWMLS as distributed by MLS GRID #948516 Report a problem | ||
| 6/13/2016 | Pending sale | $749,000$467/sqft |
Source: Windermere Real Estate/Whatcom, Inc. #948516 Report a problem | ||
| 6/10/2016 | Listed for sale | $749,000$467/sqft |
Source: Windermere Real Estate/Whatcom, Inc. #948516 Report a problem | ||
Public tax history
| Year | Property taxes | Tax assessment |
|---|---|---|
| 2024 | $13,470 +5.2% | $1,646,311 |
| 2023 | $12,805 +5.5% | $1,646,311 +15% |
| 2022 | $12,134 +7.1% | $1,431,541 +18% |
| 2021 | $11,324 +6.2% | $1,213,174 +15% |
| 2020 | $10,665 | $1,054,891 +8.5% |
| 2019 | $10,665 +4.8% | $972,250 +16.4% |
| 2018 | $10,175 +16.7% | $835,132 +10.9% |
| 2017 | $8,716 -4.8% | $752,935 +4.8% |
| 2016 | $9,154 +18.4% | $718,135 +3.8% |
| 2015 | $7,732 | $691,640 +9.8% |
| 2014 | $7,732 +6.2% | $630,000 |
| 2013 | $7,279 | $630,000 +3.8% |
| 2012 | -- | $607,156 -2.2% |
| 2011 | -- | $620,722 +2% |
| 2010 | -- | $608,810 -8% |
| 2009 | $5,966 -8.4% | $661,750 |
| 2008 | $6,514 | $661,750 |
Find assessor info on the county website
Monthly payment
Est. payment
Payment breakdown
Explore the cost of this home by adjusting the details. Changes won't be saved.Climate risks
Neighborhood: Fairhaven

Similar homes
- $930,0002 bd2 ba1.4k sqftFairhaven Gardens, Bellingham, WA 98225Active
 MLS ID #2548581, Krista Kenner. NWMLS as distributed by MLS GRID
 - $925,0002 bd2 ba1.5k sqftCreekside, Bellingham, WA 98225Active
 MLS ID #2577450, Stacy Osterkamp. NWMLS as distributed by MLS GRID
 - $850,0002 bd2 ba1.7k sqftDockside Condominium, Bellingham, WA 98225Active
 MLS ID #2577804, Brandon Nelson. NWMLS as distributed by MLS GRID
 - $925,0003 bd3 ba2.1k sqftHidden Hills, Bellingham, WA 98225Active
 MLS ID #2580157, Brandon Nelson. NWMLS as distributed by MLS GRID
