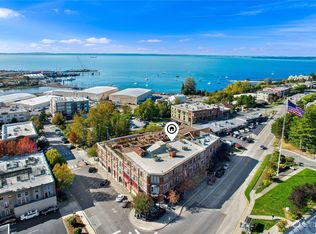
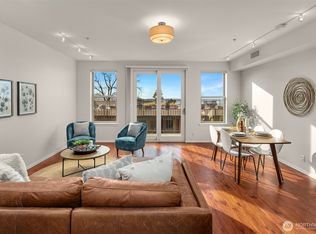
Live in the heart of Fairhaven without sacrificing style. This comprehensively remodeled corner unit in the coveted Fairhaven Gardens pairs thoughtful design with a true urban feel. Step inside and open doors on two sides to Juliet balconies, inviting in a soft cross breeze...for a minute you might feel as if you've escaped to a Parisian flat. Absolutely stunning white oak herringbone floors elegantly ground the space. Beautifully curated fixtures and hardware bring a timeless, design-forward aesthetic throughout. Natural light pours in from multiple exposures, and the spacious main living area offers an open, airy feel that’s rare in condo living. Zero steps to your front door, plus two assigned parking spots in a secure garage. An incredible rooftop deck captures beautiful bay and island views, city lights, and spectacular sunsets. Gardeners can enjoy community caretaking of potted plants. All of this is just seconds away from Fairhaven’s shops, dining, Taylor Dock and the waterfront—walk or bike to everything you need. This one has it all!
Active
Listed by: COMPASS • Krista Kenner
$930,000
1134 Finnegan Way #201, Bellingham, WA 98225
2beds
1,466sqft
Condominium
Built in 2005
-- sqft lot
$900,400 Zestimate®
$634/sqft
$833/mo HOA
What's special
Incredible rooftop deckCorner unitWhite oak herringbone floorsJuliet balconies
- 65 days
- 1,118
- 52
Likely to sell faster than
Zillow last checked:
Listing updated:
Listed by:
Krista Kenner,
COMPASS
Source: NWMLS as distributed by MLS GRID,MLS#: 2548581
Facts & features
Interior
Bedrooms & bathrooms
- Bedrooms: 2
- Bathrooms: 2
- Full bathrooms: 1
- 3/4 bathrooms: 1
- Main level bathrooms: 2
- Main level bedrooms: 2
Primary bedroom
- Level: Main
Bedroom
- Level: Main
Bathroom three quarter
- Level: Main
Bathroom full
- Level: Main
Dining room
- Level: Main
Entry hall
- Level: Main
Kitchen with eating space
- Level: Main
Living room
- Level: Main
Utility room
- Level: Main
Heating
- Wall Furnace, Electric
Cooling
- None
Appliances
- Included: Dishwasher, Disposal, Dryer, Refrigerator, Stove(s)/Range(s), Washer, Dishwasher(s), Dryer(s), Garbage Disposal, Refrigerator(s), Washer(s), Cooking - Electric Hookup, Cooking-Electric
Features
- Flooring: Ceramic Tile, Hardwood
- Has fireplace: No
Interior area
- Total structure area: 1,466
- Total interior livable area: 1,466 sqft
Property
Parking
- Total spaces: 2
- Parking features: Common Garage
- Has garage: Yes
- Covered spaces: 2
Features
- Levels: One
- Stories: 1
- Entry location: Main
- Patio & porch: Cooking-Electric, End Unit, Primary Bathroom, Walk-In Closet(s)
- Has view: Yes
- View description: Bay
- Has water view: Yes
- Water view: Bay
Lot
- Size: 0.45 Acres
- Features: Corner Lot, Paved, Sidewalk
Details
- Parcel number: 3702011231350005
- Special conditions: Standard
Construction
Type & style
- Home type: Condo
- Architectural style: Condo (1 Level)
- Property subtype: Condominium
Materials
- Brick, Wood Siding
- Roof: Flat,Torch Down
Condition
- Year built: 2005
Community & HOA
Community
- Features: Elevator, Garden Space, Gated, Lobby Entrance, Outside Entry
- Security: Fire Sprinkler System
- Subdivision: Fairhaven
HOA
- Services included: Common Area Maintenance, Sewer, Water
- HOA fee: $833 monthly
Location
- Region: Bellingham
Financial & listing details
- Price per square foot: $634/sqft
- Tax assessed value: $953,497
- Annual tax amount: $7,525
- Date on market: 4/30/2026
- Cumulative days on market: 133 days
- Listing terms: Conventional,VA Loan
- Inclusions: Dishwasher(s), Dryer(s), Garbage Disposal, Refrigerator(s), Stove(s)/Range(s), Washer(s)
Estimated market value
$900,400
$855,000 - $945,000
$2,865/mo
Price history
| Date | Event | Price |
|---|---|---|
| 7/6/2026 | Listed for sale | $930,000+43.3%$634/sqft |
Source:  NWMLS as distributed by MLS GRID #2548581 Report a problem NWMLS as distributed by MLS GRID #2548581 Report a problem | ||
| 1/26/2026 | Listing removed | $3,500$2/sqft |
Source: Zillow Rentals Report a problem | ||
| 11/5/2025 | Listed for rent | $3,500$2/sqft |
Source: Zillow Rentals Report a problem | ||
| 1/9/2018 | Sold | $649,000$443/sqft |
Source: NWMLS as distributed by MLS GRID #1222299 Report a problem | ||
| 12/19/2017 | Pending sale | $649,000$443/sqft |
Source: Local MLS #1222299 Report a problem | ||
| 11/29/2017 | Listed for sale | $649,000+29.7%$443/sqft |
Source: Local MLS #1222299 Report a problem | ||
| 12/28/2007 | Sold | $500,280+25%$341/sqft |
Source: Public Record Report a problem | ||
| 11/28/2005 | Sold | $400,180$273/sqft |
Source: Public Record Report a problem | ||
Public tax history
| Year | Property taxes | Tax assessment |
|---|---|---|
| 2024 | $7,803 +5.2% | $953,497 |
| 2023 | $7,418 +5.5% | $953,497 +15% |
| 2022 | $7,030 +7.2% | $829,108 +18% |
| 2021 | $6,559 +6.2% | $702,636 +15% |
| 2020 | $6,177 | $610,964 +8.5% |
| 2019 | $6,177 +4.8% | $563,100 +10.7% |
| 2018 | $5,893 +11% | $508,486 +10.9% |
| 2017 | $5,307 -4.8% | $458,446 +5% |
| 2016 | $5,574 +18.6% | $436,516 +3.8% |
| 2015 | $4,701 | $420,499 +9.8% |
| 2014 | $4,701 +6.2% | $383,000 |
| 2013 | $4,425 | $383,000 +3.6% |
| 2012 | -- | $369,753 -2.2% |
| 2011 | -- | $378,014 +2% |
| 2010 | -- | $370,760 -8% |
| 2009 | $3,633 -8.4% | $403,000 |
| 2008 | $3,967 | $403,000 |
| 2007 | $3,967 | $403,000 +1902% |
| 2005 | -- | $20,130 |
Find assessor info on the county website
Monthly payment
Est. payment
Payment breakdown
Explore the cost of this home by adjusting the details. Changes won't be saved.Climate risks
Neighborhood: Fairhaven
Nearby schools
Schools provided by the listing agent
- Elementary: Lowell Elem
- Middle: Fairhaven Mid
- High: Sehome High
Source: NWMLS as distributed by MLS GRID. This data may not be complete. We recommend contacting the local school district to confirm school assignments for this home.
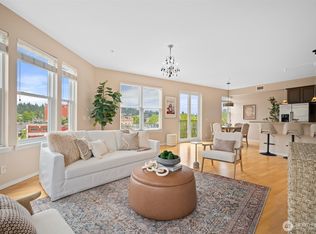
- $730,0001 bd1 ba930 sqft1134 Finnegan Way APT 402, Bellingham, WA 98225Sold
- $830,0002 bd2 ba1.3k sqft1134 Finnegan Way APT 404, Bellingham, WA 98225Sold
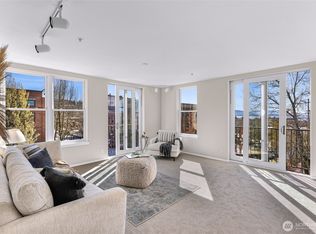
- $800,0002 bd2 ba1.3k sqft1134 Finnegan Way APT 502, Bellingham, WA 98225Sold
- $980,0003 bd2 ba1.4k sqft1134 Finnegan Way APT 304, Bellingham, WA 98225Sold
Similar homes
- $800,0002 bd2 ba1.3k sqftWindermere Condominiums, Bellingham, WA 98225Active
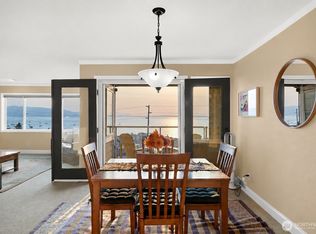 MLS ID #2573952, Max Kwiatkowski. NWMLS as distributed by MLS GRID
 - $845,0002 bd3 ba1.4k sqftFairhaven Land Co's First Add To Fairhaven, Bellingham, WA 98225Active
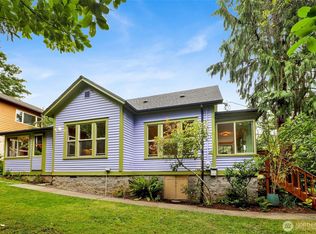 MLS ID #2561073, Rainy Fackler-Adams. NWMLS as distributed by MLS GRID
 - $568,0002 bd2 ba898 sqftHarris Square, Bellingham, WA 98225Active
 MLS ID #2553105, Chara Stuart. NWMLS as distributed by MLS GRID
 - $565,2502 bd2 ba900 sqftHarris Square, Bellingham, WA 98225Active
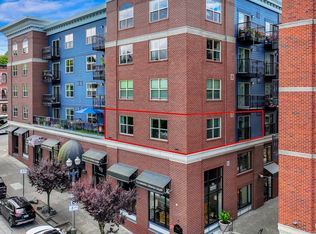 MLS ID #2568871, Hannah Tilley. NWMLS as distributed by MLS GRID
