Skip main navigation
Active
  • Listed by: Redfin • Kathi Kelly-Billings
    $699,995

    1201 11th Street #302, Bellingham, WA 98225

    2beds
    1,058sqft
    : 
    Loading
    Get pre-qualified
    Condominium
    Built in 1992
    -- sqft lot
    $674,000 Zestimate®
    $662/sqft
    $758/mo HOA

    What's special

    Soaring two-story ceilings
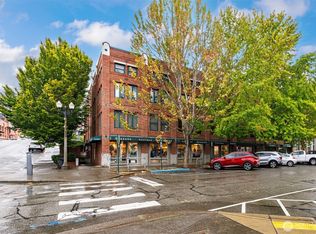
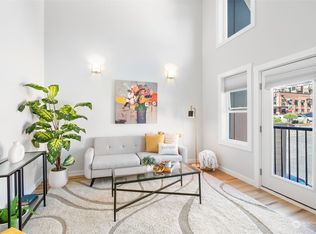
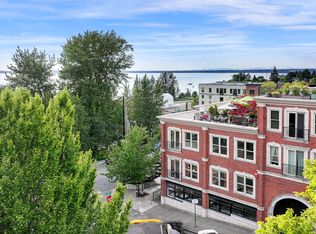
    Motivated Sellers! Come experience the best of Fairhaven living in this bohemian 2-bedroom, 2.5-bath condominium in charming, brick covered Judson Plaza, an intimate building with just 10 residences. Soaring two-story ceilings create a dramatic and light-filled main living space, while large windows frame views overlooking the vibrant Fairhaven street life and beloved Village Books, and the bay. The versatile upper-level loft space features its own ¾ bath, offering a second bedroom, or a home office or artist space. Head up to the top floor rooftop deck for westerly views of Bellingham Bay and magnificent sunsets. Step right outside of the door and enjoy one of Bellingham’s most sought-after neighborhoods, known for its historic character, locally-owned cafés, boutiques, breweries, restaurants, and waterfront charm. Stroll to morning coffee, browse the shops, or walk to the Alaska Ferry Terminal, Greyhound or Amtrak Station for your next adventure. Fairhaven Park is just a short 10 minute walk or 3 minute drive away, which connects you to the renowned Hundred Acre Woods trails. Rarely does an opportunity arise to own in such a coveted location with walkable access to everything you could wish for. Welcome to Fairhaven, the most delightful neighborhood in Bellingham! ***Judson Plaza has no rental cap, no pet restrictions and there are no active or pending special assessments. The building had a 2.2M full exterior makeover 5 years ago.
    24 days
    |
    1,117
    |
    45
    |

    Likely to sell faster than

    Zillow last checked:

    Listing updated:

    Listed by:

    Kathi Kelly-Billings,

    Redfin

    Source: NWMLS as distributed by MLS GRID,MLS#: 2540510MLS Logo

    Loading...

      Facts & features

      Interior

      Bedrooms & bathrooms
      • Bedrooms: 2
      • Bathrooms: 3
      • Full bathrooms: 1
      • 3/4 bathrooms: 1
      • 1/2 bathrooms: 1
      • Main level bathrooms: 2
      • Main level bedrooms: 1
      Primary bedroom
      • Level: Main
      Bedroom
      • Level: Second
      Bathroom full
      • Level: Main
      Bathroom three quarter
      • Level: Second
      Other
      • Level: Main
      Bonus room
      • Level: Second
      Dining room
      • Level: Main
      Entry hall
      • Level: Main
      Entry hall
      • Level: Lower
      Kitchen without eating space
      • Level: Main
      Living room
      • Level: Main
      Utility room
      • Level: Main
      Heating
      • Radiant, Recirculation Pump, Natural Gas
      Cooling
      • None
      Appliances
      • Included: Dishwasher, Disposal, Dryer, Microwave, Refrigerator, Stove(s)/Range(s), Washer, Dishwasher(s), Dryer(s), Garbage Disposal, Microwave(s), Refrigerator(s), Washer(s), Water Heater Location: Laundry, Cooking-Gas, Dryer-Electric
      • Laundry: Electric Dryer Hookup, Washer Hookup
      Features
      • Flooring: Ceramic Tile, Engineered Hardwood
      • Windows: Insulated Windows
      • Has fireplace: No
      Interior area
      • Total structure area: 1,058
      • Total interior livable area: 1,058 sqft

      Property

      Parking
      • Total spaces: 1
      • Parking features: Common Garage
      • Has garage: Yes
      • Covered spaces: 1
      Features
      • Levels: Two
      • Stories: 2
      • Entry location: Lower,Main
      • Patio & porch: Cooking-Gas, Dryer-Electric, Insulated Windows, Primary Bathroom, Sprinkler System, Top Floor, Vaulted Ceiling(s), Walk-In Closet(s), Washer
      • Has view: Yes
      • View description: Bay
      • Has water view: Yes
      • Water view: Bay
      Details
      • Parcel number: 3702011221170008
      • Special conditions: Standard

      Construction

      Type & style
      • Home type: Condo
      • Architectural style: See Remarks,Condo (2 Levels)
      • Property subtype: Condominium
      Materials
      • Brick
      • Roof: Torch Down
      Condition
      • Year built: 1992

      Utilities & green energy

      • Electric: Company: PSE
      • Sewer: Company: HOA
      • Water: Company: HOA
      • Utilities for property: Comcast, Comcast
      Green energy
      • Energy efficient items: Insulated Windows

      Community & HOA

      Community
      • Features: Elevator, Rooftop Deck
      • Security: Fire Sprinkler System
      • Subdivision: Fairhaven
      HOA
      • Services included: Common Area Maintenance
      • HOA fee: $758 monthly
      • HOA phone: 360-746-3818
      Location
      • Region: Bellingham

      Financial & listing details

      • Price per square foot: $662/sqft
      • Tax assessed value: $606,879
      • Annual tax amount: $5,527
      • Date on market: 6/18/2026
      • Cumulative days on market: 26 days
      • Listing terms: Conventional
      • Inclusions: Dishwasher(s), Dryer(s), Garbage Disposal, Microwave(s), Refrigerator(s), Stove(s)/Range(s), Washer(s)

        Estimated market value

        $674,000

        $640,000 - $708,000

        $2,712/mo

        Price history

        DateEventPrice
        6/19/2026Listed for sale$699,995-2.8%$662/sqft
        Source: NWMLS as distributed by MLS GRID #2540510 Report a problem
        1/18/2025Listing removed$1,900$2/sqft
        Source: Zillow Rentals Report a problem
        1/15/2025Listed for rent$1,900$2/sqft
        Source: Zillow Rentals Report a problem
        2/15/2024Sold$720,000-3.4%$681/sqft
        Source: NWMLS as distributed by MLS GRID #2156587 Report a problem
        1/4/2024Pending sale$745,000$704/sqft
        Source: NWMLS as distributed by MLS GRID #2156587 Report a problem
        8/31/2023Listed for sale$745,000+111.6%$704/sqft
        Source: NWMLS as distributed by MLS GRID #2156587 Report a problem
        4/27/2018Sold$352,000$333/sqft
        Source: NWMLS as distributed by MLS GRID #1262466 Report a problem
        3/24/2018Pending sale$352,000$333/sqft
        Source: Windermere Real Estate/Whatcom, Inc. #1262466 Report a problem
        3/24/2018Listed for sale$352,000+16.9%$333/sqft
        Source: Windermere Real Estate/Whatcom, Inc. #1262466 Report a problem
        3/4/2005Sold$301,000$284/sqft
        Source: NWMLS as distributed by MLS GRID #25019447 Report a problem

        Public tax history

        YearProperty taxesTax assessment
        2024$4,968 +5.2%$606,879
        2023$4,724 +5.5%$606,879 +15%
        2022$4,476 +7.2%$527,708 +18%
        2021$4,175 +6.2%$447,212 +15%
        2020$3,931 $388,864 +8.5%
        2019$3,931 +4.8%$358,400 +2.7%
        2018$3,751 +3%$348,838 +10.9%
        2017$3,641 -4.8%$314,506 +4.9%
        2016$3,824 +18.5%$299,776 +3.8%
        2015$3,228 $288,739 +9.8%
        2014$3,228 +6.2%$263,000
        2013$3,039 $263,000 -6.9%
        2012-- $282,591 -2.2%
        2011-- $288,904 +2%
        2010-- $283,360 -8%
        2009$2,777 +51.7%$308,000
        2008$1,831 $308,000 +65.6%
        2007$1,831 -13.6%$186,000
        2005$2,120 $186,000
        2004$2,120 +14.1%$186,000 +21.2%
        2003$1,857 +2.8%$153,410
        2002$1,806 -0.4%$153,410
        2001$1,812 $153,410
        2000-- $153,410
        1999-- $153,410
        Find assessor info on the county website

        Monthly payment

        Est. payment

        Payment breakdown

        Explore the cost of this home by adjusting the details. Changes won't be saved.
        All calculations are estimates and provided by Zillow, Inc. for informational purposes only. Actual amounts may vary.
        HOA fees may include property taxes on listings classified as Co-Ops. Contact the listing agent and/or owner for fee details.
        Mortgage interest rates are dependent on a number of factors, including credit score, down payment, and repayment length. Interest rate data provided by Zillow Group Marketplace, Inc. as of 1/1/1970 from various mortgage lenders with which we have lead or other similar arrangements; the Estimated Payment is an average of those rates.
        See how much you could borrow to make a competitive offer.

        Climate risks

        Neighborhood: Fairhaven

        Getting around

        91 / 100
        Walker's Paradise
        36 / 100
        Some Transit
        86 / 100
        Very Bikeable

        Nearby schools

        GreatSchools rating
        Schools provided by the listing agent
        • Elementary: Lowell Elem
        • Middle: Fairhaven Mid
        • High: Sehome High

        Source: NWMLS as distributed by MLS GRID. This data may not be complete. We recommend contacting the local school district to confirm school assignments for this home.

        A local agent can set up tours, give advice and negotiate with sellers.

        Browse local experts

        Similar homes