Skip main navigation
Sold
  • Listed by: eXp Realty • Jeff D Braimes
    Bought with: eXp Realty
    $980,000

    1134 Finnegan Way #304, Bellingham, WA 98225

    3beds
    1,486sqft
    Condominium
    Built in 2005
    -- sqft lot
    $981,200 Zestimate®
    $659/sqft
    $3,152 Estimated rent

    Home value

    $981,200

    $922,000 - $1.04M

    $3,152/mo

    Zestimate® history
    Loading
    Loading...

    Owner options

    List your home for rent

    $3,152/mo

    Rent Zestimate®

    Find your next renter with Zillow Rental Manager. Plus, with online applications, you can quickly screen prospective tenants – for free.

    Learn more

    $3,152/mo

    Rent Zestimate®

    Refinance and save

    $6,706/mo

    Est. payment

    Refinancing to a lower rate could help reduce your monthly payments and save thousands over the life of the loan.

    See today's rates

    $6,706/mo

    Est. payment

    Explore your selling options

    Work with a Zillow partner agent

    Leverage their expertise and Zillow's premium Showcase listings to get your home seen by more buyers.

    Get started

    List with your own agent

    Get your home in front of millions of buyers by listing it on Zillow.

    Learn how to do it

    Sell it yourself

    Take full control of how buyers see your home on Zillow by listing For Sale by Owner (FSBO).

    List your home

    What's special

    Top-floor one-level end unitLots of new lightingThree true bedroomsFresh paintBrand new carpet
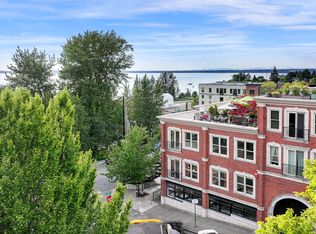
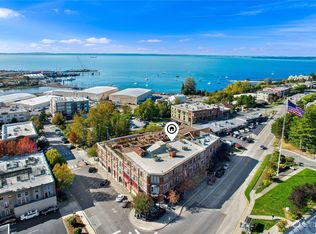
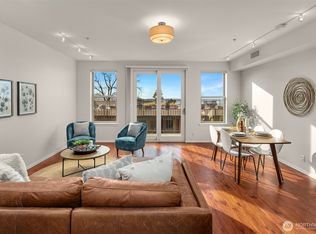
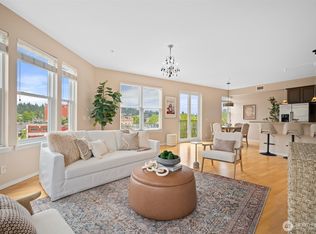
    Live the Fairhaven dream in this top-floor one-level end unit in the district’s favorite condo community—Fairhaven Gardens. With three true bedrooms and two full baths spread out over nearly 1500sqft, there need be no compromise where space and flow are concerned. The natural light pouring in from the south and west are breathtaking on even the grayest days. Take in a filtered view of the Bay and Islands in addition to crow’s nest’s looks at many of Fairhaven’s most treasured landmarks: the Village Green, the Sycamore Building, Mt Bakery and directly kitty corner the internationally renowned Village Books. You won’t need a car to live here, but there are two reserved spots in the secure underground parking garage. Unit has brand new carpet and fresh paint plus lots of new lighting and brand new stainless kitchen appliances that have never been cooked on! Chef’s kitchen w/ granite counters & maple cabinets; large primary suite has walk-in closet and 5-pc bath. Complex features a wonderland of common areas, with plenty of seating on the main-floor patio and rooftop garden with commanding views of the saltwater and beyond. Walk to all the delights of this charming district, from food & drink to theater & literature to yoga & tennis. Come see what a red-brick lifestyle is like in historic Fairhaven.

    Zillow last checked:

    Listing updated:

    Listed by:

    Jeff D Braimes,

    eXp Realty

    Bought with:

    Jeff D Braimes, 2525

    eXp Realty

    Source: NWMLS as distributed by MLS GRID,MLS#: 2505349MLS Logo

    Facts & features

    Interior

    Bedrooms & bathrooms
    • Bedrooms: 3
    • Bathrooms: 2
    • Full bathrooms: 2
    • Main level bathrooms: 2
    • Main level bedrooms: 3
    Primary bedroom
    • Level: Main
    Bedroom
    • Level: Main
    Bedroom
    • Level: Main
    Bathroom full
    • Level: Main
    Bathroom full
    • Level: Main
    Entry hall
    • Level: Main
    Great room
    • Level: Main
    Kitchen with eating space
    • Level: Main
    Utility room
    • Level: Main
    Heating
    • Wall Furnace, Electric
    Cooling
    • None
    Appliances
    • Included: Dishwasher, Disposal, Dryer, Microwave, Refrigerator, Stove(s)/Range(s), Washer, Dishwasher(s), Dryer(s), Garbage Disposal, Microwave(s), Refrigerator(s), Washer(s), Water Heater: electric, Water Heater Location: laundry room, Cooking - Electric Hookup, Cooking-Electric, Dryer-Electric
    • Laundry: Electric Dryer Hookup, Washer Hookup
    Features
    • Flooring: Ceramic Tile, Vinyl Plank, Carpet
    • Has fireplace: No
    Interior area
    • Total structure area: 1,486
    • Total interior livable area: 1,486 sqft

    Property

    Parking
    • Parking features: Common Garage
    • Has garage: Yes
    Features
    • Levels: One
    • Stories: 1
    • Entry location: Main
    • Patio & porch: Cooking-Electric, Dryer-Electric, End Unit, Primary Bathroom, Soaking Tub, Sprinkler System, Top Floor, Walk-In Closet(s), Washer, Water Heater
    • Has view: Yes
    • View description: Bay, City, Islands, See Remarks
    • Has water view: Yes
    • Water view: Bay
    Details
    • Parcel number: 3702011231350011
    • Special conditions: Standard

    Construction

    Type & style
    • Home type: Condo
    • Architectural style: Contemporary,Condo (1 Level)
    • Property subtype: Condominium
    Materials
    • Brick, Cement Planked, Cement Plank
    • Roof: Flat
    Condition
    • Year built: 2005
    • Major remodel year: 2005

    Utilities & green energy

    • Electric: Company: PSE
    • Sewer: Company: CoB
    • Water: Company: CoB
    • Utilities for property: X-Finity, X-Finity

    Community & HOA

    Community
    • Features: Elevator, Gated, Lobby Entrance, Rooftop Deck, See Remarks
    • Security: Security Service, Fire Sprinkler System
    • Subdivision: Fairhaven
    HOA
    • Services included: Common Area Maintenance, Security, Sewer, Water
    • HOA fee: $875 monthly
    • HOA phone: 360-733-7944
    Location
    • Region: Bellingham

    Financial & listing details

    • Price per square foot: $659/sqft
    • Tax assessed value: $1,028,256
    • Annual tax amount: $7,308
    • Date on market: 7/3/2026
    • Cumulative days on market: 11 days
    • Listing terms: Conventional,FHA,VA Loan
    • Inclusions: Dishwasher(s), Dryer(s), Garbage Disposal, Microwave(s), Refrigerator(s), Stove(s)/Range(s), Washer(s)

    Price history

    DateEventPrice
    6/13/2026Sold$980,000-8.8%$659/sqft
    Source: NWMLS as distributed by MLS GRID #2505349 Report a problem
    4/19/2026Pending sale$1,075,000$723/sqft
    Source: NWMLS as distributed by MLS GRID #2505349 Report a problem
    4/9/2026Listed for sale$1,075,000+88.6%$723/sqft
    Source: NWMLS as distributed by MLS GRID #2505349 Report a problem
    2/12/2008Sold$570,000$384/sqft
    Source: NWMLS as distributed by MLS GRID #27183450 Report a problem

    Public tax history

    YearProperty taxesTax assessment
    2024$8,415 +5.2%$1,028,256
    2023$8,000 +5.5%$1,028,256 +15%
    2022$7,580 +7.2%$894,115 +18%
    2021$7,073 +6.2%$757,727 +15%
    2020$6,661 $658,866 +8.5%
    2019$6,661 +4.8%$607,250 +9.9%
    2018$6,355 +10.2%$552,389 +10.9%
    2017$5,765 -4.8%$498,030 +5%
    2016$6,055 +18.6%$474,120 +3.8%
    2015$5,106 $456,733 +9.8%
    2014$5,106 +6.2%$416,000
    2013$4,807 $416,000 +3.5%
    2012-- $401,866 -2.2%
    2011-- $410,844 +2%
    2010-- $402,960 -8%
    2009$3,949 -8.4%$438,000
    2008$4,311 $438,000
    2007$4,311 $438,000 +2075.9%
    2005-- $20,130
    Find assessor info on the county website

    Neighborhood: Fairhaven

    Nearby schools

    GreatSchools rating
    Schools provided by the listing agent
    • Elementary: Lowell Elem
    • Middle: Fairhaven Mid
    • High: Sehome High

    Source: NWMLS as distributed by MLS GRID. This data may not be complete. We recommend contacting the local school district to confirm school assignments for this home.

    Get pre-qualified for a loan
    At Zillow Home Loans, we can pre-qualify you in as little as 5 minutes with no impact to your credit score.

    An equal housing lender. NMLS #10287.