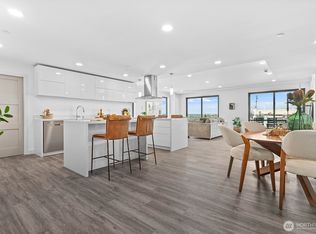
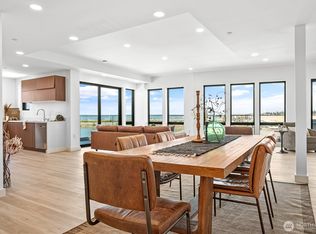
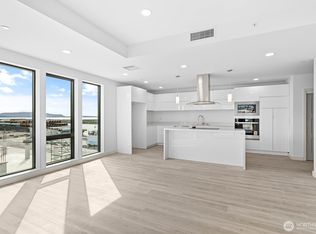
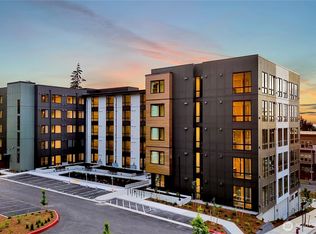
Brand-new contemporary waterfront residence at The Waterfront Collection! This one-level home offers 2 bedrooms, a den, 2 baths, and 1,547 SF indoor/putdoor living space. The open-concept floor plan features designer finishes, abundant natural light, and seamless flow for everyday living and entertaining. The flexible den is ideal for a home office, media room, or guest space. Spacious primary suite with a spa-inspired bath and generous closet. Enjoy secure entry, underground parking, EV-ready infrastructure, and easy access to the waterfront promenade, marina, parks, restaurants, and downtown Bellingham. Modern luxury meets the Pacific Northwest waterfront lifestyle.
Active
Listed by: Realogics Sotheby's Int'l Rlty • Christopher Erdmann
$1,213,000
1019 Granary Avenue #304, Bellingham, WA 98225
2beds
872sqft
Condominium
Built in 2026
-- sqft lot
$1,209,000 Zestimate®
$1,391/sqft
$862/mo HOA
What's special
- 14 days
- 275
- 1
Zillow last checked:
Listing updated:
Listed by:
Christopher Erdmann,
Realogics Sotheby's Int'l Rlty
Source: NWMLS as distributed by MLS GRID,MLS#: 2562242
Facts & features
Interior
Bedrooms & bathrooms
- Bedrooms: 2
- Bathrooms: 2
- Full bathrooms: 1
- 3/4 bathrooms: 1
- Main level bathrooms: 2
- Main level bedrooms: 2
Primary bedroom
- Level: Main
Bedroom
- Level: Main
Bathroom three quarter
- Level: Main
Bathroom full
- Level: Main
Den office
- Level: Main
Dining room
- Level: Main
Entry hall
- Level: Main
Kitchen with eating space
- Level: Main
Living room
- Level: Main
Utility room
- Level: Main
Heating
- HRV/ERV System, Electric
Cooling
- Has cooling: Yes
Appliances
- Included: Dishwasher, Microwave, Stove(s)/Range(s), Dishwasher(s), Microwave(s)
Features
- Flooring: Ceramic Tile, Laminate
- Windows: Insulated Windows
- Has fireplace: No
Interior area
- Total structure area: 872
- Total interior livable area: 872 sqft
Property
Parking
- Parking features: Common Garage
- Has garage: Yes
Features
- Levels: One
- Stories: 1
- Entry location: Main
- Patio & porch: Insulated Windows, Primary Bathroom, Sprinkler System, Walk-In Closet(s)
- Has view: Yes
- View description: Bay
- Has water view: Yes
- Water view: Bay
Lot
- Features: Paved, Sidewalk
Details
- Parcel number: Boardwalk304
- Special conditions: Standard
Construction
Type & style
- Home type: Condo
- Architectural style: Condo (1 Level)
- Property subtype: Condominium
Materials
- Brick, Metal/Vinyl
- Roof: Flat
Condition
- New construction: Yes
- Year built: 2026
Utilities & green energy
- Electric: Company: PSE/CORIX
- Sewer: Company: City of Bellingham
- Water: Company: City of Bellingham
Green energy
- Energy efficient items: Insulated Windows
Community & HOA
Community
- Features: Elevator, Lobby Entrance
- Security: Security Service, Fire Sprinkler System
- Subdivision: Bellingham
HOA
- Services included: Common Area Maintenance, Security
- HOA fee: $862 monthly
Location
- Region: Bellingham
Financial & listing details
- Price per square foot: $1,391/sqft
- Date on market: 8/25/2026
- Cumulative days on market: 16 days
- Listing terms: Conventional
- Inclusions: Dishwasher(s), Microwave(s), Stove(s)/Range(s)
Estimated market value
$1,209,000
$1.15M - $1.27M
$2,360/mo
Price history
| Date | Event | Price |
|---|---|---|
| 8/26/2026 | Listed for sale | $1,213,000$1,391/sqft |
Source:  NWMLS as distributed by MLS GRID #2562242 Report a problem NWMLS as distributed by MLS GRID #2562242 Report a problem | ||
Public tax history
Tax history is unavailable.
Monthly payment
Est. payment
Payment breakdown
Explore the cost of this home by adjusting the details. Changes won't be saved.Climate risks
Neighborhood: Downtown Business District
- $1,263,0002 bd2 ba1.7k sqft1019 Granary Ave #201, Bellingham, WA 98225Pending
- $1,314,0002 bd2 ba1.4k sqft1019 Granary Ave #301, Bellingham, WA 98225New Construction

- $2,526,0002 bd3 ba2.1k sqft1019 Granary Ave #501, Bellingham, WA 98225New Construction
- $859,0001 bd2 ba767 sqft1019 Granary Ave #402, Bellingham, WA 98225New Construction

Similar homes
- $859,0001 bd2 ba767 sqftBoardwalk Residences, Bellingham, WA 98225ActiveMLS ID #2553464, Christopher Erdmann. NWMLS as distributed by MLS GRID
- $804,0001 bd2 ba872 sqftBoardwalk Residences, Bellingham, WA 98225Active
 MLS ID #2557259, Christopher Erdmann. NWMLS as distributed by MLS GRID
 - $635,0002 bd2 ba983 sqftMadrona Condominiums, Bellingham, WA 98225Active
 MLS ID #2536902, Elizabeth Wolfe. NWMLS as distributed by MLS GRID
 - $730,0002 bd2 ba1.1k sqftMadrona Condominiums, Bellingham, WA 98225Active
 MLS ID #2522230, Elizabeth Wolfe. NWMLS as distributed by MLS GRID
