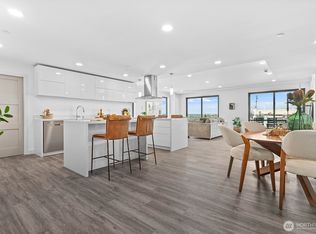
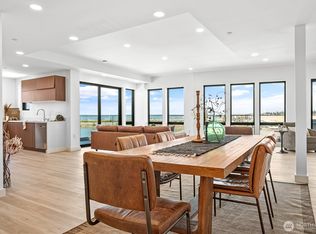
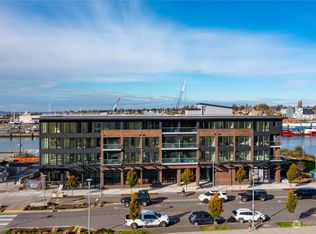
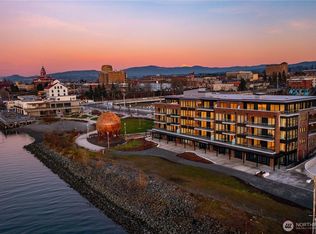
Unit 402 at The Waterfront Collection offers a refined one-bedroom residence designed for effortless waterfront living. Set within a secure concrete building with elevator access, this home blends privacy, convenience, and a vibrant coastal setting. The open-concept layout provides flexible space for both relaxation and entertaining, while expansive windows fill the interior with natural light and capture glimpses of Bellingham Bay. Ideal for professionals, downsizers, or second-home buyers, this residence delivers a low-maintenance, lock-and-leave lifestyle without compromising quality or location. Its efficient design and comfortable scale make it equally suited for full-time living or a weekend retreat. Just steps from the marina, waterfront trails, Waypoint Park, the pump track, and Bellingham’s dining, brewery, and downtown scene, Unit 402 offers immediate access to an active, connected lifestyle in one of the city’s most desirable waterfront communities.
Active
Listed by: Realogics Sotheby's Int'l Rlty • Christopher Erdmann
$859,000
1019 Granary Avenue #402, Bellingham, WA 98225
1beds
767sqft
:
Get pre-qualified$5,660/mo
Condominium
Built in 2026
-- sqft lot
$852,500 Zestimate®
$1,120/sqft
$375/mo HOA
What's special
Elevator accessWaterfront trailsNatural lightRefined one-bedroom residenceEfficient designComfortable scaleGlimpses of bellingham bay
- 19 days |
- 215 |
- 4 |
Zillow last checked:
Listing updated:
Listed by:
Christopher Erdmann,
Realogics Sotheby's Int'l Rlty
Source: NWMLS as distributed by MLS GRID,MLS#: 2553464
Facts & features
Interior
Bedrooms & bathrooms
- Bedrooms: 1
- Bathrooms: 2
- 3/4 bathrooms: 1
- 1/2 bathrooms: 1
- Main level bathrooms: 2
- Main level bedrooms: 1
Primary bedroom
- Level: Main
Bathroom three quarter
- Level: Main
Other
- Level: Main
Dining room
- Level: Main
Entry hall
- Level: Main
Kitchen with eating space
- Level: Main
Living room
- Level: Main
Heating
- HRV/ERV System, Electric
Cooling
- Has cooling: Yes
Appliances
- Included: Dishwasher, Microwave, Stove(s)/Range(s), Dishwasher(s), Microwave(s)
Features
- Flooring: Ceramic Tile, Laminate
- Windows: Insulated Windows
- Has fireplace: No
Interior area
- Total structure area: 767
- Total interior livable area: 767 sqft
Property
Parking
- Parking features: Common Garage
- Has garage: Yes
Features
- Levels: One
- Stories: 1
- Entry location: Main
- Patio & porch: Insulated Windows, Primary Bathroom, Sprinkler System, Walk-In Closet(s)
- Has view: Yes
- View description: Bay
- Has water view: Yes
- Water view: Bay
Lot
- Features: Paved, Sidewalk
Details
- Parcel number: Boardwalk402
- Special conditions: Standard
Construction
Type & style
- Home type: Condo
- Architectural style: Condo (1 Level)
- Property subtype: Condominium
Materials
- Brick, Metal/Vinyl
- Roof: Flat
Condition
- New construction: Yes
- Year built: 2026
Utilities & green energy
- Electric: Company: PSE/CORIX
- Sewer: Company: City of Bellingham
- Water: Company: City of Bellingham
Green energy
- Energy efficient items: Insulated Windows
Community & HOA
Community
- Features: Elevator, Lobby Entrance
- Security: Security Service, Fire Sprinkler System
- Subdivision: Bellingham
HOA
- Services included: Common Area Maintenance, Security
- HOA fee: $375 monthly
Location
- Region: Bellingham
Financial & listing details
- Price per square foot: $1,120/sqft
- Date on market: 7/10/2026
- Cumulative days on market: 21 days
- Listing terms: Conventional
- Inclusions: Dishwasher(s), Microwave(s), Stove(s)/Range(s)
Estimated market value
$852,500
$810,000 - $895,000
$2,045/mo
Price history
| Date | Event | Price |
|---|---|---|
| 7/11/2026 | Listed for sale | $859,000$1,120/sqft |
Source:  NWMLS as distributed by MLS GRID #2553464 Report a problem NWMLS as distributed by MLS GRID #2553464 Report a problem | ||
Public tax history
Tax history is unavailable.
Monthly payment
Est. payment
Payment breakdown
Explore the cost of this home by adjusting the details. Changes won't be saved.Climate risks
Neighborhood: Downtown Business District
Nearby schools
GreatSchools rating
- 6/10Parkview Elementary SchoolGrades: PK-5Distance: 1.5 mi
- 8/10Whatcom Middle SchoolGrades: 6-8Distance: 0.7 mi
- 8/10Bellingham High SchoolGrades: 9-12Distance: 0.7 mi
- $1,263,0002 bd2 ba1.7k sqft1019 Granary Ave #201, Bellingham, WA 98225Pending
- $1,314,0002 bd2 ba1.4k sqft1019 Granary Ave #301, Bellingham, WA 98225New Construction

- $2,526,0002 bd3 ba2.1k sqft1019 Granary Ave #501, Bellingham, WA 98225New Construction
- $700,0001 bd2 ba768 sqft1019 Granary Ave #202, Bellingham, WA 98225Pending

- $804,0001 bd2 ba872 sqft1019 Granary Ave #412, Bellingham, WA 98225New Construction
- $660,0001 bd2 ba877 sqft1025 Granary Ave #202, Bellingham, WA 98225Sold
- $790,0002 bd2 ba1.2k sqft1025 Granary Ave #201, Bellingham, WA 98225Sold
- $790,0002 bd3 ba1.5k sqft1025 Granary Ave #405, Bellingham, WA 98225Sold
A local agent can set up tours, give advice and negotiate with sellers.
A local lender can help you make sure your offer is ready when you are.
Similar homes
- $565,0002 bd1 ba1k sqftSkyline Condominiums, Bellingham, WA 98225Active
 MLS ID #2557487, George Geer. NWMLS as distributed by MLS GRID
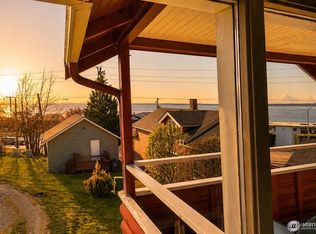
 - $799,0003 bd2 ba968 sqftCity Of Bellingham, Bellingham, WA 98225Active
 MLS ID #2560051, Wayne Kwiatkowski. NWMLS as distributed by MLS GRID
 - $541,0001 bd2 ba763 sqftThe Waypoint Residence, Bellingham, WA 98225Active
 MLS ID #2305192, Christopher Erdmann. NWMLS as distributed by MLS GRID
 - $541,0001 bd2 ba763 sqftThe Waypoint Residence, Bellingham, WA 98225Active
 MLS ID #2237564, Christopher Erdmann. NWMLS as distributed by MLS GRID
 - $561,0001 bd2 ba763 sqftThe Waypoint Residence, Bellingham, WA 98225ActiveMLS ID #2237606, Christopher Erdmann. NWMLS as distributed by MLS GRID
- $561,0001 bd2 ba763 sqftThe Waypoint Residence, Bellingham, WA 98225ActiveMLS ID #2296716, Christopher Erdmann. NWMLS as distributed by MLS GRID
- $561,0001 bd2 ba763 sqftThe Waypoint Residence, Bellingham, WA 98225ActiveMLS ID #2308686, Christopher Erdmann. NWMLS as distributed by MLS GRID
- $730,0002 bd2 ba1.1k sqftMadrona Condominiums, Bellingham, WA 98225ActiveMLS ID #2522230, Elizabeth Wolfe. NWMLS as distributed by MLS GRID
- $504,0001 bd2 ba763 sqftThe Waypoint Residence, Bellingham, WA 98225ActiveMLS ID #2308764, Christopher Erdmann. NWMLS as distributed by MLS GRID
- $--2 bd1 ba890 sqft2008 Iron St, Bellingham, WA 98225AuctionAuction.com 2
- $635,0002 bd2 ba983 sqftMadrona Condominiums, Bellingham, WA 98225ActiveMLS ID #2536902, Elizabeth Wolfe. NWMLS as distributed by MLS GRID
- $819,0001 bd1 ba1.1k sqft568 Wiltse Lane, Bellingham, WA 98226ActiveMLS ID #2557572, Ian Steger. NWMLS as distributed by MLS GRID
- $475,0001 bd1 ba675 sqftMorse Square, Bellingham, WA 98225ActiveMLS ID #2502268, Todd E. Peed. NWMLS as distributed by MLS GRID
- $595,0002 bd2 ba900 sqftHarris Square, Bellingham, WA 98225ActiveMLS ID #2554465, Hannah Tilley. NWMLS as distributed by MLS GRID
- $580,0002 bd2 ba898 sqftHarris Square, Bellingham, WA 98225ActiveMLS ID #2553105, Chara Stuart. NWMLS as distributed by MLS GRID
- $499,9502 bd1 ba1k sqftBay Vista Condominiums, Bellingham, WA 98225ActiveMLS ID #2493216, Kyle R. Brown. NWMLS as distributed by MLS GRID
- $450,0002 bd2 ba905 sqftBayshore Arms, Bellingham, WA 98225ActiveMLS ID #2511716, Max Burrage. NWMLS as distributed by MLS GRID
- $585,0003 bd2 ba1k sqftPlat Of Bennett Hill, Bellingham, WA 98225ActiveMLS ID #2546421, Nicole Tingvall. NWMLS as distributed by MLS GRID
- $499,9992 bd2 ba887 sqftHarris Square Condos, Bellingham, WA 98225ActiveMLS ID #2510266, Ryan Greigg. NWMLS as distributed by MLS GRID
- $460,0002 bd2 ba888 sqftBayshore Arms, Bellingham, WA 98225ActiveMLS ID #2494552, Jay Reilly. NWMLS as distributed by MLS GRID
