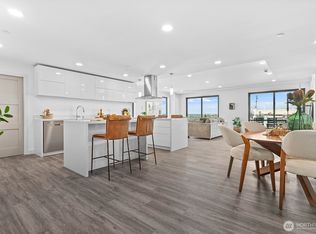
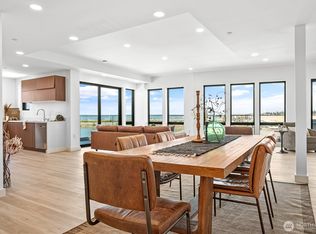
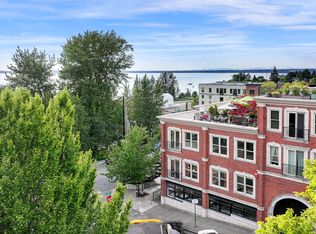
Elevated waterfront living awaits in Unit 301 at The Waterfront Collection, offering approximately 1,402 square feet of refined, single-level living with sweeping views of Bellingham Bay. Set within a secure concrete building with elevator access, this sophisticated residence is designed for a seamless lock-and-leave lifestyle. The open-concept layout is filled with natural light, creating an inviting space for entertaining, relaxing, and enjoying the ever-changing waterfront scenery. Located next to the marina and serving as a gateway to the San Juan Islands, this prime location offers unmatched access to the water. Just outside your door, enjoy scenic trails, Waypoint Park, the pump track, acclaimed restaurants, breweries, and vibrant downtown Bellingham—a true ski-to-sea town. With modern construction, secure access, and an exceptional setting, this residence is an ideal full-time home or luxurious retreat. Experience the ease of condominium living without compromising space, quality, or your connection to the bay.
Contingent
Listed by: Realogics Sotheby's Int'l Rlty • Christopher Erdmann
$1,314,000
1019 Granary Avenue #301, Bellingham, WA 98225
2beds
1,402sqft
Condominium
Built in 2026
-- sqft lot
$1,304,300 Zestimate®
$937/sqft
$709/mo HOA
What's special
Modern constructionElevated waterfront livingConnection to the bayExceptional settingSecure access
- 61 days
- 179
- 3
Zillow last checked:
Listing updated:
Listed by:
Christopher Erdmann,
Realogics Sotheby's Int'l Rlty
Source: NWMLS as distributed by MLS GRID,MLS#: 2553409
Facts & features
Interior
Bedrooms & bathrooms
- Bedrooms: 2
- Bathrooms: 2
- Full bathrooms: 1
- 3/4 bathrooms: 1
- Main level bathrooms: 2
- Main level bedrooms: 2
Primary bedroom
- Level: Main
Bedroom
- Level: Main
Bathroom three quarter
- Level: Main
Bathroom full
- Level: Main
Den office
- Level: Main
Dining room
- Level: Main
Entry hall
- Level: Main
Kitchen with eating space
- Level: Main
Living room
- Level: Main
Heating
- HRV/ERV System, Electric
Cooling
- Has cooling: Yes
Appliances
- Included: Dishwasher, Microwave, Stove(s)/Range(s), Dishwasher(s), Microwave(s)
Features
- Flooring: Ceramic Tile, Laminate
- Windows: Insulated Windows
- Has fireplace: No
Interior area
- Total structure area: 1,402
- Total interior livable area: 1,402 sqft
Property
Parking
- Parking features: Common Garage
- Has garage: Yes
Features
- Levels: One
- Stories: 1
- Entry location: Main
- Patio & porch: Insulated Windows, Primary Bathroom, Sprinkler System, Walk-In Closet(s)
- Has view: Yes
- View description: Bay
- Has water view: Yes
- Water view: Bay
Lot
- Features: Paved, Sidewalk
Details
- Parcel number: Boardwalk301
- Special conditions: Standard
Construction
Type & style
- Home type: Condo
- Architectural style: Condo (1 Level)
- Property subtype: Condominium
Materials
- Brick, Metal/Vinyl
- Roof: Flat
Condition
- New construction: Yes
- Year built: 2026
Utilities & green energy
- Electric: Company: PSE/CORIX
- Sewer: Company: City of Bellingham
- Water: Company: City of Bellingham
Green energy
- Energy efficient items: Insulated Windows
Community & HOA
Community
- Features: Elevator, Lobby Entrance
- Security: Security Service, Fire Sprinkler System
- Subdivision: Bellingham
HOA
- Services included: Common Area Maintenance, Security
- HOA fee: $709 monthly
Location
- Region: Bellingham
Financial & listing details
- Price per square foot: $937/sqft
- Date on market: 7/10/2026
- Cumulative days on market: 62 days
- Listing terms: Conventional
- Inclusions: Dishwasher(s), Microwave(s), Stove(s)/Range(s)
Estimated market value
$1,304,300
$1.24M - $1.37M
$3,154/mo
Price history
| Date | Event | Price |
|---|---|---|
| 7/12/2026 | Pending sale | $1,314,000$937/sqft |
Source: Realogics Sothebys International Realty #2553409 Report a problem | ||
| 7/11/2026 | Listed for sale | $1,314,000$937/sqft |
Source:  NWMLS as distributed by MLS GRID #2553409 Report a problem NWMLS as distributed by MLS GRID #2553409 Report a problem | ||
Public tax history
Tax history is unavailable.
Monthly payment
Est. payment
Payment breakdown
Explore the cost of this home by adjusting the details. Changes won't be saved.Climate risks
Neighborhood: Downtown Business District
- $1,263,0002 bd2 ba1.7k sqft1019 Granary Ave #201, Bellingham, WA 98225Pending
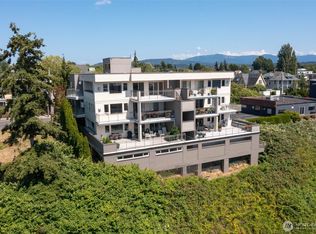
- $2,526,0002 bd3 ba2.1k sqft1019 Granary Ave #501, Bellingham, WA 98225New Construction
- $859,0001 bd2 ba767 sqft1019 Granary Ave #402, Bellingham, WA 98225New Construction

- $704,0001 bd2 ba768 sqft1019 Granary Ave #202, Bellingham, WA 98225Sold

Similar homes
- $1,213,0002 bd2 ba872 sqftBoardwalk Residences, Bellingham, WA 98225Active
 MLS ID #2562242, Christopher Erdmann. NWMLS as distributed by MLS GRID
 - $1,080,0003 bd2 ba1.4k sqftOlympic Condo, Bellingham, WA 98225Active
 MLS ID #2568365, Brian Neal. NWMLS as distributed by MLS GRID
 - $1,225,0003 bd3 ba2k sqftNorthwest View Condominium, Bellingham, WA 98225Active
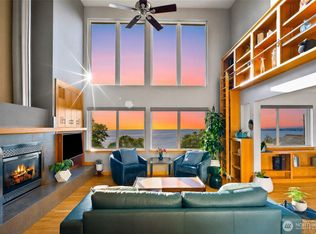 MLS ID #2572647, Faith A. Ulate. NWMLS as distributed by MLS GRID
 - $930,0002 bd2 ba1.4k sqftFairhaven Gardens, Bellingham, WA 98225Active
 MLS ID #2548581, Krista Kenner. NWMLS as distributed by MLS GRID
