Modern lake living starts here. This beautifully renovated 3-bedroom waterfront condo is filled with natural light thanks to its sunny southern exposure and showcases stunning views of Lake Whatcom from the moment you walk in. Featuring stunning hardwood floors with a large kitchen island. The bright, open floor plan features stylish, contemporary finishes and is completely move-in ready. Spend your days boating, paddleboarding, or simply relaxing on the waterfront. Enjoy access to the community dock plus your own private buoy for easy boat moorage. Located on the desirable Northshore just minutes from downtown Bellingham, this is the perfect blend of modern design, low-maintenance living, and the laid-back Lake Whatcom lifestyle. Whether it’s morning coffee overlooking the water or sunset cruises with friends, every day feels like a getaway. Walking distance to the restaurants and Silver Lake grocery.
Active
Listed by: RE/MAX Gateway • Maria Lindberg
$775,000
610 Northshore Drive #6121, Bellingham, WA 98226
3beds
1,327sqft
:
Get pre-qualified$5,610/mo
Condominium
Built in 1978
-- sqft lot
$756,400 Zestimate®
$584/sqft
$842/mo HOA
What's special
Stylish contemporary finishesStunning hardwood floorsFilled with natural lightLarge kitchen islandSunny southern exposureCompletely move-in readyBright open floor plan
- 31 days |
- 2,913 |
- 135 |
Likely to sell faster than
Zillow last checked:
Listing updated:
Listed by:
Maria Lindberg,
RE/MAX Gateway
Source: NWMLS as distributed by MLS GRID,MLS#: 2549402
Facts & features
Interior
Bedrooms & bathrooms
- Bedrooms: 3
- Bathrooms: 2
- Full bathrooms: 1
- 3/4 bathrooms: 1
- Main level bathrooms: 2
- Main level bedrooms: 3
Primary bedroom
- Level: Main
Bedroom
- Level: Main
Bedroom
- Level: Main
Bathroom full
- Level: Main
Bathroom three quarter
- Level: Main
Dining room
- Level: Main
Kitchen with eating space
- Level: Main
Living room
- Level: Main
Heating
- Fireplace, Stove/Free Standing, Wall Furnace, Electric, Natural Gas
Cooling
- None
Appliances
- Included: Dishwasher, Disposal, Dryer, Microwave, Refrigerator, Stove(s)/Range(s), Washer, Dishwasher(s), Dryer(s), Garbage Disposal, Microwave(s), Refrigerator(s), Washer(s), Water Heater: Electric, Water Heater Location: bathroom, Cooking - Electric Hookup, Cooking-Electric, Dryer-Electric
- Laundry: Electric Dryer Hookup, Washer Hookup
Features
- Flooring: Ceramic Tile, Engineered Hardwood
- Windows: Insulated Windows, Skylight(s), Coverings: Yes
- Number of fireplaces: 1
- Fireplace features: Gas, Main Level: 1, Fireplace
Interior area
- Total structure area: 1,327
- Total interior livable area: 1,327 sqft
Property
Parking
- Total spaces: 1
- Parking features: Off Street, Uncovered
- Uncovered spaces: 1
Features
- Levels: One
- Stories: 1
- Patio & porch: Cooking-Electric, Dryer-Electric, End Unit, Fireplace, Insulated Windows, Primary Bathroom, Skylight(s), Top Floor, Washer, Water Heater
- Has view: Yes
- View description: Lake
- Has water view: Yes
- Water view: Lake
- Waterfront features: Bulkhead, Lake, No Bank
Lot
- Size: 5,052 Square Feet
- Features: Paved
Details
- Parcel number: 3803221992000006
- Special conditions: Standard
Construction
Type & style
- Home type: Condo
- Architectural style: Contemporary,Condo (1 Level)
- Property subtype: Condominium
Materials
- Cement Planked, Cement Plank
- Roof: Composition
Condition
- Year built: 1978
- Major remodel year: 2025
Utilities & green energy
- Utilities for property: Xfinity, Xfinity
Green energy
- Energy efficient items: Insulated Windows
Community & HOA
Community
- Features: Dock, Garden Space, Lobby Entrance
- Subdivision: Silver Beach
HOA
- Services included: Cable TV, Common Area Maintenance, Maintenance Grounds, Sewer, Snow Removal, Water
- HOA fee: $842 monthly
- HOA phone: 360-733-7944
Location
- Region: Bellingham
Financial & listing details
- Price per square foot: $584/sqft
- Tax assessed value: $617,798
- Annual tax amount: $5,057
- Date on market: 7/9/2026
- Cumulative days on market: 33 days
- Listing terms: Conventional
- Inclusions: Dishwasher(s), Dryer(s), Garbage Disposal, Microwave(s), Refrigerator(s), Stove(s)/Range(s), Washer(s)
Estimated market value
$756,400
$719,000 - $794,000
$2,457/mo
Price history
| Date | Event | Price |
|---|---|---|
| 7/10/2026 | Listed for sale | $775,000+36.9%$584/sqft |
Source:  NWMLS as distributed by MLS GRID #2549402 Report a problem NWMLS as distributed by MLS GRID #2549402 Report a problem | ||
| 10/18/2021 | Sold | $566,000+136.8%$427/sqft |
Source: Public Record Report a problem | ||
| 1/26/2004 | Sold | $239,000$180/sqft |
Source: Public Record Report a problem | ||
Public tax history
| Year | Property taxes | Tax assessment |
|---|---|---|
| 2024 | $5,058 +5.2% | $617,798 |
| 2023 | $4,808 +2.1% | $617,798 +11% |
| 2022 | $4,708 +12% | $556,575 +23% |
| 2021 | $4,203 +2.5% | $452,500 +8.6% |
| 2020 | $4,102 | $416,819 +8.5% |
| 2019 | $4,102 +4.9% | $384,160 +13.6% |
| 2018 | $3,912 +13.9% | $338,100 +16.3% |
| 2017 | $3,434 -0.6% | $290,815 +10.2% |
| 2016 | $3,454 +29.1% | $263,865 +7.7% |
| 2015 | $2,675 | $245,000 -15.6% |
| 2014 | $2,675 -18.3% | $290,192 +7.9% |
| 2013 | $3,274 | $269,012 |
| 2012 | -- | $269,012 |
| 2011 | -- | $269,012 -0.9% |
| 2010 | -- | $271,368 -0.7% |
| 2009 | $2,305 -8.4% | $273,250 +6.9% |
| 2008 | $2,517 | $255,700 |
| 2007 | $2,517 +91.6% | $255,700 |
| 2005 | $1,314 | $255,700 +121.8% |
| 2004 | $1,314 -5.9% | $115,300 |
| 2003 | $1,396 +2.8% | $115,300 |
| 2002 | $1,357 -0.4% | $115,300 |
| 2001 | $1,362 | $115,300 +3.9% |
| 2000 | -- | $111,000 |
| 1999 | -- | $111,000 |
Find assessor info on the county website
Monthly payment
Est. payment
Payment breakdown
Explore the cost of this home by adjusting the details. Changes won't be saved.Climate risks
Neighborhood: Silver Beach
Nearby schools
GreatSchools rating
- 7/10Silver Beach Elementary SchoolGrades: PK-5Distance: 0.2 mi
- 9/10Kulshan Middle SchoolGrades: 6-8Distance: 1.7 mi
- 8/10Squalicum High SchoolGrades: 9-12Distance: 1.4 mi
Schools provided by the listing agent
- Elementary: Silver Beach Elem
Source: NWMLS as distributed by MLS GRID. This data may not be complete. We recommend contacting the local school district to confirm school assignments for this home.
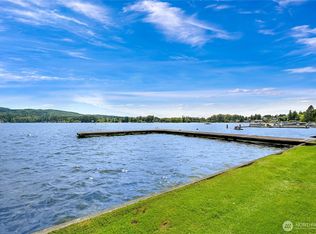
- $595,0002 bd1 ba987 sqft610 Northshore Dr #6123, Bellingham, WA 98226Sold
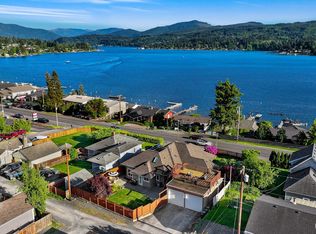
- $902,0003 bd2 ba2k sqft509 Northshore Dr, Bellingham, WA 98226Sold
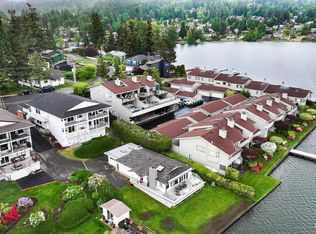
- $525,0002 bd1 ba927 sqft700 Northshore Dr APT 1, Bellingham, WA 98226Sold
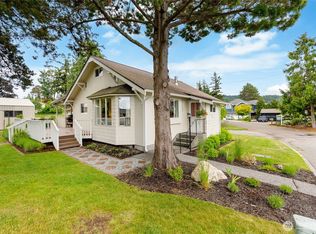
- $750,0003 bd1 ba1.5k sqft707 Poplar Dr, Bellingham, WA 98226Sold
- $220,0006,690 sqft0 Northshore Dr, Bellingham, WA 98226Sold
- $1,992,0004 bd5 ba3.5k sqft711 Poplar Dr, Bellingham, WA 98226New Construction
- $580,5002 bd1 ba842 sqft2812 Martin St, Bellingham, WA 98226Sold
- $1,500,0003 bd2 ba2.2k sqft418 Northshore Dr, Bellingham, WA 98226Sold
A local agent can set up tours, give advice and negotiate with sellers.
A local lender can help you make sure your offer is ready when you are.
Similar homes
- $665,0003 bd3 ba1.7k sqft1311 Sommerset Court, Bellingham, WA 98226Active
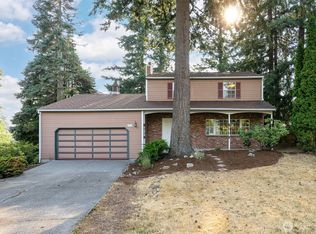 MLS ID #2565071, Elizabeth Wolfe. NWMLS as distributed by MLS GRID
 - $729,0003 bd2 ba1.8k sqft2600 Sylvan Street, Bellingham, WA 98226Active
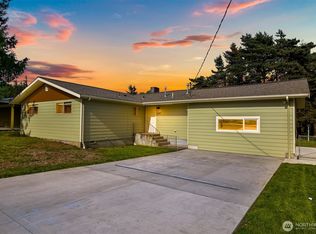 MLS ID #2540411, Jonathan D Hansen. NWMLS as distributed by MLS GRID
 - $759,0003 bd2 ba1.7k sqftKing Mountain Terrace First Add, Bellingham, WA 98226Active
 MLS ID #2563869, Sean Jeffrey. NWMLS as distributed by MLS GRID
 - $850,0004 bd3 ba1.9k sqft3780 N Heather Place, Bellingham, WA 98226Active
 MLS ID #2560046, Kristal Grimstead. NWMLS as distributed by MLS GRID
 - $775,0003 bd2 ba1.4k sqftEldridge's First Add To Whatcom, Bellingham, WA 98225ActiveMLS ID #2546837, Nicole Tingvall. NWMLS as distributed by MLS GRID
- $675,0003 bd3 ba1.9k sqftBrownsville, Bellingham, WA 98226ActiveMLS ID #2520915, Paulina Antczak. NWMLS as distributed by MLS GRID
- $749,0003 bd2 ba1.8k sqftArcherfield Pfn 15-111617-Psd, Bellingham, WA 98226ActiveMLS ID #2547770, Tim Cornwell. NWMLS as distributed by MLS GRID
- $825,0004 bd3 ba1.8k sqftSobjack Short Plat, Bellingham, WA 98229ActiveMLS ID #2558885, Jason Loeb. NWMLS as distributed by MLS GRID
- $689,0003 bd2 ba1.3k sqftEldridge's Lake View Add To Whatcom, Bellingham, WA 98229ActiveMLS ID #2538053, Leo Cohen. NWMLS as distributed by MLS GRID
- $624,0003 bd2 ba1.2k sqft137 33rd Street, Bellingham, WA 98225ActiveMLS ID #2561496, Andi Dyer. NWMLS as distributed by MLS GRID
- $589,9002 bd1 ba1.1k sqft1227 E Indiana Street, Bellingham, WA 98226ActiveMLS ID #2565786, Ethan Potts. NWMLS as distributed by MLS GRID
- $749,0003 bd2 ba1.5k sqftBeyer Short Plat, Ferndale, WA 98248ActiveMLS ID #2565368, Michael Shkurat. NWMLS as distributed by MLS GRID
- $725,0003 bd2 ba1.6k sqft2709 Lynn Street, Bellingham, WA 98225ActiveMLS ID #2527174, Nick Berard. NWMLS as distributed by MLS GRID
- $629,0003 bd2 ba1.2k sqft3262 Mt. Baker Highway, Bellingham, WA 98226ActiveMLS ID #2515636, Luis Herrera. NWMLS as distributed by MLS GRID
- $675,0003 bd2 ba1.6k sqftGarden Towers Condominium, Bellingham, WA 98225ActiveMLS ID #2510241, Kevin Geraghty. NWMLS as distributed by MLS GRID
- $675,0003 bd2 ba1.6k sqftVillage At Cordata, Bellingham, WA 98226ActiveMLS ID #2545418, Brandon Nelson. NWMLS as distributed by MLS GRID
- $749,0003 bd2 ba1.7k sqft1535 Ten Mile Road, Everson, WA 98247ActiveMLS ID #2529635, Lindsay Rohweder. NWMLS as distributed by MLS GRID
- $650,0003 bd3 ba1.5k sqft712 Blackstone Lane, Bellingham, WA 98226ActiveMLS ID #2533352, Cody Stacy. NWMLS as distributed by MLS GRID
- $415,0002 bd3 ba1.2k sqftBakerview Townhomes, Bellingham, WA 98226ActiveMLS ID #2564687, Jacson Bevens. NWMLS as distributed by MLS GRID
- $799,0003 bd2 ba1.8k sqft21 Austin Creek Lane, Bellingham, WA 98229ActiveMLS ID #2521605, Carmen Andrew. NWMLS as distributed by MLS GRID
