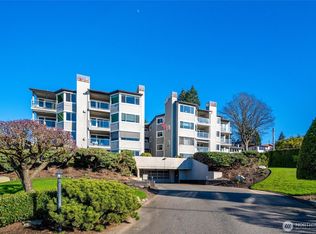
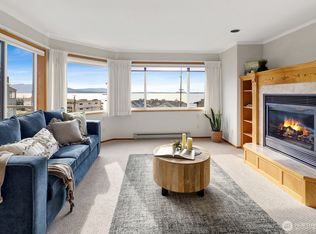
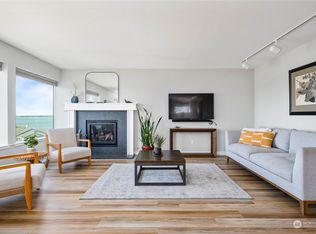
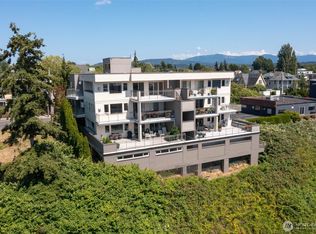
Looking for a view where you can watch the sun set year-round? This is the one. Welcome to a top-floor residence in The Windermere Building, where sweeping views over Bellingham Bay take center stage & the best of Fairhaven is just steps from your door. Your private balcony offers a front-row seat to sunsets across the bay, with French doors leading into an open living and dining space where the view follows you. Inside, the spacious kitchen offers abundant counter space & storage, bar seating, & an open connection to the living & dining areas, all oriented toward the view. A gas fireplace adds warmth on PNW evenings, while an oversized primary suite with its own balcony provides a private retreat. Step outside & it’s easy to leave the car behind. Walk into historic Fairhaven for coffee, dinner & shopping, or head to nearby Boulevard Park for waterfront walks, summer concert. Follow the South Bay Trail north into downtown Bellingham & the Farmers Market, or connect with the Interurban Trail system to the south for miles of recreation & access into the Chuckanuts; with the train station & ferry terminal nearby as well. Back at home, motorized solar shades offer UV protection without sacrificing the view, while elevator access, garage parking, a dedicated storage unit & mature landscaping add everyday convenience. Top-floor living, year-round sunsets, & a location that puts the waterfront, Fairhaven & miles of trails within easy reach—come experience the view for yourself.
Active
Listed by: Coldwell Banker Bain • Max Kwiatkowski • 360-961-7188
Price cut: $15K (10/3)
$785,000
424 14th Street #403, Bellingham, WA 98225
2beds
1,324sqft
Condominium
Built in 1984
-- sqft lot
$-- Zestimate®
$593/sqft
$600/mo HOA
What's special
Gas fireplaceTop-floor residenceMature landscaping
- --
- on Zillow
- 841
- views
- 28
- saves
Zillow last checked:
Listing updated:
Listed by:
Max Kwiatkowski 360-961-7188 maxkwiatkowski@cbbain.com,
Coldwell Banker Bain,
Matia Kwiatkowski 360-908-3145,
Coldwell Banker Bain
Source: NWMLS as distributed by MLS GRID,MLS#: 2573952
Facts & features
Interior
Bedrooms & bathrooms
- Bedrooms: 2
- Bathrooms: 2
- Full bathrooms: 1
- 3/4 bathrooms: 1
- Main level bathrooms: 2
- Main level bedrooms: 2
Primary bedroom
- Level: Main
Bedroom
- Level: Main
Bathroom full
- Level: Main
Bathroom three quarter
- Level: Main
Dining room
- Level: Main
Entry hall
- Level: Main
Kitchen with eating space
- Level: Main
Living room
- Level: Main
Utility room
- Level: Main
Heating
- Fireplace, Baseboard, Electric, Natural Gas
Cooling
- None
Appliances
- Included: Dishwasher, Disposal, Dryer, Refrigerator, Stove(s)/Range(s), Washer, Dishwasher(s), Dryer(s), Garbage Disposal, Refrigerator(s), Washer(s), Water Heater: gas, Water Heater Location: laundry, Cooking - Electric Hookup, Cooking-Gas, Cooking-Electric, Dryer-Electric, Ice Maker
- Laundry: Electric Dryer Hookup, Washer Hookup
Features
- Flooring: Ceramic Tile, Carpet
- Doors: French Doors
- Windows: Coverings: yes
- Number of fireplaces: 1
- Fireplace features: Gas, Main Level: 1, Fireplace
Interior area
- Total structure area: 1,324
- Total interior livable area: 1,324 sqft
Property
Parking
- Total spaces: 22
- Parking features: Common Garage
- Has garage: Yes
- Covered spaces: 22
Features
- Levels: One
- Stories: 1
- Entry location: Main
- Patio & porch: Cooking-Electric, Cooking-Gas, Dryer-Electric, Fireplace, French Doors, Ice Maker, Penthouse, Primary Bathroom, Top Floor, Washer, Water Heater
- Has view: Yes
- View description: Bay, City, Islands, Mountain(s), Sound
- Has water view: Yes
- Water view: Bay,Sound
Lot
- Features: Paved, Sidewalk
Details
- Parcel number: 3702011815300015
- Special conditions: Standard
Construction
Type & style
- Home type: Condo
- Architectural style: Condo (1 Level)
- Property subtype: Condominium
Materials
- Cement Planked, Cement Plank
- Roof: Composition
Condition
- Year built: 1984
Utilities & green energy
- Electric: Company: Puget Sound Energy
- Sewer: Company: City of Bellingham
- Water: Company: City of Bellingham
- Utilities for property: Multiple Options, Multiple Options
Community & HOA
Community
- Features: Age Restriction, Cable TV, Elevator, Outside Entry
- Senior community: Yes
- Subdivision: Fairhaven
HOA
- Services included: Cable TV, Common Area Maintenance, Maintenance Grounds, Sewer, Snow Removal, Water
- HOA fee: $600 monthly
- HOA phone: 360-812-9001
Location
- Region: Bellingham
Financial & listing details
- Price per square foot: $593/sqft
- Tax assessed value: $719,040
- Annual tax amount: $7,278
- Date on market: 8/27/2026
- Listing terms: Conventional,FHA,VA Loan
- Inclusions: Dishwasher(s), Dryer(s), Garbage Disposal, Refrigerator(s), Stove(s)/Range(s), Washer(s)
Estimated market value
Not available
Estimated sales range
Not available
$2,566/mo
Price history
| Date | Event | Price |
|---|---|---|
| 10/3/2026 | Price change | $785,000-1.9%$593/sqft |
Source:  NWMLS as distributed by MLS GRID #2573952 Report a problem NWMLS as distributed by MLS GRID #2573952 Report a problem | ||
| 8/27/2026 | Listed for sale | $800,000+41.6%$604/sqft |
Source: NWMLS as distributed by MLS GRID #2573952 Report a problem | ||
| 10/12/2018 | Sold | $565,000$427/sqft |
Source: NWMLS as distributed by MLS GRID #1351678 Report a problem | ||
| 9/20/2018 | Pending sale | $565,000$427/sqft |
Source: Windermere Real Estate/Whatcom, Inc. #1351678 Report a problem | ||
| 8/31/2018 | Listed for sale | $565,000+35.8%$427/sqft |
Source: Windermere Real Estate/Whatcom, Inc. #1351678 Report a problem | ||
| 9/9/2016 | Sold | $416,000+10.9%$314/sqft |
Source: NWMLS as distributed by MLS GRID #962403 Report a problem | ||
| 4/17/2014 | Sold | $375,280+19.1%$283/sqft |
Source: Public Record Report a problem | ||
| 10/29/2004 | Sold | $315,000$238/sqft |
Source: Public Record Report a problem | ||
Public tax history
| Year | Property taxes | Tax assessment |
|---|---|---|
| 2025 | $5,972 -17.9% | $719,040 -19.1% |
| 2024 | $7,278 +5.2% | $889,254 |
| 2023 | $6,919 +5.5% | $889,254 +15% |
| 2022 | $6,556 +7.2% | $773,246 +18% |
| 2021 | $6,117 +6.2% | $655,295 +15% |
| 2020 | $5,761 | $569,799 +8.5% |
| 2019 | $5,761 +4.8% | $525,160 +34.3% |
| 2018 | $5,496 +34.6% | $391,109 +10.9% |
| 2017 | $4,082 -4.8% | $352,615 +4.9% |
| 2016 | $4,287 +18.4% | $336,265 +3.8% |
| 2015 | $3,621 | $323,865 +9.8% |
| 2014 | $3,621 +6.2% | $295,000 |
| 2013 | $3,409 | $295,000 +2.9% |
| 2012 | -- | $286,670 +9.8% |
| 2011 | -- | $261,064 +2% |
| 2010 | -- | $256,054 -8% |
| 2009 | $2,509 +16.5% | $278,320 |
| 2008 | $2,153 | $278,320 +27.2% |
| 2007 | $2,153 -13.6% | $218,740 |
| 2005 | $2,493 | $218,740 |
| 2004 | $2,493 +22.4% | $218,740 +30% |
| 2003 | $2,037 +2.8% | $168,270 |
| 2002 | $1,981 -0.4% | $168,270 |
| 2001 | $1,988 | $168,270 |
| 2000 | -- | $168,270 -3.8% |
| 1999 | -- | $175,000 |
Find assessor info on the county website
Monthly payment
Est. payment
Payment breakdown
Explore the cost of this home by adjusting the details. Changes won't be saved.Climate risks
Neighborhood: South Hill
Nearby schools
Schools provided by the listing agent
- Elementary: Lowell Elem
- Middle: Fairhaven Mid
- High: Sehome High
Source: NWMLS as distributed by MLS GRID. This data may not be complete. We recommend contacting the local school district to confirm school assignments for this home.

Similar homes
- $819,9002 bd2 ba1.7k sqftDockside Condominium, Bellingham, WA 98225Active
 MLS ID #2577804, Brandon Nelson. NWMLS as distributed by MLS GRID
 - $925,0002 bd2 ba1.5k sqftCreekside, Bellingham, WA 98225Active
 MLS ID #2577450, Stacy Osterkamp. NWMLS as distributed by MLS GRID
 - $799,0003 bd3 ba1.7k sqft2348 Yew Street Road, Bellingham, WA 98229Active
 MLS ID #2591253, Richard E Crane. NWMLS as distributed by MLS GRID
 - $950,0003 bd2 ba1.4k sqftOlympic Condo, Bellingham, WA 98225Active
 MLS ID #2588844, Brian Neal. NWMLS as distributed by MLS GRID
