What a LOCATION! Set just outside Fairhaven, on the corner of 11th and Taylor St., 100 yards to renowned Taylor Dock and the Boardwalk, is this beautifully remodeled 2 bed, 1.75 bath condo ready for your immediate move-in. Originally built in 1988, then extensively remodeled By A1 Design/Build, completed in 2021. Updates include wide plank oak floors, Shaker cabinets, quartz & butcher block counters, farmhouse sink, tile backsplash & stainless KitchenAid appliances. All solid wood doors & trim throughout, box beams on the ceiling, new hardware & fixtures in every room. The Primary Suite features a walk-in closet with full organizer, a spacious 3/4 bath with custom shower, tile & double sinks. The large second bedroom is also on the main, as is the laundry closet with built-in utility sink, making for one-level living. Enjoy breakfast on the large sun deck with retractable awning. The interior is awash in natural light with oversized windows on adjacent walls allowing for sea breezes and sunsets year round. Downstairs, a bonus room + oversize mechanical room is perfect for exercise, crafts & storage, plus the 2-car attached garage is a rare bonus in Fairhaven condos. Extras including a nearly new furnace & water heater, roof redone in 2018, dues at $700/mo. and again the LOCATION + REMODEL make this a 1700+- Sq. Ft. condo a must-see.
Active
Listed by: COMPASS • Brandon Nelson
Price cut: $30.1K (9/24)
$819,900
906 11th Street #4, Bellingham, WA 98225
2beds
1,700sqft
Condominium
Built in 1988
-- sqft lot
$806,000 Zestimate®
$482/sqft
$700/mo HOA
What's special
- --
- on Zillow
- 1,262
- views
- 35
- saves
Likely to sell faster than
Zillow last checked:
Listing updated:
Listed by:
Brandon Nelson,
COMPASS
Source: NWMLS as distributed by MLS GRID,MLS#: 2577804
Facts & features
Interior
Bedrooms & bathrooms
- Bedrooms: 2
- Bathrooms: 2
- Full bathrooms: 1
- 3/4 bathrooms: 1
- Main level bathrooms: 2
- Main level bedrooms: 2
Primary bedroom
- Level: Main
Bedroom
- Level: Main
Bathroom three quarter
- Level: Main
Bathroom full
- Level: Main
Bonus room
- Level: Lower
Dining room
- Level: Main
Entry hall
- Level: Main
Family room
- Level: Main
Kitchen with eating space
- Level: Main
Heating
- Fireplace, Forced Air, Electric, Natural Gas
Cooling
- None
Appliances
- Included: Dishwasher, Disposal, Dryer, Microwave, Refrigerator, Stove(s)/Range(s), Washer, Dishwasher(s), Dryer(s), Garbage Disposal, Microwave(s), Refrigerator(s), Washer(s), Water Heater: Tank, Water Heater Location: Garage, Cooking-Gas, Dryer-Gas
- Laundry: Dryer-Gas, Washer Hookup, Gas Dryer Hookup
Features
- Flooring: Ceramic Tile, Hardwood, Carpet
- Windows: Insulated Windows, Coverings: Yes / Blinds
- Number of fireplaces: 1
- Fireplace features: Gas, Main Level: 1, Fireplace
Interior area
- Total structure area: 1,700
- Total interior livable area: 1,700 sqft
Video & virtual tour
Property
Parking
- Total spaces: 4
- Parking features: Individual Garage, Off Street
- Has garage: Yes
- Covered spaces: 2
- Uncovered spaces: 2
Features
- Levels: Two
- Stories: 2
- Entry location: Main
- Patio & porch: Cooking-Gas, Dryer-Gas, Fireplace, Insulated Windows, Primary Bathroom, Walk-In Closet(s), Washer, Water Heater
- Has view: Yes
- View description: Bay, Mountain(s), Partial, Territorial
- Has water view: Yes
- Water view: Bay
Lot
- Size: 3,576 Square Feet
- Features: Corner Lot, Paved, Sidewalk
Details
- Parcel number: 3702010923200003
- Special conditions: Standard
Construction
Type & style
- Home type: Condo
- Architectural style: Traditional,Condo (2 Levels)
- Property subtype: Condominium
Materials
- Metal/Vinyl
- Roof: Composition
Condition
- Year built: 1988
Utilities & green energy
- Electric: Company: PSE
- Sewer: Company: City of Bellingham (paid by dues)
- Water: Company: City of Bellingham (paid by dues)
- Utilities for property: Xfinity, Xfinity
Green energy
- Energy efficient items: Insulated Windows
Community & HOA
Community
- Features: Cable TV, Garden Space, Outside Entry
- Subdivision: Fairhaven
HOA
- Services included: Sewer, Water
- HOA fee: $700 monthly
- HOA phone: 360-303-4940
Location
- Region: Bellingham
Financial & listing details
- Price per square foot: $482/sqft
- Tax assessed value: $806,160
- Annual tax amount: $6,695
- Date on market: 9/3/2026
- Listing terms: Conventional
- Inclusions: Dishwasher(s), Dryer(s), Garbage Disposal, Microwave(s), Refrigerator(s), Stove(s)/Range(s), Washer(s)
Estimated market value
$806,000
$766,000 - $846,000
$2,835/mo
Price history
| Date | Event | Price |
|---|---|---|
| 9/24/2026 | Price change | $819,900-3.5%$482/sqft |
Source:  NWMLS as distributed by MLS GRID #2577804 Report a problem NWMLS as distributed by MLS GRID #2577804 Report a problem | ||
| 9/9/2026 | Listed for sale | $850,000+41.7%$500/sqft |
Source: NWMLS as distributed by MLS GRID #2577804 Report a problem | ||
| 7/7/2018 | Listing removed | $600,000$353/sqft |
Source: Brandon Nelson Partners #1316018 Report a problem | ||
| 7/7/2018 | Listed for sale | $600,000-1.6%$353/sqft |
Source: Brandon Nelson Partners #1316018 Report a problem | ||
| 7/6/2018 | Sold | $609,600+1.6%$359/sqft |
Source: NWMLS as distributed by MLS GRID #1316018 Report a problem | ||
| 6/22/2018 | Pending sale | $600,000$353/sqft |
Source: Brandon Nelson Partners #1316018 Report a problem | ||
| 6/22/2018 | Listed for sale | $600,000+81.8%$353/sqft |
Source: Brandon Nelson Partners #1316018 Report a problem | ||
| 8/14/2009 | Sold | $330,000-2.9%$194/sqft |
Source: NWMLS as distributed by MLS GRID #29053372 Report a problem | ||
| 7/11/2009 | Price change | $339,900-2.9%$200/sqft |
Source: iHOUSEWeb Solutions, Inc #29053372 Report a problem | ||
| 5/16/2009 | Listed for sale | $349,900$206/sqft |
Source: iHOUSEWeb Solutions, Inc #29053372 Report a problem | ||
Public tax history
| Year | Property taxes | Tax assessment |
|---|---|---|
| 2025 | $6,695 -20.1% | $806,160 -21.2% |
| 2024 | $8,375 +5.2% | $1,023,431 |
| 2023 | $7,962 +5.5% | $1,023,431 +15% |
| 2022 | $7,545 +7.2% | $889,919 +18% |
| 2021 | $7,040 +6.2% | $754,170 +15% |
| 2020 | $6,630 | $655,774 +13.2% |
| 2019 | $6,630 +9.3% | $579,400 +48.7% |
| 2018 | $6,064 +49.1% | $389,750 +10.9% |
| 2017 | $4,068 -4.8% | $351,378 +4.5% |
| 2016 | $4,272 +18% | $336,378 +3.9% |
| 2015 | $3,620 | $323,820 +9.8% |
| 2014 | $3,620 +6.2% | $295,000 |
| 2013 | $3,409 | $295,000 +2.8% |
| 2012 | -- | $287,082 +9.8% |
| 2011 | -- | $261,439 +2% |
| 2010 | -- | $256,422 -8% |
| 2009 | $2,513 -2.8% | $278,720 |
| 2008 | $2,586 | $278,720 +6.1% |
| 2007 | $2,586 -13.6% | $262,740 |
| 2005 | $2,994 | $262,740 |
| 2004 | $2,994 +45.9% | $262,740 +55% |
| 2003 | $2,052 +2.8% | $169,500 |
| 2002 | $1,995 -0.4% | $169,500 |
| 2001 | $2,002 | $169,500 |
| 2000 | -- | $169,500 |
| 1999 | -- | $169,500 |
Find assessor info on the county website
Monthly payment
Est. payment
Payment breakdown
Explore the cost of this home by adjusting the details. Changes won't be saved.Climate risks
Neighborhood: South Hill
Nearby schools
Schools provided by the listing agent
- Elementary: Lowell Elem
- Middle: Fairhaven Mid
- High: Sehome High
Source: NWMLS as distributed by MLS GRID. This data may not be complete. We recommend contacting the local school district to confirm school assignments for this home.
Similar homes
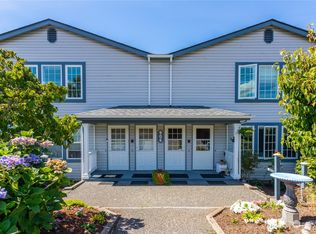

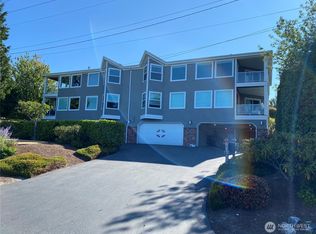
- $785,0002 bd2 ba1.3k sqftWindermere Condominiums, Bellingham, WA 98225Active
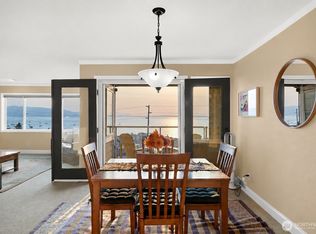 MLS ID #2573952, Max Kwiatkowski. NWMLS as distributed by MLS GRID
 - $799,0003 bd3 ba1.7k sqft2348 Yew Street Road, Bellingham, WA 98229Active
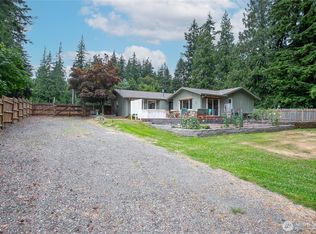 MLS ID #2591253, Richard E Crane. NWMLS as distributed by MLS GRID
 - $850,0004 bd2 ba2k sqft1207 34th Street, Bellingham, WA 98229Active
 MLS ID #2562978, Lacey Lewis. NWMLS as distributed by MLS GRID
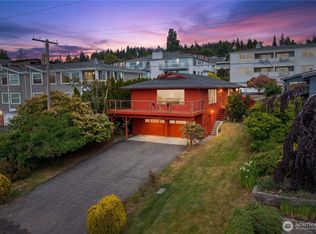
 - $750,0003 bd2 ba1.8k sqft2217 Lynn Street, Bellingham, WA 98225Active
 MLS ID #2559749, Diskin Young. NWMLS as distributed by MLS GRID
