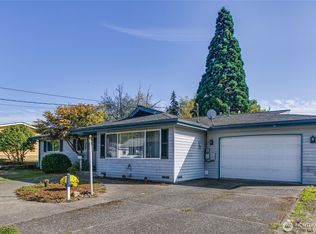
Welcome to 1405 W Oregon Street, a charming single-story home in Bellingham’s much-loved Columbia neighborhood. Built in 1926, the home offers 3 bedrooms, 1.5 bathrooms, an enclosed sunroom, and approximately 1,584 square feet of living space, all on a generous quarter-acre lot. The spacious yard gives you plenty of room for gardening, entertaining, or simply enjoying the mature surroundings. An approximately 12-by-20-foot shop, a smaller shed-style outbuilding, and a compact one-car garage provide great space for hobbies, projects, parking, and extra storage. Inside, the home has the warmth and character you would expect from a house of this era, along with plenty of opportunity to update it over time and make it your own. The enclosed sunroom offers a flexible bonus space, while the basement adds even more room for storage and everyday needs. Located close to neighborhood parks, schools, shopping, grocery stores, restaurants, and the conveniences of central Bellingham, this home makes it easy to enjoy everything the area has to offer. With single-level living, a larger-than-typical city lot, useful outbuildings, vintage charm, and room to add your own style, this is a wonderful opportunity to put down roots in one of Bellingham’s most established neighborhoods.
Pending
Listed by: NextHome Northwest Living • Sean Ryan
Price cut: $10K (9/15)
$665,000
1405 W Oregon Street, Bellingham, WA 98225
3beds
1,749sqft
Single Family Residence
Built in 1926
10,018 Square Feet Lot
$640,600 Zestimate®
$380/sqft
$-- HOA
What's special
Single-story homeCompact one-car garageSpacious yardSingle-level livingSmaller shed-style outbuildingEnclosed sunroomUseful outbuildings
- --
- on Zillow
- 174
- views
- 7
- saves
Zillow last checked:
Listing updated:
Listed by:
Sean Ryan,
NextHome Northwest Living
Source: NWMLS as distributed by MLS GRID,MLS#: 2561625
Facts & features
Interior
Bedrooms & bathrooms
- Bedrooms: 3
- Bathrooms: 2
- Full bathrooms: 1
- 1/2 bathrooms: 1
- Main level bathrooms: 2
- Main level bedrooms: 3
Primary bedroom
- Level: Main
Bedroom
- Level: Main
Bedroom
- Level: Main
Bathroom full
- Level: Main
Other
- Level: Main
Dining room
- Level: Main
Entry hall
- Level: Main
Kitchen with eating space
- Level: Main
Living room
- Level: Main
Utility room
- Level: Main
Heating
- Fireplace, Forced Air, Electric, Natural Gas, Wood
Cooling
- None
Appliances
- Included: Dishwasher, Disposal, Refrigerator, Stove(s)/Range(s), Dishwasher(s), Garbage Disposal, Refrigerator(s), Water Heater: Gas, Water Heater Location: Basement
Features
- Flooring: Ceramic Tile, Vinyl, Carpet
- Windows: Dbl Pane/Storm Window
- Basement: Unfinished
- Number of fireplaces: 2
- Fireplace features: Wood Burning, Main Level: 2, Fireplace
Interior area
- Total structure area: 1,749
- Total interior livable area: 1,749 sqft
Property
Parking
- Total spaces: 1
- Parking features: Attached Garage
- Has attached garage: Yes
- Covered spaces: 1
Features
- Levels: One
- Stories: 1
- Entry location: Main
- Patio & porch: Dbl Pane/Storm Window, Fireplace, Water Heater
- Has view: Yes
- View description: Territorial
Lot
- Size: 10,018 Square Feet
- Features: Paved, Cable TV, Deck, Gas Available, High Speed Internet, Outbuildings, Patio, Shop
- Topography: Level
Details
- Parcel number: 3802244714080000
- Zoning: RS15
- Zoning description: Jurisdiction: City
- Special conditions: Standard
Construction
Type & style
- Home type: SingleFamily
- Architectural style: Traditional,1 Story
- Property subtype: Single Family Residence
Materials
- Stucco
- Foundation: Poured Concrete
- Roof: Composition
Condition
- Good
- Year built: 1926
- Major remodel year: 1972
Utilities & green energy
- Electric: Company: PSE
- Sewer: Sewer Connected, Company: City of Bellingham
- Water: Public, Company: City of Bellingham
- Utilities for property: Xfinity
Community & HOA
Community
- Subdivision: Columbia
Location
- Region: Bellingham
Financial & listing details
- Price per square foot: $380/sqft
- Tax assessed value: $679,308
- Annual tax amount: $1,100
- Date on market: 8/5/2026
- Listing terms: Conventional
- Inclusions: Dishwasher(s), Garbage Disposal, Refrigerator(s), Stove(s)/Range(s)
Estimated market value
$640,600
$609,000 - $673,000
$3,004/mo
Price history
| Date | Event | Price |
|---|---|---|
| 9/21/2026 | Pending sale | $665,000$380/sqft |
Source:  NWMLS as distributed by MLS GRID #2561625 Report a problem NWMLS as distributed by MLS GRID #2561625 Report a problem | ||
| 9/15/2026 | Price change | $665,000-1.5%$380/sqft |
Source: NWMLS as distributed by MLS GRID #2561625 Report a problem | ||
| 8/21/2026 | Price change | $675,000-3.4%$386/sqft |
Source: NWMLS as distributed by MLS GRID #2561625 Report a problem | ||
| 8/5/2026 | Listed for sale | $699,000$400/sqft |
Source: NWMLS as distributed by MLS GRID #2561625 Report a problem | ||
Public tax history
| Year | Property taxes | Tax assessment |
|---|---|---|
| 2025 | $1,100 -59.6% | $679,308 +3% |
| 2024 | $2,720 -48.3% | $659,514 -2.5% |
| 2023 | $5,263 +6.7% | $676,266 +16% |
| 2022 | $4,931 +14.7% | $582,998 +26% |
| 2021 | $4,298 +1.9% | $462,697 +8% |
| 2020 | $4,217 | $428,423 +4.5% |
| 2019 | $4,217 +1% | $409,922 +11.4% |
| 2018 | $4,174 +11.7% | $367,964 +16.1% |
| 2017 | $3,737 -0.7% | $316,805 +10.9% |
| 2016 | $3,763 +32.5% | $285,565 +9.8% |
| 2015 | $2,840 | $260,140 +5.4% |
| 2014 | $2,840 +2% | $246,812 +17.1% |
| 2013 | $2,785 | $210,812 +4.7% |
| 2012 | -- | $201,399 |
| 2011 | -- | $201,399 |
| 2010 | -- | $201,399 0% |
| 2009 | $1,768 -8.4% | $201,400 +2.7% |
| 2008 | $1,930 | $196,065 |
| 2007 | $1,930 +50.7% | $196,065 |
| 2005 | $1,280 | $196,065 +74.5% |
| 2004 | $1,280 -5.9% | $112,345 |
| 2003 | $1,360 +2.8% | $112,345 |
| 2002 | $1,322 -0.4% | $112,345 |
| 2001 | $1,327 | $112,345 +18.4% |
| 2000 | -- | $94,915 |
| 1999 | -- | $94,915 |
Find assessor info on the county website
Monthly payment
Est. payment
Payment breakdown
Explore the cost of this home by adjusting the details. Changes won't be saved.Climate risks
Neighborhood: Columbia
Nearby schools
Schools provided by the listing agent
- Elementary: Parkview Elem
- Middle: Whatcom Mid
- High: Bellingham High
Source: NWMLS as distributed by MLS GRID. This data may not be complete. We recommend contacting the local school district to confirm school assignments for this home.
Similar homes
- $654,0002 bd1 ba1.6k sqftCountry Club Acreage, Bellingham, WA 98225Active
 MLS ID #2543978, Drew R. Rosser. NWMLS as distributed by MLS GRID
 - $725,0004 bd2 ba1.5k sqft3039 CHERRYWOOD Avenue, Bellingham, WA 98225Active
 MLS ID #2577650, Robin Lynn Kagan. NWMLS as distributed by MLS GRID
 - $549,0003 bd2 ba1k sqftFirs Add To New Whatcom, Bellingham, WA 98225Active
 MLS ID #2588416, Diana Burgon. NWMLS as distributed by MLS GRID
 - $698,0004 bd2 ba2k sqft1445 Mt Baker Highway, Bellingham, WA 98226Active
 MLS ID #2579937, Ethan Potts. NWMLS as distributed by MLS GRID
