Skip main navigation
Active
  • Listed by: John L. Scott Snohomish • Pete Keating
    $725,000

    1301 E Victor Street, Bellingham, WA 98225

    2beds
    1,351sqft
    : 
    $4,362/mo
    Get pre-qualified
    Single Family Residence
    Built in 1922
    0.56 Acres Lot
    $688,900 Zestimate®
    $537/sqft
    $-- HOA

    What's special

    Warm wood-burning fireplaceGenerous secondary bedroomStunning hardwood floorsSpacious primary bedroomMain bathRare shy-over-half-acre in-town lotRefreshed bath
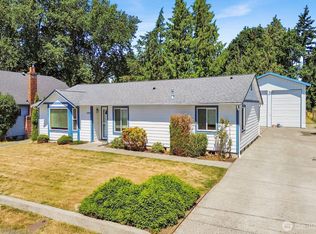
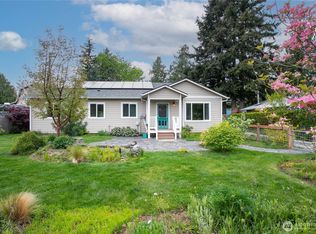
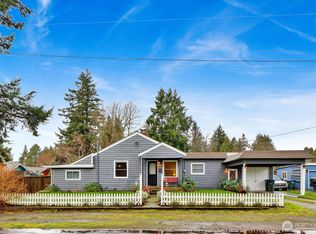
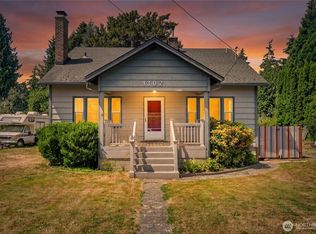
    Welcome to 1301 E Victor, an iconic 1922 Craftsman where historic character and thoughtful restoration come together on a rare shy-over-half-acre in-town lot. A beautifully restored covered front porch welcomes you into 1,351 SF filled with timeless craftsmanship, stunning hardwood floors, classic millwork, and a warm wood-burning fireplace. Thoughtful improvements preserve the home's original charm while adding modern comfort, including a newer roof, fresh interior and exterior paint, updated electrical and plumbing, new sewer line to the street, and an updated kitchen with stainless steel appliances. The spacious primary bedroom is complemented by a refreshed bath, generous secondary bedroom, and main bath. An additional 484 SF unfinished basement provides a traditional root cellar, abundant storage, and future possibilities. Outside, expansive composite-style decking and patio areas create an entertainer's setting for summer gatherings and outdoor living. The oversized lot provides a sense of space and privacy that's increasingly hard to find in town. Completing the property is a 20' x 30' detached shop on a concrete slab, offering exceptional flexibility for vehicles, hobbies, equipment, workspace, or storage. Historic Craftsman character, meaningful modern updates, an oversized lot, and a versatile shop make this a truly special opportunity.
    2 hours
    |
    122
    |
    14
    |

    Zillow last checked:

    Listing updated:

    Listed by:

    Pete Keating,

    John L. Scott Snohomish

    Source: NWMLS as distributed by MLS GRID,MLS#: 2574232MLS Logo

      Facts & features

      Interior

      Bedrooms & bathrooms
      • Bedrooms: 2
      • Bathrooms: 2
      • Full bathrooms: 1
      • 3/4 bathrooms: 1
      • Main level bathrooms: 2
      • Main level bedrooms: 2
      Primary bedroom
      • Level: Main
      Bedroom
      • Level: Main
      Bathroom full
      • Level: Main
      Bathroom three quarter
      • Level: Main
      Dining room
      • Level: Main
      Entry hall
      • Level: Main
      Family room
      • Level: Main
      Kitchen with eating space
      • Level: Main
      Utility room
      • Level: Lower
      Heating
      • Fireplace, Forced Air, Natural Gas
      Cooling
      • None
      Appliances
      • Included: Dishwasher, Dryer, Refrigerator, Stove(s)/Range(s), Washer, Dishwasher(s), Dryer(s), Refrigerator(s), Washer(s)
      Features
      • Bath Off Primary, Dining Room
      • Flooring: Ceramic Tile, Hardwood, Vinyl
      • Doors: French Doors
      • Basement: Partially Finished
      • Number of fireplaces: 1
      • Fireplace features: Wood Burning, Main Level: 1, Fireplace
      Interior area
      • Total structure area: 1,351
      • Total interior livable area: 1,351 sqft

      Property

      Parking
      • Total spaces: 4
      • Parking features: Detached Garage, RV Parking
      • Has garage: Yes
      • Covered spaces: 4
      Features
      • Levels: One
      • Stories: 1
      • Entry location: Main
      • Patio & porch: Bath Off Primary, Dining Room, Fireplace, French Doors
      Lot
      • Size: 0.56 Acres
      • Features: Paved, Sidewalk, Cable TV, Deck, Fenced-Partially, Patio, RV Parking
      • Topography: Level
      Details
      • Parcel number: 3802245174450000
      • Special conditions: Standard

      Construction

      Type & style
      • Home type: SingleFamily
      • Architectural style: 1 Story w/Bsmnt.
      • Property subtype: Single Family Residence
      Materials
      • Wood Siding
      • Foundation: Poured Concrete
      • Roof: Composition
      Condition
      • Year built: 1922

      Utilities & green energy

      • Electric: Company: Puget Sound Energy
      • Sewer: Sewer Connected, Company: City of Bellingham
      • Water: Public, Company: City of Bellingham

      Community & HOA

      Community
      • Subdivision: Cornwall Park
      Location
      • Region: Bellingham

      Financial & listing details

      • Price per square foot: $537/sqft
      • Tax assessed value: $701,743
      • Annual tax amount: $6,002
      • Date on market: 8/26/2026
      • Cumulative days on market: 2 days
      • Listing terms: Conventional,FHA,VA Loan
      • Inclusions: Dishwasher(s), Dryer(s), Refrigerator(s), Stove(s)/Range(s), Washer(s)

        Estimated market value

        $688,900

        $654,000 - $723,000

        $2,586/mo

        Price history

        DateEventPrice
        8/27/2026Listed for sale$725,000+3.3%$537/sqft
        Source: NWMLS as distributed by MLS GRID #2574232 Report a problem
        2/27/2025Sold$701,743+401.2%$519/sqft
        Source: Public Record Report a problem
        6/5/2001Sold$140,000$104/sqft
        Source: Public Record Report a problem

        Public tax history

        YearProperty taxesTax assessment
        2024$5,744 +2.6%$701,743 -2.5%
        2023$5,600 +6.7%$719,567 +16%
        2022$5,247 +14.7%$620,327 +26%
        2021$4,573 +1.9%$492,323 +8%
        2020$4,486 $455,855 +9.5%
        2019$4,486 +5.8%$416,466 +9.8%
        2018$4,241 +10.1%$379,425 +16.1%
        2017$3,853 -0.7%$326,672 +11%
        2016$3,880 +32.5%$294,356 +9.8%
        2015$2,928 $268,203 +5.4%
        2014$2,928 +2%$254,462 +10.3%
        2013$2,871 $230,666 +4.7%
        2012-- $220,398
        2011-- $220,398
        2010-- $220,398 0%
        2009$1,719 -8.4%$220,400 +15.6%
        2008$1,877 $190,690
        2007$1,877 +36.5%$190,690
        2005$1,375 $190,690 +58.1%
        2004$1,375 -5.9%$120,645
        2003$1,460 +2.8%$120,645
        2002$1,420 -0.4%$120,645
        2001$1,425 $120,645 +13.6%
        2000-- $106,240
        1999-- $106,240
        Find assessor info on the county website

        Monthly payment

        Est. payment

        Payment breakdown

        Explore the cost of this home by adjusting the details. Changes won't be saved.
        All calculations are estimates and provided by Zillow, Inc. for informational purposes only. Actual amounts may vary.
        HOA fees may include property taxes on listings classified as Co-Ops. Contact the listing agent and/or owner for fee details.
        See how much you could borrow to make a competitive offer.

        Climate risks

        Neighborhood: Columbia

        Getting around

        70 / 100
        Very Walkable
        36 / 100
        Some Transit
        98 / 100
        Biker's Paradise

        Nearby schools

        GreatSchools rating

        A local agent can set up tours, give advice and negotiate with sellers.

        A local lender can help you make sure your offer is ready when you are.

        Browse local experts

        Similar homes