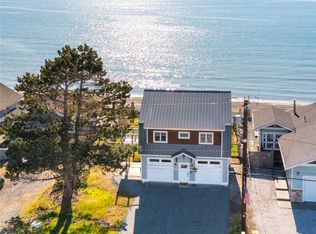
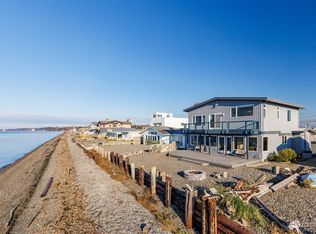
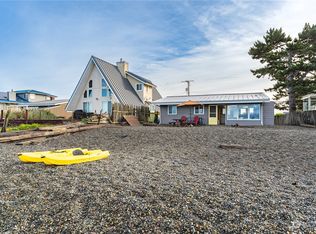
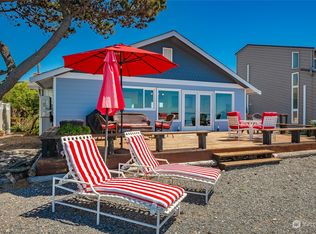
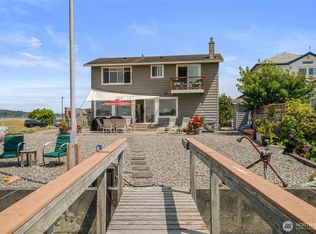
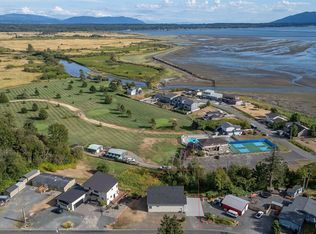
The ultimate Pacific Northwest home location at Sandy Point Shores - expansive display of Georgia Strait to the west with spectacular sunsets over the Canadian Gulf Islands to the north & San Juan Islands to the south. A full view of Mount Baker to the east overlooking wetlands across street - sunrises! A captivating coastal retreat, 50 feet of waterfront beach. Deck extends across behind the home overlooking the water. Currently 2 Airbnb spaces Main home is 1,306 SF with 2 BR and 1.75 BA. Large kitchen with a sizeable kitchen island for the chef & entertaining. Paneled and vaulted ceiling, wood fireplace. Attached ADU studio is 334 SF. The studio has a loft and 1 full BA.The studio has its own kitchen and washer and dryer. Tasteful finishes make this a most enjoyable and peaceful living space. EV charger included. Improved waterfront with 382 SF deck and the 50 feet of beach waterfront with a bulkhead. Both main home and ADU/studio are turnkey. Fee simple owned land.
Active
Listed by: eXp Realty • Dave Hiller
$959,000
4311 Sucia Drive, Ferndale, WA 98248
2beds
1,306sqft
Single Family Residence
Built in 1990
6,969 Square Feet Lot
$929,500 Zestimate®
$734/sqft
$8/mo HOA
What's special
Wood fireplaceTasteful finishesPaneled and vaulted ceilingOverlooking wetlands across street
- 20 days
- 410
- 17
Zillow last checked:
Listing updated:
Listed by:
Dave Hiller,
eXp Realty
Source: NWMLS as distributed by MLS GRID,MLS#: 2565102
Facts & features
Interior
Bedrooms & bathrooms
- Bedrooms: 2
- Bathrooms: 4
- Full bathrooms: 3
- 3/4 bathrooms: 1
- Main level bathrooms: 3
- Main level bedrooms: 2
Primary bedroom
- Level: Main
Bedroom
- Level: Main
Bathroom full
- Level: Main
Bathroom three quarter
- Level: Main
Bathroom full
- Description: ADU/few steps up
- Level: Main
Dining room
- Level: Main
Entry hall
- Level: Main
Kitchen with eating space
- Level: Main
Kitchen with eating space
- Description: ADU/Studio
- Level: Main
Living room
- Level: Main
Living room
- Description: ADU/Studio
- Level: Main
Other
- Description: ADU/Loft with small ladder
- Level: Main
Utility room
- Description: Main home
- Level: Main
Utility room
- Description: ADU/few steps up
- Level: Second
Heating
- Fireplace, Baseboard, Fireplace Insert, Electric, Propane, Wood
Cooling
- None
Appliances
- Included: Dishwasher, Disposal, Dryer, Microwave, Refrigerator, Stove(s)/Range(s), Tankless Water Heater, Washer, Dishwasher(s), Dryer(s), Garbage Disposal, Microwave(s), Refrigerator(s), Washer(s), Water Heater: tankless / propane, Water Heater Location: primary bedroom
Features
- Bath Off Primary, Dining Room, Loft
- Flooring: Vinyl Plank
- Windows: Dbl Pane/Storm Window
- Basement: None
- Number of fireplaces: 1
- Fireplace features: Wood Burning, Main Level: 1, Fireplace
Interior area
- Total structure area: 1,306
- Total interior livable area: 1,306 sqft
Video & virtual tour
Property
Parking
- Total spaces: 4
- Parking features: Driveway, Off Street, RV Parking
- Uncovered spaces: 4
Features
- Levels: One
- Stories: 1
- Entry location: Main
- Patio & porch: Bath Off Primary, Dbl Pane/Storm Window, Dining Room, Fireplace, Loft, Vaulted Ceiling(s), Water Heater
- Pool features: Community
- Has view: Yes
- View description: Islands, Mountain(s), Sea, Strait, Territorial
- Has water view: Yes
- Water view: Sea,Strait
- Waterfront features: Medium Bank, Bulkhead, Saltwater, Sea, Strait
- Frontage length: Waterfront Ft: 50.9 ft.
Lot
- Size: 6,969 Square Feet
- Dimensions: 50.19 x 138.87 ft.
- Features: Dead End Street, Drought Resistant Landscape, Paved, Cable TV, Deck, Electric Car Charging, Fenced-Partially, High Speed Internet, Outbuildings, Patio, Propane, RV Parking
- Topography: Level
- Residential vegetation: Fruit Trees, Garden Space
Details
- Additional structures: ADU Baths: 1
- Parcel number: 3801084293140000
- Zoning: 11
- Zoning description: Jurisdiction: County
- Special conditions: Standard
- Other equipment: Leased Equipment: 2 propane tanks
Construction
Type & style
- Home type: SingleFamily
- Architectural style: Contemporary,1 Story
- Property subtype: Single Family Residence
Materials
- Brick, Metal/Vinyl
- Foundation: Poured Concrete
- Roof: Composition
Condition
- Very Good
- Year built: 1990
- Major remodel year: 1990
Utilities & green energy
- Electric: Company: Puget Sound Energy
- Sewer: Sewer Connected, Company: Lummi Tribal Sewer & Water
- Water: Public, See Remarks, Company: Sandy Point Improvement
- Utilities for property: Xfinity/Comcast, Xfinity/Comcast
Community & HOA
Community
- Features: Athletic Court, Boat Launch, CCRs, Golf, Playground, Trail(s)
- Subdivision: Sandy Point
HOA
- Services included: Common Area Maintenance, See Remarks
- HOA fee: $100 annually
- HOA phone: 425-466-3452
Location
- Region: Ferndale
Financial & listing details
- Price per square foot: $734/sqft
- Tax assessed value: $763,761
- Annual tax amount: $6,661
- Date on market: 8/11/2026
- Cumulative days on market: 30 days
- Listing terms: Conventional,FHA,State Bond,USDA Loan,VA Loan
- Inclusions: Dishwasher(s), Dryer(s), Garbage Disposal, Leased Equipment, Microwave(s), Refrigerator(s), Stove(s)/Range(s), Washer(s)
Estimated market value
$929,500
$883,000 - $976,000
$2,308/mo
Price history
| Date | Event | Price |
|---|---|---|
| 8/20/2026 | Listed for sale | $959,000+1.1%$734/sqft |
Source:  NWMLS as distributed by MLS GRID #2565102 Report a problem NWMLS as distributed by MLS GRID #2565102 Report a problem | ||
| 5/13/2026 | Listing removed | $949,000$727/sqft |
Source: eXp Realty #2506288 Report a problem | ||
| 4/21/2026 | Pending sale | $949,000$727/sqft |
Source: eXp Realty #2506288 Report a problem | ||
| 4/13/2026 | Listed for sale | $949,000+28.2%$727/sqft |
Source: eXp Realty #2506288 Report a problem | ||
| 2/21/2026 | Listing removed | $3,000$2/sqft |
Source: Zillow Rentals Report a problem | ||
| 1/16/2026 | Listed for rent | $3,000+100%$2/sqft |
Source: Zillow Rentals Report a problem | ||
| 12/27/2023 | Listing removed | -- |
Source: Zillow Rentals Report a problem | ||
| 11/10/2023 | Listed for rent | $1,500+25%$1/sqft |
Source: Zillow Rentals Report a problem | ||
| 1/31/2023 | Listing removed | -- |
Source: Zillow Rentals Report a problem | ||
| 1/3/2023 | Listed for rent | $1,200$1/sqft |
Source: Zillow Rentals Report a problem | ||
| 7/1/2021 | Sold | $740,000$567/sqft |
Source: NWMLS as distributed by MLS GRID #1778969 Report a problem | ||
Public tax history
| Year | Property taxes | Tax assessment |
|---|---|---|
| 2024 | $6,263 +11.8% | $763,761 -4.2% |
| 2023 | $5,603 +3.6% | $797,319 +20.5% |
| 2022 | $5,409 +8.7% | $661,663 +19.3% |
| 2021 | $4,974 +174.3% | $554,433 +9.7% |
| 2020 | $1,814 | $505,473 +3.9% |
| 2019 | $1,814 -3.3% | $486,694 +16.6% |
| 2018 | $1,875 -6.2% | $417,485 +5.1% |
| 2017 | $2,000 -6.5% | $397,068 +2% |
| 2016 | $2,139 +143.7% | $389,403 +1.6% |
| 2015 | $878 | $383,224 +4.3% |
| 2014 | $878 +2.2% | $367,527 |
| 2013 | $859 | $367,527 |
| 2012 | -- | $367,527 |
| 2011 | -- | -- |
| 2010 | -- | $352,722 -0.4% |
| 2009 | $3,077 -5.5% | $354,010 +19% |
| 2008 | $3,256 | $297,425 |
| 2007 | $3,256 +17.3% | $297,425 |
| 2005 | $2,775 | $297,425 +41.8% |
| 2004 | $2,775 -5.2% | $209,720 |
| 2003 | $2,928 +5.2% | $209,720 |
| 2002 | $2,783 -2.2% | $209,720 |
| 2001 | $2,847 | $209,720 +13.1% |
| 2000 | -- | $185,405 |
| 1999 | -- | $185,405 |
Find assessor info on the county website
Monthly payment
Est. payment
Payment breakdown
Explore the cost of this home by adjusting the details. Changes won't be saved.Climate risks
Neighborhood: 98248
Nearby schools
Schools provided by the listing agent
- High: Ferndale High
Source: NWMLS as distributed by MLS GRID. This data may not be complete. We recommend contacting the local school district to confirm school assignments for this home.
Similar homes
- $799,0003 bd2 ba1.7k sqft4045 Saltspring Drive, Ferndale, WA 98248Active
 MLS ID #2561628, Mike Bredeson. NWMLS as distributed by MLS GRID
 - $800,0002 bd1 ba1.2k sqft4144 Saltspring Drive, Ferndale, WA 98248Active
 MLS ID #2470905, Ashley Scrupps. NWMLS as distributed by MLS GRID
 - $1,075,0003 bd2 ba1.8k sqftSandy Point Heights Lot 18 Blk 4, Ferndale, WA 98248Active
 MLS ID #2514754, Erika Buse. NWMLS as distributed by MLS GRID
 - $729,0003 bd3 ba1.8k sqftSandy Point Heights, Ferndale, WA 98248Active
 MLS ID #2561433, Ian Cross. NWMLS as distributed by MLS GRID
