Front row, waterfront living in Sandy Point - one of Whatcom County's best beachfront locations. This fully updated home offers a flowing layout, large windows, & ample outdoor living space to enjoy the fantastic west-facing views & beachfront. The 2015 remodel included new chef's kitchen, sleek bathrooms, modern doors & fixtures, engineered hardwood flooring, new carpet in 2023, & the list goes on. Enjoy unbeatable sunsets & front row views of the Strait of Georgia, the Cascades, & San Juan Islands. Complete with 50' of low bank waterfront, a 3-car garage, office nook, bonus room, wood burning fireplace, 2 large main floor porches, & 2 second floor decks - this home has it all. Enjoy all that the Sandy Point Community has to offer!
Sold
Listed by: Windermere RE Whatcom, Inc. • Elizabeth Wolfe
Bought with: Windermere RE Whatcom, Inc.
$1,025,000
4269 Sucia Drive, Ferndale, WA 98248
3beds
2,316sqft
Single Family Residence
Built in 1958
6,969 Square Feet Lot
$1,136,700 Zestimate®
$443/sqft
$2,859 Estimated rent
Home value
$1,136,700
$1.06M - $1.24M
$2,859/mo
Zestimate® history
Owner options
List your home for rent
$2,859/mo
Rent Zestimate®
Find your next renter with Zillow Rental Manager. Plus, with online applications, you can quickly screen prospective tenants – for free.
$2,859/mo
Rent Zestimate®
Refinance and save
$6,693/mo
Est. payment
Refinancing to a lower rate could help reduce your monthly payments and save thousands over the life of the loan.
$6,693/mo
Est. payment
Explore your selling options
Work with a Zillow partner agent
Leverage their expertise and Zillow's premium Showcase listings to get your home seen by more buyers.
Get startedList with your own agent
Get your home in front of millions of buyers by listing it on Zillow.
Learn how to do itSell it yourself
Take full control of how buyers see your home on Zillow by listing For Sale by Owner (FSBO).
List your homeWhat's special
Modern doorsEngineered hardwood flooringAmple outdoor living spaceFront row viewsFantastic west-facing viewsFlowing layoutUnbeatable sunsets
Zillow last checked:
Listing updated:
Listed by:
Elizabeth Wolfe,
Windermere RE Whatcom, Inc.
Bought with:
Brady DenBleyker, 90141
Windermere RE Whatcom, Inc.
Source: NWMLS as distributed by MLS GRID,MLS#: 2183058
Facts & features
Interior
Bedrooms & bathrooms
- Bedrooms: 3
- Bathrooms: 2
- Full bathrooms: 1
- 3/4 bathrooms: 1
- Main level bedrooms: 1
Heating
- Fireplace, Forced Air, Natural Gas
Cooling
- None
Appliances
- Included: Dishwasher_, Dryer, GarbageDisposal_, Microwave_, Refrigerator_, StoveRange_, Washer, Dishwasher, Garbage Disposal, Microwave, Refrigerator, StoveRange
Features
- Dining Room
- Flooring: Ceramic Tile, Engineered Hardwood, Hardwood, Carpet
- Windows: Double Pane/Storm Window, Skylight(s)
- Basement: None
- Number of fireplaces: 1
- Fireplace features: Wood Burning, Lower Level: 1, Fireplace
Interior area
- Total structure area: 2,316
- Total interior livable area: 2,316 sqft
Property
Parking
- Total spaces: 3
- Parking features: Detached Garage
- Garage spaces: 3
Features
- Levels: Two
- Stories: 2
- Entry location: Main
- Patio & porch: Ceramic Tile, Hardwood, Wall to Wall Carpet, Double Pane/Storm Window, Dining Room, Skylight(s), Vaulted Ceiling(s), Walk-In Closet(s), Walk-In Pantry, Wet Bar, Fireplace
- Has view: Yes
- View description: Ocean, Sound, Strait
- Has water view: Yes
- Water view: Ocean,Sound,Strait
- Waterfront features: Bank-Low, Ocean Access, Saltwater, Sound, Strait
Lot
- Size: 6,969 Square Feet
- Features: Paved, Deck, Gas Available, Patio, Propane
- Topography: Level
Details
- Parcel number: 3801084232250000
- Special conditions: Standard
Construction
Type & style
- Home type: SingleFamily
- Architectural style: 2 Story
- Property subtype: Single Family Residence
Materials
- Wood Products
- Foundation: Poured Concrete
- Roof: Composition
Condition
- Year built: 1958
- Major remodel year: 1993
Utilities & green energy
- Electric: Company: PSE
- Sewer: Sewer Connected, Company: Sandy Point Improvement Co.
- Water: Community, Company: Lummi Tribal Water & Sewer
Community & HOA
Community
- Features: Athletic Court, Boat Launch, CCRs, Clubhouse, Playground
- Subdivision: Sandy Point
HOA
- HOA fee: $480 annually
- HOA phone: 360-384-3921
Location
- Region: Ferndale
Financial & listing details
- Price per square foot: $443/sqft
- Tax assessed value: $965,013
- Annual tax amount: $6,833
- Date on market: 1/1/2024
- Cumulative days on market: 933 days
- Listing terms: Conventional
- Inclusions: Dishwasher, Dryer, GarbageDisposal, Microwave, Refrigerator, StoveRange, Washer
Price history
| Date | Event | Price |
|---|---|---|
| 1/8/2024 | Sold | $1,025,000-4.7%$443/sqft |
Source:  NWMLS as distributed by MLS GRID #2183058 Report a problem NWMLS as distributed by MLS GRID #2183058 Report a problem | ||
| 12/7/2023 | Pending sale | $1,075,000$464/sqft |
Source: NWMLS as distributed by MLS GRID #2183058 Report a problem | ||
| 11/30/2023 | Listed for sale | $1,075,000+240.3%$464/sqft |
Source: NWMLS as distributed by MLS GRID #2183058 Report a problem | ||
| 8/15/2002 | Sold | $315,884$136/sqft |
Source: Public Record Report a problem | ||
Public tax history
| Year | Property taxes | Tax assessment |
|---|---|---|
| 2024 | $7,912 +11.8% | $965,013 -4.2% |
| 2023 | $7,078 +3.6% | $1,007,416 +20.5% |
| 2022 | $6,833 +10.8% | $836,019 +21.6% |
| 2021 | $6,168 +2.6% | $687,448 +13.5% |
| 2020 | $6,010 | $605,435 +3.9% |
| 2019 | $6,010 -6% | $582,943 +16.6% |
| 2018 | $6,394 +31.9% | $500,046 +5.1% |
| 2017 | $4,848 -19.5% | $475,885 +2% |
| 2016 | $6,021 +10.1% | $466,705 +1.7% |
| 2015 | $5,466 | $459,010 +4.6% |
| 2014 | $5,466 +5.3% | $438,817 |
| 2013 | $5,190 | $438,817 |
| 2012 | -- | $438,817 +4.3% |
| 2011 | -- | $420,912 |
| 2010 | -- | $420,912 -0.5% |
| 2009 | $3,839 -5.5% | $422,890 +14% |
| 2008 | $4,062 | $371,040 |
| 2007 | $4,062 +16.4% | $371,040 |
| 2005 | $3,489 | $371,040 +40.7% |
| 2004 | $3,489 -5.2% | $263,685 |
| 2003 | $3,681 +5.2% | $263,685 |
| 2002 | $3,500 -2.2% | $263,685 |
| 2001 | $3,580 | $263,685 +9.8% |
| 2000 | -- | $240,070 |
| 1999 | -- | $240,070 |
Find assessor info on the county website
Neighborhood: 98248
Nearby homes
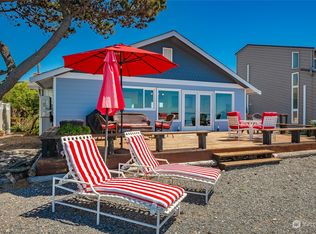
- $775,0002 bd1 ba1k sqft4247 Sucia Dr, Ferndale, WA 98248Sold
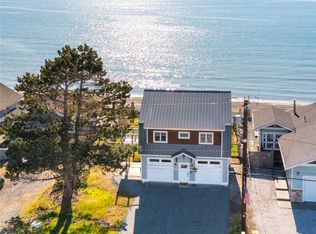
- $864,0004 bd2 ba1.5k sqft4327 Sucia Dr, Ferndale, WA 98248Sold
- $340,0008,276.4 Square Feet4273 Saltspring Dr, Ferndale, WA 98248Lot/Land

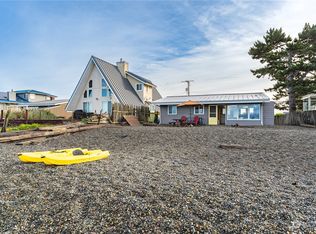
- $650,0003 bd1 ba748 sqft4359 Sucia Dr, Ferndale, WA 98248Sold
- $1,098,0004 bd3 ba3.1k sqft4175 Sucia Dr, Ferndale, WA 98248Sold
- $686,9002 bd1 ba-- sqft4254 Salt Spring Dr, Ferndale, WA 98248Off Market
- $605,0003 bd3 ba1.8k sqft4351 Saltspring Dr, Ferndale, WA 98248Sold
- $349,0007,405.2 Square Feet42 Saltspring Dr, Ferndale, WA 98248Lot/Land
Nearby schools
GreatSchools rating
- 4/10Eagleridge Elementary SchoolGrades: K-5Distance: 6 mi
- 6/10Horizon Middle SchoolGrades: 6-8Distance: 5.9 mi
- 5/10Ferndale High SchoolGrades: 9-12Distance: 6.6 mi


Get pre-qualified for a loan
At Zillow Home Loans, we can pre-qualify you in as little as 5 minutes with no impact to your credit score.An equal housing lender. NMLS #10287.
- Washington
- Whatcom County
- Ferndale
- 98248
- 4269 Sucia Drive
Nearby cities
Nearby zip codes
Other Ferndale Topics
