Skip main navigation
Pending
  • Listed by: eXp Realty • Rainy Fackler-Adams
    $895,000

    4161 Sucia Drive, Ferndale, WA 98248

    3beds
    1,506sqft
    : 
    $5,458/mo
    Get pre-qualified
    Single Family Residence
    Built in 1969
    0.27 Acres Lot
    $896,100 Zestimate®
    $594/sqft
    $8/mo HOA

    What's special

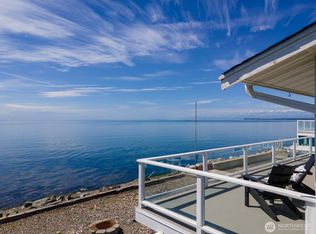
    Breathtaking westward ocean vistasSpectacular sunsetsAndersen storm-rated windowsPanoramic coastal viewsEver-changing coastal landscapeAbundant wildlife
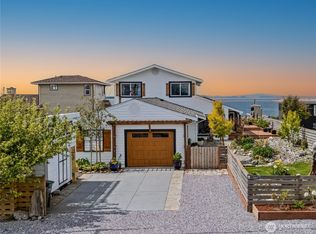
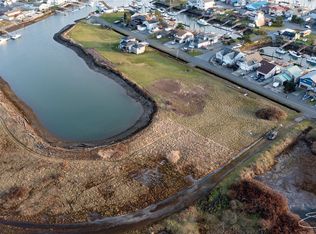
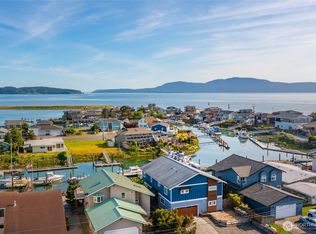
    Experience breathtaking westward ocean vistas from this beautifully maintained 3 bedroom, 2 bath home in desirable Sandy Point community. Thoughtfully updated inside & out, this idyllic seaside home features Andersen storm-rated windows that enhance comfort and energy efficiency while framing panoramic waterfront views across the Strait of Georgia to the San Juan and Gulf Islands. Enjoy an ever-changing coastal landscape where seals, otters, dolphins, bald eagles, and occasional orca whales are seen from the comfort of your home and waterfront property. Watch local fishing boats set crab pots while tugboats and other marine vessels navigate these scenic waters. This is Pacific Northwest living at its finest, where spectacular sunsets, abundant wildlife, maritime activity, and breathtaking natural beauty create an extraordinary everyday backdrop. Outside, gardens feature a mature apple tree, asparagus, rhubarb, and space to grow your own fresh produce, all while enjoying the beauty of the surrounding landscape. Sandy Point is true connection to nature, blending relaxation, recreation, and coastal charm. Exceptional community amenities include marina with boat launch, clubhouse, heated outdoor swimming pool, tennis and pickleball courts, and a private 9-hole golf course. Whether you're taking in the panoramic coastal views, exploring the waterfront, or enjoying the community's amenities, this exceptional property embodies the very best of Pacific Northwest waterfront living.
    24 days
    |
    429
    |
    33
    |

    Likely to sell faster than

    Zillow last checked:

    Listing updated:

    Offers reviewed: Jul 07
    Listed by:

    Rainy Fackler-Adams,

    eXp Realty

    Source: NWMLS as distributed by MLS GRID,MLS#: 2543961MLS Logo

      Facts & features

      Interior

      Bedrooms & bathrooms
      • Bedrooms: 3
      • Bathrooms: 2
      • Full bathrooms: 1
      • 3/4 bathrooms: 1
      • Main level bathrooms: 2
      • Main level bedrooms: 3
      Primary bedroom
      • Level: Main
      Bedroom
      • Level: Main
      Dining room
      • Level: Main
      Entry hall
      • Level: Main
      Kitchen with eating space
      • Level: Main
      Living room
      • Level: Main
      Utility room
      • Level: Main
      Heating
      • Fireplace Insert, High Efficiency (Unspecified), Electric, Propane
      Cooling
      • None
      Appliances
      • Included: Dishwasher, Dryer, Microwave, Refrigerator, Stove(s)/Range(s), Tankless Water Heater, Washer, Dishwasher(s), Dryer(s), Microwave(s), Refrigerator(s), Washer(s), Water Heater: Propane, Water Heater Location: Laundry Room
      Features
      • Bath Off Primary
      • Flooring: Ceramic Tile, Vinyl Plank
      • Windows: Dbl Pane/Storm Window
      • Basement: None
      • Has fireplace: No
      • Fireplace features: Gas
      Interior area
      • Total structure area: 1,506
      • Total interior livable area: 1,506 sqft

      Property

      Parking
      • Total spaces: 1
      • Parking features: Attached Carport, Driveway, Off Street, RV Parking
      • Has carport: Yes
      • Covered spaces: 1
      Features
      • Levels: One
      • Stories: 1
      • Entry location: Main
      • Patio & porch: Bath Off Primary, Dbl Pane/Storm Window, Water Heater
      • Has view: Yes
      • View description: Bay, Islands, Mountain(s), Ocean, Sound, Strait
      • Has water view: Yes
      • Water view: Bay,Ocean,Sound,Strait
      • Frontage length: Waterfront Ft: 60'
      Lot
      • Size: 0.27 Acres
      • Features: Dead End Street, Paved, Cable TV, Fenced-Fully, High Speed Internet, Outbuildings, Patio, Propane, RV Parking
      • Topography: Level
      • Residential vegetation: Fruit Trees, Garden Space
      Details
      • Parcel number: 3801084220800000
      • Special conditions: Standard
      • Other equipment: Leased Equipment: Propane Tank

      Construction

      Type & style
      • Home type: SingleFamily
      • Architectural style: 1 Story
      • Property subtype: Single Family Residence
      Materials
      • Cement Planked, Wood Siding, Cement Plank
      • Foundation: Poured Concrete
      • Roof: Flat,See Remarks
      Condition
      • Year built: 1969

      Utilities & green energy

      • Electric: Company: PSE
      • Sewer: Sewer Connected, Company: Lummi Sewer
      • Water: Community, Company: Sandy Point Improvement Co
      • Utilities for property: Ziply Or Xfinity

      Community & HOA

      Community
      • Features: Athletic Court, Boat Launch, CCRs, Clubhouse, Golf
      • Subdivision: Sandy Point
      HOA
      • Services included: Common Area Maintenance, Road Maintenance
      • HOA fee: $100 annually
      Location
      • Region: Ferndale

      Financial & listing details

      • Price per square foot: $594/sqft
      • Tax assessed value: $795,424
      • Annual tax amount: $6,522
      • Offers reviewed: 07/07/2026
      • Date on market: 7/1/2026
      • Cumulative days on market: 23 days
      • Listing terms: Conventional
      • Inclusions: Dishwasher(s), Dryer(s), Leased Equipment, Microwave(s), Refrigerator(s), Stove(s)/Range(s), Washer(s)

        Estimated market value

        $896,100

        $851,000 - $941,000

        $2,828/mo

        Price history

        DateEventPrice
        7/4/2026Pending sale$895,000$594/sqft
        Source: NWMLS as distributed by MLS GRID #2543961 Report a problem
        6/30/2026Listed for sale$895,000+80.8%$594/sqft
        Source: NWMLS as distributed by MLS GRID #2543961 Report a problem
        4/30/2018Sold$495,000-5.7%$329/sqft
        Source: NWMLS as distributed by MLS GRID #1259451 Report a problem
        3/22/2018Pending sale$525,000$349/sqft
        Source: Windermere Real Estate/Whatcom, Inc. #1259451 Report a problem
        3/16/2018Listed for sale$525,000+139.5%$349/sqft
        Source: Windermere Real Estate/Whatcom, Inc. #1259451 Report a problem
        12/27/2002Sold$219,185+2%$146/sqft
        Source: Public Record Report a problem
        3/27/2000Sold$214,887$143/sqft
        Source: Public Record Report a problem

        Public tax history

        YearProperty taxesTax assessment
        2024$6,522 +11.8%$795,424 -4.2%
        2023$5,835 +3.6%$830,373 +20.5%
        2022$5,633 +8.7%$689,093 +19.3%
        2021$5,184 +1.3%$577,842 +12%
        2020$5,120 $515,763 +3.9%
        2019$5,120 -6%$496,603 +16.6%
        2018$5,447 +31.9%$425,984 +5.2%
        2017$4,130 -19.4%$405,047 +2%
        2016$5,124 +10%$397,227 +1.6%
        2015$4,657 $391,026 +5.2%
        2014$4,657 +5.9%$371,868
        2013$4,398 $371,868
        2012-- $371,868 +4.2%
        2011-- $357,030
        2010-- $357,030 -0.3%
        2009$3,095 -5.5%$358,060 +19.7%
        2008$3,275 $299,140
        2007$3,275 +14.6%$299,140
        2005$2,858 $299,140 +38.5%
        2004$2,858 -5.2%$216,005
        2003$3,016 +5.2%$216,005
        2002$2,867 -2.2%$216,005
        2001$2,933 $216,005 +3.1%
        2000-- $209,455
        1999-- $209,455
        Find assessor info on the county website

        Monthly payment

        Est. payment

        Payment breakdown

        Explore the cost of this home by adjusting the details. Changes won't be saved.
        All calculations are estimates and provided by Zillow, Inc. for informational purposes only. Actual amounts may vary.
        HOA fees may include property taxes on listings classified as Co-Ops. Contact the listing agent and/or owner for fee details.
        Mortgage interest rates are dependent on a number of factors, including credit score, down payment, and repayment length. Interest rate data provided by Zillow Group Marketplace, Inc. as of 1/1/1970 from various mortgage lenders with which we have lead or other similar arrangements; the Estimated Payment is an average of those rates.
        See how much you could borrow to make a competitive offer.

        Climate risks

        Neighborhood: 98248

        Getting around

        2 / 100
        Car-Dependent
        32 / 100
        Somewhat Bikeable

        Nearby schools

        GreatSchools rating
        Schools provided by the listing agent
        • Elementary: Eagleridge Elem
        • Middle: Horizon Mid
        • High: Ferndale High

        Source: NWMLS as distributed by MLS GRID. This data may not be complete. We recommend contacting the local school district to confirm school assignments for this home.

        A local agent can set up tours, give advice and negotiate with sellers.

        A local lender can help you make sure your offer is ready when you are.

        Browse local experts

        Similar homes