Every morning the sun rises over Mt Baker + sets behind the San Juan islands but few places in the entire county offer the views of both that this charming beach house does. Located on the westernmost edge of Sandy Point + boasting 68’ of waterfront, this 3-bed/1.75-bath home welcomes you w/ sunny mornings + world-class sunsets. Solarium entry leads up to open floorplan connecting kitchen w dining area + large living room. To the east, a breakfast porch facing the mountain + on the west, a huge deck w/ the best views in Whatcom. Primary bedroom feat deck access + walk-in closet next to ¾ bath. Downstairs you’ll find 2 guest beds w/ beach access through covered deck, a full bath, + laundry. Plus, a massive 2-car garage w/ storage!
Sold
Listed by: Windermere RE Whatcom, Inc. • Jacson Bevens
Bought with: Lummi Island Realty LLC
$935,000
4103 Sucia Drive, Ferndale, WA 98248
3beds
1,812sqft
Single Family Residence
Built in 1996
0.32 Acres Lot
$937,500 Zestimate®
$516/sqft
$2,717 Estimated rent
Home value
$937,500
$853,000 - $1.03M
$2,717/mo
Zestimate® history
Owner options
List your home for rent
$2,717/mo
Rent Zestimate®
Find your next renter with Zillow Rental Manager. Plus, with online applications, you can quickly screen prospective tenants – for free.
$2,717/mo
Rent Zestimate®
Refinance and save
$5,745/mo
Est. payment
Refinancing to a lower rate could help reduce your monthly payments and save thousands over the life of the loan.
$5,745/mo
Est. payment
Explore your selling options
Work with a Zillow partner agent
Leverage their expertise and Zillow's premium Showcase listings to get your home seen by more buyers.
Get startedList with your own agent
Get your home in front of millions of buyers by listing it on Zillow.
Learn how to do itSell it yourself
Take full control of how buyers see your home on Zillow by listing For Sale by Owner (FSBO).
List your homeWhat's special
World-class sunsetsCharming beach houseCovered deckWalk-in closetSunny morningsOpen floorplan
Zillow last checked:
Listing updated:
Listed by:
Jacson Bevens,
Windermere RE Whatcom, Inc.
Bought with:
Angela Dixon, 23319
Lummi Island Realty LLC
Source: NWMLS as distributed by MLS GRID,MLS#: 2363225
Facts & features
Interior
Bedrooms & bathrooms
- Bedrooms: 3
- Bathrooms: 2
- Full bathrooms: 1
- 3/4 bathrooms: 1
- Main level bathrooms: 1
- Main level bedrooms: 2
Bedroom
- Level: Main
Bedroom
- Level: Main
Bathroom full
- Level: Main
Entry hall
- Level: Main
Utility room
- Level: Main
Heating
- Fireplace, Fireplace Insert, Forced Air, Propane
Cooling
- None
Appliances
- Included: Dishwasher(s), Disposal, Dryer(s), Microwave(s), Refrigerator(s), Stove(s)/Range(s), Washer(s), Garbage Disposal, Water Heater: Propane, Water Heater Location: Garage
Features
- Bath Off Primary, Ceiling Fan(s), Dining Room
- Flooring: Laminate, Vinyl Plank
- Windows: Double Pane/Storm Window, Skylight(s)
- Basement: None
- Number of fireplaces: 1
- Fireplace features: Gas, Upper Level: 1, Fireplace
Interior area
- Total structure area: 1,812
- Total interior livable area: 1,812 sqft
Property
Parking
- Total spaces: 2
- Parking features: Driveway, Attached Garage, Off Street, RV Parking
- Attached garage spaces: 2
Features
- Levels: Two
- Stories: 2
- Entry location: Main
- Patio & porch: Bath Off Primary, Ceiling Fan(s), Double Pane/Storm Window, Dining Room, Fireplace, Laminate Tile, Skylight(s), Water Heater
- Has view: Yes
- View description: Bay, Ocean, Sea
- Has water view: Yes
- Water view: Bay,Ocean,Sea
- Waterfront features: Low Bank, Medium Bank, Bulkhead, River Front, Sea
- Frontage length: Waterfront Ft: 68
Lot
- Size: 0.32 Acres
- Features: Dead End Street, Paved, Cable TV, Deck, Fenced-Partially, Patio, Propane, RV Parking
- Topography: Level
Details
- Parcel number: 3801084240030000
- Zoning: RR3
- Zoning description: Jurisdiction: County
- Special conditions: Standard
Construction
Type & style
- Home type: SingleFamily
- Architectural style: 2 Story
- Property subtype: Single Family Residence
Materials
- Metal/Vinyl
- Foundation: Poured Concrete
- Roof: Composition
Condition
- Year built: 1996
- Major remodel year: 1996
Utilities & green energy
- Electric: Company: PSE
- Sewer: Sewer Connected, Company: Lummi Tribal Water & Sewer
- Water: Public, Company: SPIC
- Utilities for property: Xfinity, Xfinity
Community & HOA
Community
- Features: CCRs, Clubhouse
- Subdivision: Sandy Point
HOA
- HOA fee: $13 monthly
Location
- Region: Ferndale
Financial & listing details
- Price per square foot: $516/sqft
- Tax assessed value: $841,682
- Annual tax amount: $6,901
- Date on market: 6/19/2025
- Cumulative days on market: 398 days
- Listing terms: Conventional,FHA,USDA Loan,VA Loan
- Inclusions: Dishwasher(s), Dryer(s), Garbage Disposal, Microwave(s), Refrigerator(s), Stove(s)/Range(s), Washer(s)
Price history
| Date | Event | Price |
|---|---|---|
| 5/23/2025 | Sold | $935,000-1.5%$516/sqft |
Source:  NWMLS as distributed by MLS GRID #2363225 Report a problem NWMLS as distributed by MLS GRID #2363225 Report a problem | ||
| 4/29/2025 | Pending sale | $949,000$524/sqft |
Source: NWMLS as distributed by MLS GRID #2363225 Report a problem | ||
| 4/24/2025 | Listed for sale | $949,000$524/sqft |
Source: NWMLS as distributed by MLS GRID #2363225 Report a problem | ||
Public tax history
| Year | Property taxes | Tax assessment |
|---|---|---|
| 2024 | $6,901 +11.8% | $841,682 -4.2% |
| 2023 | $6,174 +3.6% | $878,667 +20.5% |
| 2022 | $5,960 +10.5% | $729,174 +21.3% |
| 2021 | $5,392 -3.2% | $600,971 +7.1% |
| 2020 | $5,568 | $560,885 +3.9% |
| 2019 | $5,568 -6% | $540,048 +16.6% |
| 2018 | $5,923 +31.9% | $463,251 +5.1% |
| 2017 | $4,491 -19.5% | $440,867 +2% |
| 2016 | $5,578 +10.1% | $432,363 +1.7% |
| 2015 | $5,064 | $425,235 +4.5% |
| 2014 | $5,064 +5.2% | $406,856 |
| 2013 | $4,812 | $406,856 |
| 2012 | -- | $406,856 +4.2% |
| 2011 | -- | $390,297 |
| 2010 | -- | $390,297 -0.4% |
| 2009 | $3,526 -5.5% | $392,050 +15% |
| 2008 | $3,731 | $340,825 |
| 2007 | $3,731 +1.9% | $340,825 -8.2% |
| 2005 | $3,663 | $371,425 +34.2% |
| 2004 | $3,663 -5.2% | $276,835 |
| 2003 | $3,865 +5.2% | $276,835 |
| 2002 | $3,674 -2.2% | $276,835 |
| 2001 | $3,759 | $276,835 +2.3% |
| 2000 | -- | $270,560 |
| 1999 | -- | $270,560 |
Find assessor info on the county website
Neighborhood: 98248
Nearby homes
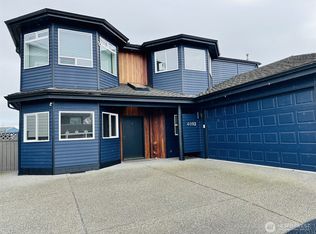
- $1,075,0003 bd3 ba2.4k sqft4092 Sucia Dr, Ferndale, WA 98248Sold
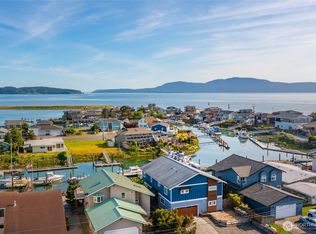
- $950,0004 bd3 ba2.8k sqft4143 Patos Dr, Ferndale, WA 98248For Sale
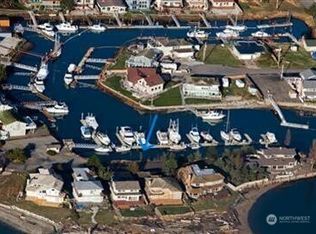
- $82,000-- sqft4084 Sucia Dr #7, Ferndale, WA 98248Sold
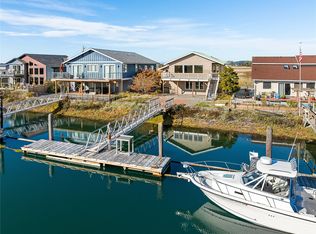
- $647,0003 bd3 ba1.5k sqft4139 Patos Dr, Ferndale, WA 98248Sold
- $531,5002 bd2 ba1.4k sqft4126 Matia Dr, Ferndale, WA 98248Sold
- $349,0001.53 acres4130 Patos Dr, Ferndale, WA 98248Lot/Land
- $280,00010,018 sqft4128 Matia Dr, Ferndale, WA 98248Sold
- $1,355,0004 bd3 ba3.2k sqft4157 Sucia Dr, Ferndale, WA 98248Sold
Nearby schools
GreatSchools rating
- 4/10Eagleridge Elementary SchoolGrades: K-5Distance: 6.3 mi
- 6/10Horizon Middle SchoolGrades: 6-8Distance: 6.2 mi
- 5/10Ferndale High SchoolGrades: 9-12Distance: 6.8 mi
Schools provided by the listing agent
- Middle: Horizon Mid
- High: Ferndale High
Source: NWMLS as distributed by MLS GRID. This data may not be complete. We recommend contacting the local school district to confirm school assignments for this home.


Get pre-qualified for a loan
At Zillow Home Loans, we can pre-qualify you in as little as 5 minutes with no impact to your credit score.An equal housing lender. NMLS #10287.
- Washington
- Whatcom County
- Ferndale
- 98248
- 4103 Sucia Drive
