Skip main navigation
Sold
  • Listed by: Windermere RE Whatcom, Inc. • Dawn Durand
    Bought with: Windermere RE Whatcom, Inc.
    $775,000

    4247 Sucia Drive, Ferndale, WA 98248

    2beds
    1,008sqft
    Single Family Residence
    Built in 1976
    6,969 Square Feet Lot
    $839,500 Zestimate®
    $769/sqft
    $1,903 Estimated rent

    Home value

    $839,500

    $789,000 - $898,000

    $1,903/mo

    Zestimate® history
    Loading
    Loading...

    Owner options

    List your home for rent

    $1,903/mo

    Rent Zestimate®

    Find your next renter with Zillow Rental Manager. Plus, with online applications, you can quickly screen prospective tenants – for free.

    Learn more

    $1,903/mo

    Rent Zestimate®

    Refinance and save

    $4,691/mo

    Est. payment

    Refinancing to a lower rate could help reduce your monthly payments and save thousands over the life of the loan.

    See today's rates

    $4,691/mo

    Est. payment

    Explore your selling options

    Work with a Zillow partner agent

    Leverage their expertise and Zillow's premium Showcase listings to get your home seen by more buyers.

    Get started

    List with your own agent

    Get your home in front of millions of buyers by listing it on Zillow.

    Learn how to do it

    Sell it yourself

    Take full control of how buyers see your home on Zillow by listing For Sale by Owner (FSBO).

    List your home

    What's special

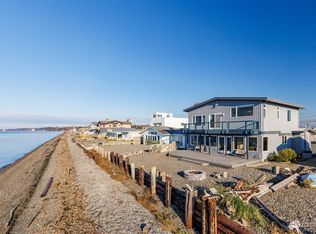
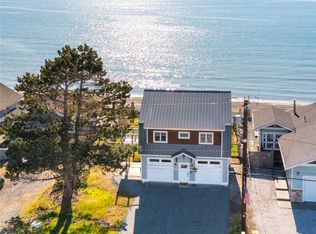
    Most adorable Beach Cottage ever on 50 feet of west facing waterfront! Sweeping views of Mt Baker to the east and the San Juan Islands and Salish Sea to the west. 2 bedrooms (one with Murphy Bed) and 1 fabulously updated full bath. Gorgeous finishes throughout, quartz countertops, hardwood flooring, wood built-ins galore, gas fireplace, Air Conditioning, heat pump, & mini-split. Vaulted ceiling, big wall of windows and French Doors to appreciate the sparkling blue ocean & the beach. Expansive entertainment deck and firepit on the beach. Detached garage for 1 car and plenty of additional storage space, plus off-street parking. Don't miss this opportunity to own a little piece of heaven on the beach!

    Zillow last checked:

    Listing updated:

    Offers reviewed: Jul 18
    Listed by:

    Dawn Durand,

    Windermere RE Whatcom, Inc.,

    Shari Draper,

    Windermere RE Whatcom, Inc.

    Bought with:

    Dawn Durand, 10139

    Windermere RE Whatcom, Inc.

    Source: NWMLS as distributed by MLS GRID,MLS#: 2263433MLS Logo

    Facts & features

    Interior

    Bedrooms & bathrooms
    • Bedrooms: 2
    • Bathrooms: 1
    • Full bathrooms: 1
    • Main level bathrooms: 1
    • Main level bedrooms: 2
    Primary bedroom
    • Level: Main
    Bedroom
    • Level: Main
    Bathroom full
    • Level: Main
    Dining room
    • Level: Main
    Entry hall
    • Level: Main
    Kitchen without eating space
    • Level: Main
    Living room
    • Level: Main
    Utility room
    • Level: Main
    Heating
    • Ductless HP-Mini Split, Forced Air, Heat Pump, Wall Unit(s), Electric, Propane
    Cooling
    • Heat Pump
    Appliances
    • Included: Dishwasher(s), Dryer(s), Microwave(s), Refrigerator(s), Stove(s)/Range(s), Washer(s)
    Features
    • Flooring: Engineered Hardwood, Carpet
    • Doors: French Doors
    • Windows: Double Pane/Storm Window, Skylight(s)
    • Basement: None
    • Has fireplace: No
    • Fireplace features: Gas
    Interior area
    • Total structure area: 1,008
    • Total interior livable area: 1,008 sqft

    Property

    Parking
    • Total spaces: 1
    • Parking features: Detached Garage
    • Garage spaces: 1
    Accessibility
    • Accessibility features: Accessible Approach with Ramp
    Features
    • Levels: One
    • Stories: 1
    • Entry location: Main
    • Patio & porch: Double Pane/Storm Window, French Doors, Skylight(s), Vaulted Ceiling(s), Walk-In Pantry, Wall to Wall Carpet
    • Has view: Yes
    • View description: Bay, Ocean, Sea
    • Has water view: Yes
    • Water view: Bay,Ocean
    • Waterfront features: Bank-Low, Bay/Harbor, Saltwater, Sea
    Lot
    • Size: 6,969 Square Feet
    • Features: Dead End Street, Paved, Cable TV, Deck, Propane
    • Topography: Level
    • Residential vegetation: Garden Space
    Details
    • Parcel number: 3801084201960000
    • Special conditions: Standard

    Construction

    Type & style
    • Home type: SingleFamily
    • Property subtype: Single Family Residence
    Materials
    • Cement Planked
    • Foundation: Poured Concrete
    • Roof: Composition
    Condition
    • Year built: 1976

    Utilities & green energy

    • Electric: Company: PSE
    • Sewer: Sewer Connected, Company: Lummi Sewer
    • Water: Public, Company: Sandy Point Improvement Co

    Community & HOA

    Community
    • Features: Athletic Court, Boat Launch, CCRs, Golf
    • Subdivision: Sandy Point
    HOA
    • HOA fee: $100 annually
    • HOA phone: 206-999-6610
    Location
    • Region: Ferndale

    Financial & listing details

    • Price per square foot: $769/sqft
    • Tax assessed value: $715,245
    • Annual tax amount: $5,247
    • Offers reviewed: 07/18/2024
    • Date on market: 8/27/2024
    • Cumulative days on market: 577 days
    • Listing terms: Conventional
    • Inclusions: Dishwasher(s), Dryer(s), Microwave(s), Refrigerator(s), Stove(s)/Range(s), Washer(s)

    Price history

    DateEventPrice
    9/3/2024Sold$775,000+10.7%$769/sqft
    Source: NWMLS as distributed by MLS GRID #2263433 Report a problem
    7/19/2024Pending sale$700,000$694/sqft
    Source: NWMLS as distributed by MLS GRID #2263433 Report a problem
    7/12/2024Listed for sale$700,000+179.7%$694/sqft
    Source: NWMLS as distributed by MLS GRID #2263433 Report a problem
    3/3/2006Sold$250,280$248/sqft
    Source: Public Record Report a problem

    Public tax history

    YearProperty taxesTax assessment
    2024$5,865 +11.8%$715,245 -4.2%
    2023$5,247 +3.6%$746,671 +20.5%
    2022$5,066 +8.1%$619,631 +18.6%
    2021$4,687 -3.2%$522,367 +7.1%
    2020$4,842 $487,694 +3.9%
    2019$4,842 -6%$469,576 +16.6%
    2018$5,150 +31.9%$402,801 +5.2%
    2017$3,905 -19.4%$383,050 +2%
    2016$4,846 +10.1%$375,655 +1.6%
    2015$4,403 $369,745 +6.3%
    2014$4,403 +7.1%$347,733
    2013$4,112 $347,733
    2012-- $347,733 +4.2%
    2011-- $333,788
    2010-- $333,788 -0.3%
    2009$2,940 -5.5%$334,885 +17.9%
    2008$3,111 $284,150
    2007$3,111 $284,150 +71.8%
    2005-- $165,395
    2004$574 -39.2%$165,395
    2003$944 +3.8%$165,395 -17.3%
    2002$910 -1%$200,100 +21%
    2001$918 $165,395
    2000-- $165,395
    1999-- $165,395
    Find assessor info on the county website

    Neighborhood: 98248

    Nearby schools

    GreatSchools rating
    Schools provided by the listing agent
    • Elementary: Eagleridge Elem
    • Middle: Horizon Mid
    • High: Ferndale High

    Source: NWMLS as distributed by MLS GRID. This data may not be complete. We recommend contacting the local school district to confirm school assignments for this home.

    Get pre-qualified for a loan
    At Zillow Home Loans, we can pre-qualify you in as little as 5 minutes with no impact to your credit score.

    An equal housing lender. NMLS #10287.