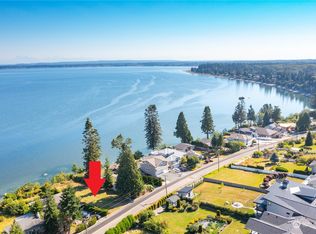
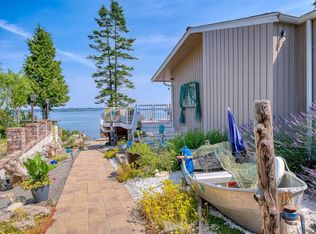
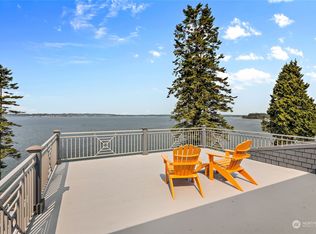
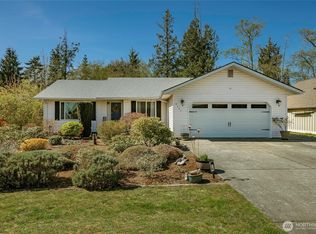
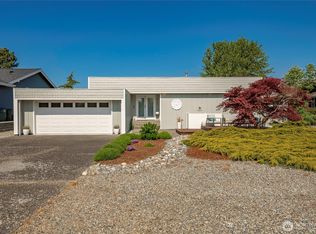
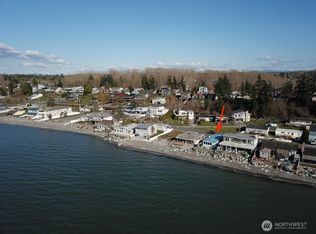
Incrediable WaterFront Property with Beautiful views of the Birch Bay and Canadian Mountains. Home has been remodeled in 2024 with a new kitchen with Steelless Steel appliances and quartz counter tops. Large Island for extra storage and meal prep. Primary bedroom has a new 3/4 bathroom. Utility room has all new shelving and an all in one washer/dryer. New flooring and recessed lighting through the home Subpanel has been updated and new electric hot water tank. Brand new Propane Fireplace Insert with remote control. New insulation in the attic and crawl space. The home has a very large garage with 1/4 bathroom and shop area. A separate attached carport of approx 368 sq ft. Private back yard with a large deck for entertaining. There are 2 lookout decks for enjoying the view and bay. Come home to a private Oasis.
Active
Listed by: Skyline Properties, Inc. • Anthony Centeno
Price cut: $24K (7/7)
$925,000
6883 Holeman Avenue, Blaine, WA 98230
2beds
951sqft
:
Get pre-qualified$5,564/mo
Single Family Residence
Built in 1964
0.26 Acres Lot
$902,600 Zestimate®
$973/sqft
$-- HOA
What's special
Waterfront propertyQuartz countertopsNew flooring
- 69 days |
- 682 |
- 15 |
Zillow last checked:
Listing updated:
Listed by:
Anthony Centeno,
Skyline Properties, Inc.
Source: NWMLS as distributed by MLS GRID,MLS#: 2527673
Facts & features
Interior
Bedrooms & bathrooms
- Bedrooms: 2
- Bathrooms: 3
- Full bathrooms: 1
- 3/4 bathrooms: 1
- 1/2 bathrooms: 1
- Main level bathrooms: 2
- Main level bedrooms: 2
Bathroom three quarter
- Level: Main
Other
- Level: Garage
Heating
- Fireplace, Baseboard, Electric, Propane
Cooling
- None
Appliances
- Included: Dishwasher, Dryer, Microwave, Refrigerator, See Remarks, Washer, Dishwasher(s), Dryer(s), Microwave(s), Refrigerator(s), Washer(s), Water Heater: electric, Water Heater Location: garage and home
Features
- Bath Off Primary
- Flooring: Ceramic Tile, Laminate, Carpet
- Basement: None
- Number of fireplaces: 1
- Fireplace features: See Remarks, Main Level: 1, Fireplace
Interior area
- Total structure area: 951
- Total interior livable area: 951 sqft
Property
Parking
- Total spaces: 4
- Parking features: Attached Carport, Attached Garage
- Has attached garage: Yes
- Has carport: Yes
- Covered spaces: 4
Features
- Levels: One
- Stories: 1
- Patio & porch: Bath Off Primary, Fireplace, Water Heater
- Has view: Yes
- View description: Bay, Mountain(s)
- Has water view: Yes
- Water view: Bay
- Waterfront features: Medium Bank
- Frontage length: Waterfront Ft: 59
Lot
- Size: 0.26 Acres
- Features: Paved, Cable TV, Deck, Fenced-Partially, High Speed Internet, Propane
- Topography: Level,Partial Slope
Details
- Parcel number: 3951020660810000
- Zoning: county
- Zoning description: Jurisdiction: County
- Special conditions: Standard
- Other equipment: Leased Equipment: Propane Tank
Construction
Type & style
- Home type: SingleFamily
- Architectural style: Traditional,1 Story
- Property subtype: Single Family Residence
Materials
- Wood Siding, Wood Products
- Foundation: Poured Concrete
- Roof: Composition,Flat
Condition
- Year built: 1964
- Major remodel year: 1964
Utilities & green energy
- Electric: Company: PSE
- Sewer: Sewer Connected, Company: Birch Bay Sewer
- Water: Public, Company: Birch Bay Water
- Utilities for property: Xfinity, Xfinity
Community & HOA
Community
- Subdivision: Birch Bay
Location
- Region: Blaine
Financial & listing details
- Price per square foot: $973/sqft
- Tax assessed value: $760,759
- Annual tax amount: $5,895
- Date on market: 5/21/2026
- Cumulative days on market: 71 days
- Listing terms: Conventional
- Inclusions: Dishwasher(s), Dryer(s), Leased Equipment, Microwave(s), Refrigerator(s), See Remarks, Washer(s)
Estimated market value
$902,600
$857,000 - $948,000
$2,382/mo
Price history
| Date | Event | Price |
|---|---|---|
| 7/7/2026 | Price change | $925,000-2.5%$973/sqft |
Source:  NWMLS as distributed by MLS GRID #2527673 Report a problem NWMLS as distributed by MLS GRID #2527673 Report a problem | ||
| 6/4/2026 | Price change | $949,000-2.7%$998/sqft |
Source: NWMLS as distributed by MLS GRID #2527673 Report a problem | ||
| 5/22/2026 | Listed for sale | $975,000+40.3%$1,025/sqft |
Source: NWMLS as distributed by MLS GRID #2527673 Report a problem | ||
| 1/31/2024 | Sold | $695,000-6.7%$731/sqft |
Source: NWMLS as distributed by MLS GRID #2170491 Report a problem | ||
| 1/12/2024 | Pending sale | $745,000$783/sqft |
Source: NWMLS as distributed by MLS GRID #2170491 Report a problem | ||
| 1/5/2024 | Listed for sale | $745,000$783/sqft |
Source: NWMLS as distributed by MLS GRID #2170491 Report a problem | ||
| 1/3/2024 | Pending sale | $745,000$783/sqft |
Source: NWMLS as distributed by MLS GRID #2170491 Report a problem | ||
| 12/5/2023 | Price change | $745,000-3.2%$783/sqft |
Source: NWMLS as distributed by MLS GRID #2170491 Report a problem | ||
| 11/13/2023 | Price change | $770,000-3.1%$810/sqft |
Source: NWMLS as distributed by MLS GRID #2170491 Report a problem | ||
| 10/12/2023 | Listed for sale | $795,000$836/sqft |
Source: NWMLS as distributed by MLS GRID #2170491 Report a problem | ||
Public tax history
| Year | Property taxes | Tax assessment |
|---|---|---|
| 2024 | $5,454 +4.5% | $760,759 |
| 2023 | $5,218 -4.3% | $760,759 +12.5% |
| 2022 | $5,454 +5.8% | $676,230 +20.4% |
| 2021 | $5,153 +7.2% | $561,536 +15% |
| 2020 | $4,807 | $488,291 +6.3% |
| 2019 | $4,807 +2.7% | $459,549 +12.4% |
| 2018 | $4,681 +10.4% | $408,826 +14.1% |
| 2017 | $4,241 +3.1% | $358,441 +6% |
| 2016 | $4,115 +11.9% | $338,152 -2.4% |
| 2015 | $3,679 | $346,636 +4.8% |
| 2014 | $3,679 +2.3% | $330,726 +1.1% |
| 2013 | $3,596 | $327,118 |
| 2012 | -- | $327,118 -2.1% |
| 2011 | -- | $334,094 -2.5% |
| 2010 | -- | $342,665 -9.5% |
| 2009 | $3,297 -1.3% | $378,635 |
| 2008 | $3,340 | $378,635 |
| 2007 | $3,340 +32.3% | $378,635 +85.2% |
| 2005 | $2,524 | $204,450 |
| 2004 | $2,524 -1.4% | $204,450 |
| 2003 | $2,561 +1.6% | $204,450 |
| 2002 | $2,520 +22.6% | $204,450 +23.3% |
| 2001 | $2,055 | $165,755 |
| 2000 | -- | $165,755 |
| 1999 | -- | $165,755 |
Find assessor info on the county website
Monthly payment
Est. payment
Payment breakdown
Explore the cost of this home by adjusting the details. Changes won't be saved.Climate risks
Neighborhood: 98230
Nearby schools
GreatSchools rating
- NABlaine Primary SchoolGrades: PK-2Distance: 7.1 mi
- 7/10Blaine Middle SchoolGrades: 6-8Distance: 7.2 mi
- 6/10Blaine High SchoolGrades: 9-12Distance: 7.3 mi
- $475,0000.26 Acres6885 Holeman Ave, Blaine, WA 98230Sold
- $1,200,0005 bd4 ba3.1k sqft6889 Holeman Ave, Blaine, WA 98230Sold
- $1,775,0004 bd5 ba4.5k sqft6891 Holeman Ave, Blaine, WA 98230Sold
- $1,800,0003 bd5 ba3.8k sqft6867 Holeman Ave, Blaine, WA 98230For Sale

- $--10,410.84 Square Feet5661 Whitehorn Way, Blaine, WA 98230Off Market
- $850,0003 bd3 ba2.5k sqft6846 Holeman Ave, Blaine, WA 98230For Sale
- $1,319,0004 bd4 ba2.7k sqft5653 Whitehorn Way, Blaine, WA 98230Sold
- $1,500,0004 bd3 ba3k sqft5651 Whitehorn Way, Blaine, WA 98230Sold
A local agent can set up tours, give advice and negotiate with sellers.
A local lender can help you make sure your offer is ready when you are.
Similar homes
- $629,0003 bd2 ba1.3k sqftBirch Bay Village Div 8, Birch Bay, WA 98230Active
 MLS ID #2548340, Heather Taylor. NWMLS as distributed by MLS GRID
 - $630,0002 bd2 ba1.3k sqft8105 Cowichan Road, Blaine, WA 98230Active
 MLS ID #2510353, Jeffery Carrington. NWMLS as distributed by MLS GRID
 - $699,0002 bd1 ba780 sqft7443 Birch Bay Drive, Blaine, WA 98230Active
 MLS ID #2498403, Jennifer Freeman. NWMLS as distributed by MLS GRID
 - $589,0003 bd2 ba1.2k sqft8062 Kayak Way, Blaine, WA 98230Active
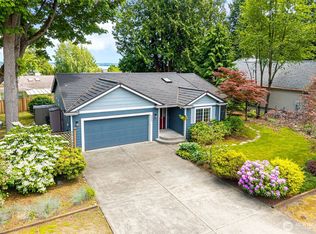 MLS ID #2528073, Tobi Smukler. NWMLS as distributed by MLS GRID
 - $625,0002 bd1 ba777 sqft4803 Cedar Lane, Blaine, WA 98230ActiveMLS ID #2544732, Heather Taylor. NWMLS as distributed by MLS GRID
- $889,0002 bd2 ba1.2k sqftBeachwalker Villas, Blaine, WA 98230ActiveMLS ID #2510792, Kathleen M. Stauffer. NWMLS as distributed by MLS GRID
- $470,0002 bd1 ba800 sqft4817 Cedar Lane, Blaine, WA 98230ActiveMLS ID #2547668, CeCelia Breivik. NWMLS as distributed by MLS GRID
- $475,0003 bd2 ba1.2k sqftPeace Arch Plaza Division 4, Blaine, WA 98230ActiveMLS ID #2527113, Max Burrage. NWMLS as distributed by MLS GRID
- $494,5003 bd2 ba1.3k sqft412 Eighth Street, Blaine, WA 98230ActiveMLS ID #2549285, Jennifer Freeman. NWMLS as distributed by MLS GRID
- $825,0002 bd1 ba1.2k sqft4144 Saltspring Drive, Ferndale, WA 98248ActiveMLS ID #2470905, Ashley Scrupps. NWMLS as distributed by MLS GRID
- $625,0003 bd2 ba1.4k sqft3908 Holtzheimer Trail, Blaine, WA 98230ActiveMLS ID #2549444, Lynda L. Hinton. NWMLS as distributed by MLS GRID
- $610,0003 bd2 ba1.3k sqftGrand Bay Resort, Blaine, WA 98230ContingentMLS ID #2549610, Leah M. Crews. NWMLS as distributed by MLS GRID
- $665,0003 bd2 ba1.4k sqft2440 Birch Bay Lynden Road, Custer, WA 98240ActiveMLS ID #2552984, RoseMarie Longmire. NWMLS as distributed by MLS GRID
- $819,0001 bd1 ba1.1k sqft568 Wiltse Lane, Bellingham, WA 98226ActiveMLS ID #2557572, Ian Steger. NWMLS as distributed by MLS GRID
- $464,0002 bd2 ba1.2k sqftMariner's Cove Condominiums, Blaine, WA 98230ActiveMLS ID #2531150, Judy Sturlaugson. NWMLS as distributed by MLS GRID
- C$949,8883 bd2 ba1.3k sqft14083 66th Ave, Surrey, BC V3W 2B2For SaleMLS ID #R3144022, Tara Matthews, Royal LePage Sterling Realty Brokerage. Greater Vancouver REALTORS®
- $510,0002 bd2 ba1k sqftGrand Bay Condominiums, Blaine, WA 98230ActiveMLS ID #2460400, Dave Hiller. NWMLS as distributed by MLS GRID
- $999,0002 bd1 ba1.3k sqft6037 Old Guide Road, Bellingham, WA 98226ActiveMLS ID #2444609, Bali Kaur. NWMLS as distributed by MLS GRID
- C$999,0003 bd2 ba1.2k sqft18102 58th Ave, Surrey, BC V3S 1M1For SaleMLS ID #R3141470, Edith Katronis - PREC, Homelife Benchmark Realty Corp. Brokerage. Greater Vancouver REALTORS®
- $749,0003 bd2 ba1.4k sqft3471 Birch Bay Lynden Road, Custer, WA 98240ActiveMLS ID #2539451, Stacey Carroll. NWMLS as distributed by MLS GRID
