Built in 2019 and tucked away on a quiet dead-end street in Point Whitehorn, this beautifully crafted home combines thoughtful design and the Northwest lifestyle you've been searching for. Offering 2,519 square feet, the well-designed floor plan features a desirable main floor primary suite complete with a relaxing soaker tub, 3 bedrooms, 2.5 bathrooms, a dedicated office, spacious bonus room and an upstairs loft, providing flexibility for today's lifestyle. Vaulted ceilings and large windows fill the great room with natural light while capturing views of Birch Bay, the San Juan Islands and the Cascade Mountains. The beautifully appointed kitchen features quartz countertops, stainless steel appliances and custom cabinetry. One of the home's standout spaces is the oversized laundry and mudroom, thoughtfully designed with built-in bench seating, abundant storage and plenty of room to keep everyday life organized. Enjoy year-round comfort with air conditioning, while the spacious garage offers additional room for storage or a workshop. Step outside to the covered deck overlooking the professionally landscaped yard with irrigation, creating the perfect space to relax or entertain. A flat driveway adds everyday convenience, while private beach access and no HOA complete this exceptional home in one of Birch Bay's most sought-after neighborhoods.
Active
Listed by: Windermere RE Whatcom, Inc. • Leah M. Crews
$850,000
6846 Holeman Avenue, Blaine, WA 98230
3beds
2,519sqft
:
Get pre-qualified$5,176/mo
Single Family Residence
Built in 2019
6,969 Square Feet Lot
$850,600 Zestimate®
$337/sqft
$-- HOA
What's special
Beautifully appointed kitchenOversized laundry and mudroomDedicated officePrivate beach accessCovered deckLarge windowsSpacious bonus room
- 10 days |
- 745 |
- 45 |
Likely to sell faster than
Zillow last checked:
Listing updated:
Listed by:
Leah M. Crews,
Windermere RE Whatcom, Inc.,
Jennifer Freeman,
Windermere RE Whatcom, Inc.
Source: NWMLS as distributed by MLS GRID,MLS#: 2553748
Facts & features
Interior
Bedrooms & bathrooms
- Bedrooms: 3
- Bathrooms: 3
- Full bathrooms: 2
- 1/2 bathrooms: 1
- Main level bathrooms: 2
- Main level bedrooms: 1
Primary bedroom
- Level: Main
Bedroom
- Level: Second
Bedroom
- Level: Second
Bathroom full
- Level: Second
Bathroom full
- Level: Main
Other
- Level: Main
Bonus room
- Level: Second
Den office
- Level: Main
Dining room
- Level: Main
Entry hall
- Level: Main
Kitchen with eating space
- Level: Main
Living room
- Level: Main
Utility room
- Level: Main
Heating
- Fireplace, Fireplace Insert, Forced Air, Electric, Natural Gas
Cooling
- Has cooling: Yes
Appliances
- Included: Dishwasher, Disposal, Dryer, Microwave, Refrigerator, Stove(s)/Range(s), Tankless Water Heater, Washer, Dishwasher(s), Dryer(s), Garbage Disposal, Microwave(s), Refrigerator(s), Washer(s), Water Heater: Tankless, Water Heater Location: Garage
Features
- Bath Off Primary, Dining Room, Loft
- Flooring: Ceramic Tile, Carpet
- Doors: French Doors
- Windows: Dbl Pane/Storm Window
- Basement: None
- Number of fireplaces: 1
- Fireplace features: Gas, Main Level: 1, Fireplace
Interior area
- Total structure area: 2,519
- Total interior livable area: 2,519 sqft
Property
Parking
- Total spaces: 2
- Parking features: Attached Garage
- Has attached garage: Yes
- Covered spaces: 2
Features
- Levels: Two
- Stories: 2
- Entry location: Main
- Patio & porch: Bath Off Primary, Dbl Pane/Storm Window, Dining Room, Fireplace, French Doors, Loft, Vaulted Ceiling(s), Walk-In Closet(s), Water Heater
- Has view: Yes
- View description: Bay, Mountain(s), Ocean, Territorial
- Has water view: Yes
- Water view: Bay,Ocean
Lot
- Size: 6,969 Square Feet
- Features: Dead End Street, Paved, Cable TV, Deck, Gas Available, High Speed Internet, Patio
- Topography: Level
- Residential vegetation: Garden Space
Details
- Parcel number: 3951020570190000
- Zoning: UR4
- Zoning description: Jurisdiction: County
- Special conditions: Standard
Construction
Type & style
- Home type: SingleFamily
- Architectural style: 2 Story
- Property subtype: Single Family Residence
Materials
- Cement Planked, Wood Siding, Cement Plank
- Foundation: Poured Concrete
- Roof: Composition
Condition
- Year built: 2019
Utilities & green energy
- Electric: Company: PSE
- Sewer: Sewer Connected, Company: Birch Bay Water and Sewer
- Water: Public, Company: Birch Bay Water and Sewer
- Utilities for property: Xfinity, Xfinity
Community & HOA
Community
- Subdivision: Birch Bay
Location
- Region: Blaine
Financial & listing details
- Price per square foot: $337/sqft
- Tax assessed value: $797,025
- Annual tax amount: $1,301
- Date on market: 7/14/2026
- Cumulative days on market: 12 days
- Listing terms: Conventional,VA Loan
- Inclusions: Dishwasher(s), Dryer(s), Garbage Disposal, Microwave(s), Refrigerator(s), Stove(s)/Range(s), Washer(s)
Estimated market value
$850,600
$808,000 - $893,000
$3,470/mo
Price history
| Date | Event | Price |
|---|---|---|
| 7/15/2026 | Listed for sale | $850,000+57.7%$337/sqft |
Source:  NWMLS as distributed by MLS GRID #2553748 Report a problem NWMLS as distributed by MLS GRID #2553748 Report a problem | ||
| 5/22/2019 | Sold | $539,000$214/sqft |
Source: NWMLS as distributed by MLS GRID #1437233 Report a problem | ||
Public tax history
| Year | Property taxes | Tax assessment |
|---|---|---|
| 2024 | $1,161 +11.4% | $797,025 |
| 2023 | $1,042 -16.2% | $797,025 +12.5% |
| 2022 | $1,243 -77.9% | $708,467 +13.8% |
| 2021 | $5,625 +6.4% | $622,308 +14% |
| 2020 | $5,288 | $545,891 +6.3% |
| 2019 | $5,288 +2.7% | $513,778 +314.7% |
| 2018 | $5,147 +303.6% | $123,900 +8% |
| 2017 | $1,275 -2.3% | $114,720 -4.4% |
| 2016 | $1,305 +16.5% | $120,000 +10.8% |
| 2015 | $1,120 | $108,290 -1.8% |
| 2014 | $1,120 -4.1% | $110,240 -12.6% |
| 2013 | $1,168 | $126,100 |
| 2012 | -- | $126,100 |
| 2011 | -- | $126,100 -3% |
| 2010 | -- | $130,000 -13.3% |
| 2009 | $1,287 -3.5% | $150,000 |
| 2008 | $1,334 | $150,000 |
| 2007 | $1,334 +272.6% | $150,000 +417.2% |
| 2005 | $358 | $29,000 |
| 2004 | $358 -1.4% | $29,000 |
| 2003 | $363 +1.6% | $29,000 |
| 2002 | $357 -0.6% | $29,000 |
| 2001 | $359 | $29,000 |
| 2000 | -- | $29,000 |
| 1999 | -- | $29,000 |
Find assessor info on the county website
Monthly payment
Est. payment
Payment breakdown
Explore the cost of this home by adjusting the details. Changes won't be saved.Climate risks
Neighborhood: 98230
Nearby schools
GreatSchools rating
- NABlaine Primary SchoolGrades: PK-2Distance: 7.2 mi
- 7/10Blaine Middle SchoolGrades: 6-8Distance: 7.3 mi
- 6/10Blaine High SchoolGrades: 9-12Distance: 7.4 mi
Schools provided by the listing agent
- Elementary: Blaine Elem
- Middle: Blaine Mid
- High: Blaine High
Source: NWMLS as distributed by MLS GRID. This data may not be complete. We recommend contacting the local school district to confirm school assignments for this home.
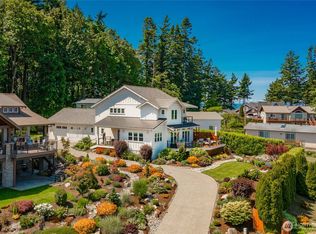
- $1,319,0004 bd4 ba2.7k sqft5653 Whitehorn Way, Blaine, WA 98230Sold
- $--10,410.84 Square Feet5661 Whitehorn Way, Blaine, WA 98230Off Market
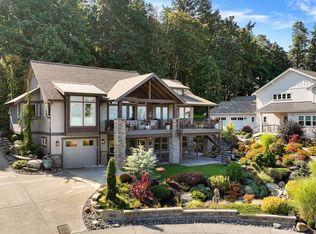
- $1,500,0004 bd3 ba3k sqft5651 Whitehorn Way, Blaine, WA 98230Sold
- $1,800,0003 bd5 ba3.8k sqft6867 Holeman Ave, Blaine, WA 98230For Sale

- $925,0002 bd3 ba951 sqft6883 Holeman Ave, Blaine, WA 98230For Sale
- $475,0000.26 Acres6885 Holeman Ave, Blaine, WA 98230Sold
- $1,775,0004 bd5 ba4.5k sqft6891 Holeman Ave, Blaine, WA 98230Sold
- $1,112,5003 bd3 ba2.9k sqft5617 Whitehorn Way, Blaine, WA 98230Sold
A local agent can set up tours, give advice and negotiate with sellers.
A local lender can help you make sure your offer is ready when you are.
Similar homes
- $825,0003 bd3 ba2.5k sqft5355 Ocean Cove Lane, Blaine, WA 98230Active
 MLS ID #2531507, Christine Rasmussen. NWMLS as distributed by MLS GRID
 - $810,0004 bd3 ba2k sqft5519 Whitehorn Way, Blaine, WA 98230Active
 MLS ID #2537789, Jennifer Freeman. NWMLS as distributed by MLS GRID
 - $869,8805 bd4 ba3.7k sqft5550 Whitehorn Way, Blaine, WA 98230Active
 MLS ID #2545708, Brent McMillan. NWMLS as distributed by MLS GRID
 - $789,9003 bd3 ba2.4k sqftSt. Andrews Green Ii, Blaine, WA 98230Active
 MLS ID #2547974, Kathleen M. Stauffer. NWMLS as distributed by MLS GRID
 - $775,0004 bd3 ba2.5k sqft5301 Ocean Cove Lane, Blaine, WA 98230ActiveMLS ID #2541923, Christine Rasmussen. NWMLS as distributed by MLS GRID
- $899,0004 bd3 ba3.4k sqft5544 Whitehorn Way, Blaine, WA 98230ActiveMLS ID #2518711, Jeff Engen. NWMLS as distributed by MLS GRID
- $849,9503 bd3 ba1.9k sqft8227 Sehome Road, Blaine, WA 98230ActiveMLS ID #2544551, Donita Dickinson. NWMLS as distributed by MLS GRID
- $849,9003 bd4 ba2k sqft8285 Sunset Street, Blaine, WA 98230ActiveMLS ID #2510983, Leah M. Crews. NWMLS as distributed by MLS GRID
- $679,9503 bd3 ba1.8k sqftBbv 11 B, Blaine, WA 98230ActiveMLS ID #2559658, Kathleen M. Stauffer. NWMLS as distributed by MLS GRID
- $829,0003 bd2 ba1.9k sqftStonehaven, Blaine, WA 98230ActiveMLS ID #2520072, Kathleen M. Stauffer. NWMLS as distributed by MLS GRID
- $699,0004 bd3 ba2.5k sqftSalish Breeze/Malibu Estates, Blaine, WA 98230ActiveMLS ID #2486658, Kathleen M. Stauffer. NWMLS as distributed by MLS GRID
- $799,9003 bd3 ba2.7k sqftBirch Bay Village Div 9, Blaine, WA 98230ActiveMLS ID #2512135, Nathan A Button. NWMLS as distributed by MLS GRID
- $794,9003 bd2 ba1.8k sqftBirch Bay Div 15, Birch Bay, WA 98230ActiveMLS ID #2539345, Kathleen M. Stauffer. NWMLS as distributed by MLS GRID
- $609,0003 bd2 ba1.7k sqft8163 Skeena Way, Blaine, WA 98230ActiveMLS ID #2559995, Ronald G. Kulman. NWMLS as distributed by MLS GRID
- $785,0004 bd3 ba3k sqftBirch Bay West End Estates, Blaine, WA 98230ActiveMLS ID #2536470, Kathleen M. Stauffer. NWMLS as distributed by MLS GRID
- $899,5003 bd3 ba2.6k sqft5426 Quail Run, Blaine, WA 98230ActiveMLS ID #2517714, Chris Farkas. NWMLS as distributed by MLS GRID
- $843,0003 bd3 ba2.4k sqft8103 Kayak Way, Blaine, WA 98230ActiveMLS ID #2513258, Alicia Jansen-Pennington. NWMLS as distributed by MLS GRID
- $619,0003 bd2 ba1.6k sqftBirch Bay Village, Blaine, WA 98230ActiveMLS ID #2558406, Heather Taylor. NWMLS as distributed by MLS GRID
- $785,0004 bd3 ba2.5k sqft5416 Lonicera Drive, Blaine, WA 98230ActiveMLS ID #2541554, Jennifer Ryan. NWMLS as distributed by MLS GRID
- $624,0004 bd3 ba1.9k sqftBay Breeze, Blaine, WA 98230ActiveMLS ID #2558433, Irina V Chernomorets. NWMLS as distributed by MLS GRID
