Exceptional custom home in the desirable Pt Whitehorn neighborhood! From the entry, vaulted ceilings open to panoramic ocean and mountain views. All main-level living with primary suite, open floor plan, heated bathroom floors, hardwoods, custom cabinetry, quartz counters, and a walk-in pantry. Kitchen flows seamlessly to a large heated deck with vaulted cover plus open space to enjoy sun and sunsets + large garage that offers plenty of storage. The lower level includes its own garage with workshop (220V) plus a kitchenette and living area - ideal for guests or multi-gen living. Includes A/C, central vac in home & both garages, water filtration, gen hookup, mature landscaping, and deeded beach access. Every inch is meticulously maintained!
Sold
Listed by: Windermere RE Whatcom, Inc. • Leah M. Crews
Bought with: Bellwether Real Estate
$1,500,000
5651 Whitehorn Way, Blaine, WA 98230
4beds
3,039sqft
Single Family Residence
Built in 2017
0.27 Acres Lot
$1,529,000 Zestimate®
$494/sqft
$4,082 Estimated rent
Home value
$1,529,000
$1.39M - $1.67M
$4,082/mo
Zestimate® history
Owner options
List your home for rent
$4,082/mo
Rent Zestimate®
Find your next renter with Zillow Rental Manager. Plus, with online applications, you can quickly screen prospective tenants – for free.
$4,082/mo
Rent Zestimate®
Refinance and save
$8,993/mo
Est. payment
Refinancing to a lower rate could help reduce your monthly payments and save thousands over the life of the loan.
$8,993/mo
Est. payment
Explore your selling options
Work with a Zillow partner agent
Leverage their expertise and Zillow's premium Showcase listings to get your home seen by more buyers.
Get startedList with your own agent
Get your home in front of millions of buyers by listing it on Zillow.
Learn how to do itSell it yourself
Take full control of how buyers see your home on Zillow by listing For Sale by Owner (FSBO).
List your homeWhat's special
Open floor planMature landscapingHeated deckPrimary suiteHeated bathroom floorsWalk-in pantryVaulted ceilings
Zillow last checked:
Listing updated:
Listed by:
Leah M. Crews,
Windermere RE Whatcom, Inc.,
Jennifer Freeman,
Windermere RE Whatcom, Inc.
Bought with:
Diskin Young, 26641
Bellwether Real Estate
Source: NWMLS as distributed by MLS GRID,MLS#: 2437255
Facts & features
Interior
Bedrooms & bathrooms
- Bedrooms: 4
- Bathrooms: 3
- Full bathrooms: 1
- 3/4 bathrooms: 2
- Main level bathrooms: 2
- Main level bedrooms: 2
Bedroom
- Level: Lower
Bedroom
- Level: Lower
Bedroom
- Level: Main
Heating
- Fireplace, Forced Air, Electric, Natural Gas
Cooling
- Heat Pump
Appliances
- Included: Dishwasher(s), Disposal, Dryer(s), Microwave(s), Refrigerator(s), Stove(s)/Range(s), Washer(s), Garbage Disposal, Water Heater: Tankless, Water Heater Location: Garage
Features
- Bath Off Primary, Central Vacuum, Ceiling Fan(s), Dining Room
- Flooring: Ceramic Tile, Hardwood, Carpet
- Doors: French Doors
- Windows: Double Pane/Storm Window
- Basement: Finished
- Number of fireplaces: 2
- Fireplace features: Gas, Lower Level: 1, Upper Level: 1, Fireplace
Interior area
- Total structure area: 3,039
- Total interior livable area: 3,039 sqft
Property
Parking
- Total spaces: 4
- Parking features: Driveway, Attached Garage, Off Street
- Attached garage spaces: 4
Features
- Levels: Two
- Stories: 2
- Entry location: Main
- Patio & porch: Bath Off Primary, Built-In Vacuum, Ceiling Fan(s), Double Pane/Storm Window, Dining Room, Fireplace, French Doors, Vaulted Ceiling(s), Walk-In Closet(s), Walk-In Pantry, Water Heater, Wet Bar, Wine/Beverage Refrigerator, Wired for Generator
- Has view: Yes
- View description: Bay, City, Ocean, Sea, Sound, Strait
- Has water view: Yes
- Water view: Bay,Ocean,Sea,Sound,Strait
Lot
- Size: 0.27 Acres
- Features: Corner Lot, Cul-De-Sac, Curbs, Dead End Street, Paved, Sidewalk, Cable TV, Deck, Gas Available, High Speed Internet, Patio
- Topography: Level,Partial Slope
Details
- Parcel number: 3951020970070000
- Zoning: UR4
- Zoning description: Jurisdiction: County
- Special conditions: Standard
- Other equipment: Wired for Generator
Construction
Type & style
- Home type: SingleFamily
- Architectural style: 2 Story
- Property subtype: Single Family Residence
Materials
- Cement/Concrete
- Foundation: Poured Concrete, Slab
- Roof: Composition
Condition
- Year built: 2017
Utilities & green energy
- Electric: Company: PSE
- Sewer: Sewer Connected, Company: Birch Bay Water and Sewer
- Water: Public, Company: Birch Bay Water and Sewer
- Utilities for property: Xfinity, Xfinity
Community & HOA
Community
- Features: CCRs
- Subdivision: Birch Bay
HOA
- Services included: Common Area Maintenance, Snow Removal
- HOA fee: $26 monthly
- HOA phone: 360-656-5091
Location
- Region: Blaine
Financial & listing details
- Price per square foot: $494/sqft
- Tax assessed value: $1,058,195
- Annual tax amount: $7,543
- Date on market: 10/31/2025
- Cumulative days on market: 264 days
- Listing terms: Conventional,VA Loan
- Inclusions: Dishwasher(s), Dryer(s), Garbage Disposal, Microwave(s), Refrigerator(s), Stove(s)/Range(s), Washer(s)
Price history
| Date | Event | Price |
|---|---|---|
| 10/16/2025 | Sold | $1,500,000+3.4%$494/sqft |
Source:  NWMLS as distributed by MLS GRID #2437255 Report a problem NWMLS as distributed by MLS GRID #2437255 Report a problem | ||
| 10/9/2025 | Pending sale | $1,450,000$477/sqft |
Source: NWMLS as distributed by MLS GRID #2437255 Report a problem | ||
| 9/24/2025 | Listed for sale | $1,450,000+204.7%$477/sqft |
Source: NWMLS as distributed by MLS GRID #2437255 Report a problem | ||
| 1/2/2016 | Listing removed | $475,950$157/sqft |
Source: Keller Williams - Bellingham #786077 Report a problem | ||
| 12/19/2015 | Price change | $475,950-4.8%$157/sqft |
Source: Keller Williams - Bellingham #786077 Report a problem | ||
| 12/14/2015 | Price change | $499,950+5%$165/sqft |
Source: Keller Williams - Bellingham #786077 Report a problem | ||
| 12/13/2015 | Price change | $475,950-4.8%$157/sqft |
Source: Keller Williams - Bellingham #786077 Report a problem | ||
| 12/2/2015 | Price change | $499,950+5%$165/sqft |
Source: Keller Williams - Bellingham #786077 Report a problem | ||
| 12/1/2015 | Price change | $475,950-4.8%$157/sqft |
Source: Keller Williams - Bellingham #786077 Report a problem | ||
| 11/29/2015 | Price change | $499,950+5%$165/sqft |
Source: Keller Williams - Bellingham #786077 Report a problem | ||
| 11/13/2015 | Listed for sale | $475,950+257.9%$157/sqft |
Source: Keller Williams - Bellingham #786077 Report a problem | ||
| 10/9/2015 | Sold | $133,000+8.6%$44/sqft |
Source: Agent Provided Report a problem | ||
| 7/16/2015 | Listed for sale | $122,500$40/sqft |
Source: Keller Williams - Bellingham #735023 Report a problem | ||
Public tax history
| Year | Property taxes | Tax assessment |
|---|---|---|
| 2024 | $7,543 +4.4% | $1,058,195 |
| 2023 | $7,227 -4.3% | $1,058,195 +12.5% |
| 2022 | $7,555 -3.7% | $940,618 +9.2% |
| 2021 | $7,849 +6.3% | $861,023 +14% |
| 2020 | $7,385 | $755,293 +6.3% |
| 2019 | $7,385 +2.7% | $710,861 +12.5% |
| 2018 | $7,189 +10.5% | $631,800 +14.1% |
| 2017 | $6,504 +4.3% | $553,952 +326.1% |
| 2016 | $6,234 +447.7% | $130,000 +20% |
| 2015 | $1,138 | $108,290 -1.8% |
| 2014 | $1,138 -4% | $110,240 -12.6% |
| 2013 | $1,185 | $126,100 |
| 2012 | -- | $126,100 |
| 2011 | -- | $126,100 -3% |
| 2010 | -- | $130,000 -13.3% |
| 2009 | $1,287 -3.5% | $150,000 |
| 2008 | $1,334 | $150,000 |
| 2007 | $1,334 +27.1% | $150,000 +76.5% |
| 2005 | $1,049 | $85,000 |
| 2004 | $1,049 -1.4% | $85,000 |
| 2003 | $1,065 +1.6% | $85,000 |
| 2002 | $1,048 +53.7% | $85,000 +54.5% |
| 2001 | $682 | $55,000 |
| 2000 | -- | $55,000 |
| 1999 | -- | $55,000 |
Find assessor info on the county website
Neighborhood: 98230
Nearby homes
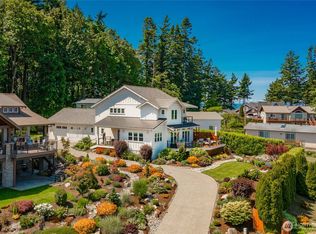
- $1,319,0004 bd4 ba2.7k sqft5653 Whitehorn Way, Blaine, WA 98230Sold
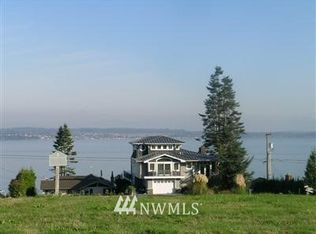
- $--10,410.84 Square Feet5661 Whitehorn Way, Blaine, WA 98230Off Market
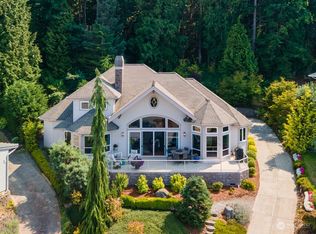
- $1,112,5003 bd3 ba2.9k sqft5617 Whitehorn Way, Blaine, WA 98230Sold
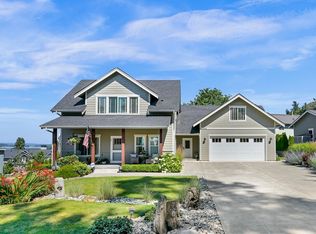
- $850,0003 bd3 ba2.5k sqft6846 Holeman Ave, Blaine, WA 98230For Sale
- $865,0004 bd3 ba3.7k sqft5600 Whitehorn Way, Blaine, WA 98230Sold
- $1,775,0004 bd5 ba4.5k sqft6891 Holeman Ave, Blaine, WA 98230Sold
- $1,200,0005 bd4 ba3.1k sqft6889 Holeman Ave, Blaine, WA 98230Sold
- $475,0000.26 Acres6885 Holeman Ave, Blaine, WA 98230Sold
Nearby schools
GreatSchools rating
- NABlaine Primary SchoolGrades: PK-2Distance: 7.2 mi
- 7/10Blaine Middle SchoolGrades: 6-8Distance: 7.3 mi
- 6/10Blaine High SchoolGrades: 9-12Distance: 7.4 mi
Schools provided by the listing agent
- Elementary: Blaine Elem
- Middle: Blaine Mid
- High: Blaine High
Source: NWMLS as distributed by MLS GRID. This data may not be complete. We recommend contacting the local school district to confirm school assignments for this home.


Get pre-qualified for a loan
At Zillow Home Loans, we can pre-qualify you in as little as 5 minutes with no impact to your credit score.An equal housing lender. NMLS #10287.
- Washington
- Whatcom County
- Blaine
- 98230
- 5651 Whitehorn Way
Nearby cities
Nearby zip codes
Other Blaine Topics
