Exquisite Bay & Mtn. views from nearly every room in this beautifully renovated home w/Custom Cabinets & so many upgrades. Main level includes Primary Bdrm, living room, dining, 2nd Bdrm, office, delightful kitchen w/breakfast nook, laundry, 2 full baths & big deck! Primary bath totally renovated with upscale finishes & gorgeous refinished maple floors. Downstairs includes: 2nd primary Bdrm with walk-in closet & full bath, large 4th bdrm, spacious 2nd living room & exercise area. The tasteful landscaping showcases blooms throughout the year. trickling ponds & Gazebo. Unique detached building with removable roof to observe the stars & constellations, or use as shop or office. Close walk to enjoy beach activity on your Sunset Reserve Beach.
Sold
Listed by: RE/MAX Whatcom County, Inc. • Karin Dewell
Bought with: Keller Williams Western Realty
$865,000
5600 Whitehorn Way, Blaine, WA 98230
4beds
3,712sqft
Single Family Residence
Built in 1999
0.28 Acres Lot
$947,900 Zestimate®
$233/sqft
$4,142 Estimated rent
Home value
$947,900
$901,000 - $1.00M
$4,142/mo
Zestimate® history
Owner options
List your home for rent
$4,142/mo
Rent Zestimate®
Find your next renter with Zillow Rental Manager. Plus, with online applications, you can quickly screen prospective tenants – for free.
$4,142/mo
Rent Zestimate®
Refinance and save
$5,483/mo
Est. payment
Refinancing to a lower rate could help reduce your monthly payments and save thousands over the life of the loan.
$5,483/mo
Est. payment
Explore your selling options
Work with a Zillow partner agent
Leverage their expertise and Zillow's premium Showcase listings to get your home seen by more buyers.
Get startedList with your own agent
Get your home in front of millions of buyers by listing it on Zillow.
Learn how to do itSell it yourself
Take full control of how buyers see your home on Zillow by listing For Sale by Owner (FSBO).
List your homeWhat's special
Delightful kitchenRemovable roofUpscale finishesExquisite bayGorgeous refinished maple floorsUnique detached buildingWalk-in closet
Zillow last checked:
Listing updated:
Listed by:
Karin Dewell,
RE/MAX Whatcom County, Inc.
Bought with:
Alison Risch, 26673
Keller Williams Western Realty
Source: NWMLS as distributed by MLS GRID,MLS#: 2157569
Facts & features
Interior
Bedrooms & bathrooms
- Bedrooms: 4
- Bathrooms: 3
- Full bathrooms: 3
- Main level bedrooms: 2
Heating
- Forced Air, Heat Pump, High Efficiency (Unspecified), Natural Gas
Cooling
- Forced Air
Appliances
- Included: Dishwashers_, Dryer(s), GarbageDisposal_, Refrigerators_, StovesRanges_, Washer(s), Dishwasher(s), Garbage Disposal, Refrigerator(s), Stove(s)/Range(s), Water Heater: Gas, Water Heater Location: Garage
Features
- Bath Off Primary, Dining Room, High Tech Cabling
- Flooring: Ceramic Tile, Hardwood, Vinyl Plank, Carpet
- Windows: Double Pane/Storm Window, Skylight(s), Triple Pane Windows
- Basement: Daylight
- Has fireplace: No
- Fireplace features: Gas
Interior area
- Total structure area: 3,712
- Total interior livable area: 3,712 sqft
Property
Parking
- Total spaces: 2
- Parking features: Attached Garage, Off Street
- Attached garage spaces: 2
Features
- Levels: One
- Stories: 1
- Entry location: Main
- Patio & porch: Ceramic Tile, Hardwood, Wall to Wall Carpet, Bath Off Primary, Double Pane/Storm Window, Dining Room, High Tech Cabling, Jetted Tub, Skylight(s), Triple Pane Windows, Walk-In Closet(s), Walk-In Pantry, Water Heater
- Spa features: Bath
- Has view: Yes
- View description: Bay, Territorial
- Has water view: Yes
- Water view: Bay
Lot
- Size: 0.28 Acres
- Dimensions: 80 x 15682 x 145
- Features: Curbs, Paved, Sidewalk, Cable TV, Deck, Gas Available, High Speed Internet, Patio, Shop
- Topography: Level,PartialSlope
- Residential vegetation: Fruit Trees
Details
- Parcel number: 3951021600290000
- Zoning description: UR4,Jurisdiction: City
- Special conditions: Standard
- Other equipment: Leased Equipment: n/a
Construction
Type & style
- Home type: SingleFamily
- Architectural style: Northwest Contemporary,1 Story w/Bsmnt.
- Property subtype: Single Family Residence
Materials
- Cement/Concrete, Wood Siding
- Foundation: Poured Concrete
- Roof: Composition
Condition
- Very Good
- Year built: 1999
Utilities & green energy
- Electric: Company: PSE
- Sewer: Available, Company: Birch Bay
- Water: Community, Company: Birch Bay
- Utilities for property: Comcast, Comcast
Community & HOA
Community
- Subdivision: Blaine
HOA
- HOA fee: $321 annually
Location
- Region: Blaine
Financial & listing details
- Price per square foot: $233/sqft
- Tax assessed value: $794,721
- Annual tax amount: $5,620
- Date on market: 12/14/2023
- Cumulative days on market: 951 days
- Listing terms: Conventional
- Inclusions: Dishwashers, Dryers, GarbageDisposal, Refrigerators, StovesRanges, Washers, LeasedEquipment
Price history
| Date | Event | Price |
|---|---|---|
| 4/17/2024 | Sold | $865,000$233/sqft |
Source:  NWMLS as distributed by MLS GRID #2157569 Report a problem NWMLS as distributed by MLS GRID #2157569 Report a problem | ||
| 1/11/2024 | Pending sale | $865,000$233/sqft |
Source: NWMLS as distributed by MLS GRID #2157569 Report a problem | ||
| 1/1/2024 | Contingent | $865,000$233/sqft |
Source: NWMLS as distributed by MLS GRID #2157569 Report a problem | ||
| 11/16/2023 | Price change | $865,000-3.8%$233/sqft |
Source: NWMLS as distributed by MLS GRID #2157569 Report a problem | ||
| 10/8/2023 | Price change | $899,000-8.3%$242/sqft |
Source: NWMLS as distributed by MLS GRID #2157569 Report a problem | ||
| 9/6/2023 | Listed for sale | $980,000$264/sqft |
Source: NWMLS as distributed by MLS GRID #2157569 Report a problem | ||
Public tax history
| Year | Property taxes | Tax assessment |
|---|---|---|
| 2024 | $5,693 +5.9% | $794,721 +1.3% |
| 2023 | $5,377 -4.3% | $784,344 +12.5% |
| 2022 | $5,620 +85.2% | $697,195 +5.1% |
| 2021 | $3,036 -46.9% | $663,511 +14% |
| 2020 | $5,712 | $582,034 +6.3% |
| 2019 | $5,712 +2.7% | $547,795 +12.5% |
| 2018 | $5,562 +10.5% | $486,870 +14.1% |
| 2017 | $5,033 +3.1% | $426,879 +5.1% |
| 2016 | $4,883 +13.1% | $406,165 -0.6% |
| 2015 | $4,319 | $408,510 +4.5% |
| 2014 | $4,319 +2% | $390,932 +1.1% |
| 2013 | $4,233 | $386,668 |
| 2012 | -- | $386,668 -2.8% |
| 2011 | -- | $397,993 -3.3% |
| 2010 | -- | $411,463 -6.1% |
| 2009 | $3,802 -1.6% | $438,320 |
| 2008 | $3,864 | $438,320 |
| 2007 | $3,864 +18.5% | $438,320 +64.6% |
| 2005 | $3,261 | $266,310 +0.8% |
| 2004 | $3,261 -1.4% | $264,105 |
| 2003 | $3,308 +1.6% | $264,105 |
| 2002 | $3,255 +42.6% | $264,105 +43.4% |
| 2001 | $2,283 | $184,170 |
| 2000 | -- | $184,170 |
| 1999 | -- | $184,170 |
Find assessor info on the county website
Neighborhood: 98230
Nearby homes
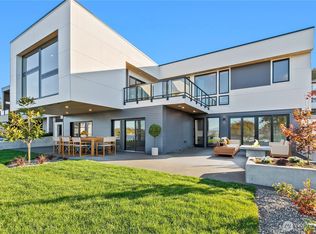
- $1,545,0003 bd5 ba3.3k sqft6920 Holeman Ave, Blaine, WA 98230Sold
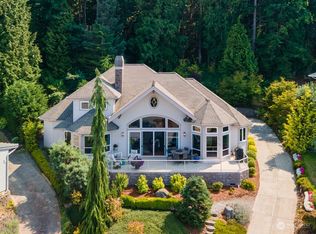
- $1,112,5003 bd3 ba2.9k sqft5617 Whitehorn Way, Blaine, WA 98230Sold
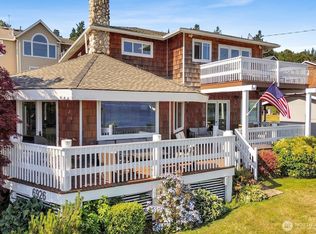
- $895,0004 bd3 ba2.6k sqft6926 Holeman Ave, Blaine, WA 98230Sold
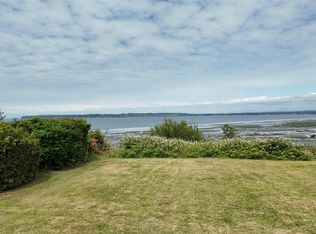
- $425,0000.3 Acres692 Holeman Ave #X, Blaine, WA 98230Lot/Land
- $1,118,5004 bd4 ba3.6k sqft5565 Whitehorn Way, Blaine, WA 98230Sold
- $834,6003 bd3 ba2.9k sqft6934 Holeman Ave, Blaine, WA 98230Sold
- $--10,410.84 Square Feet5661 Whitehorn Way, Blaine, WA 98230Off Market
- $1,500,0004 bd3 ba3k sqft5651 Whitehorn Way, Blaine, WA 98230Sold
Nearby schools
GreatSchools rating
- NABlaine Primary SchoolGrades: PK-2Distance: 7.1 mi
- 7/10Blaine Middle SchoolGrades: 6-8Distance: 7.3 mi
- 6/10Blaine High SchoolGrades: 9-12Distance: 7.3 mi
Schools provided by the listing agent
- Elementary: Blaine Elem
- Middle: Blaine Mid
- High: Blaine High
Source: NWMLS as distributed by MLS GRID. This data may not be complete. We recommend contacting the local school district to confirm school assignments for this home.


Get pre-qualified for a loan
At Zillow Home Loans, we can pre-qualify you in as little as 5 minutes with no impact to your credit score.An equal housing lender. NMLS #10287.
- Washington
- Whatcom County
- Blaine
- 98230
- 5600 Whitehorn Way
Nearby cities
Nearby zip codes
Other Blaine Topics
