Experience the ultimate coastal lifestyle in this highly desirable Birch Bay cabin, perfectly situated on peaceful Cedar Lane and just minutes from the sandy beach. Whether you are seeking a full-time residence or a lucrative recreational getaway, this charming property delivers. The main home boasts an updated kitchen and an inviting layout featuring 2 bedrooms plus a versatile upstairs loft—perfect for a cozy reading nook, storage or extra sleeping space! The unique main bedroom includes its own separate entrance, offering excellent privacy for visitors or potential rental opportunities. With 1.75 baths and large attic storage space, functionality meets comfort seamlessly. Outside, the property transforms into a private oasis. A spa-like backyard atmosphere features a relaxing patio surrounded by beautiful, mature garden elements, creating an incredible backdrop for outdoor hosting and summer barbecues. After a day on the water, rinse off in the custom outdoor shower. Parking is a massive bonus here: Extensive driveway space to easily park up to 4 vehicles, a boat, or a full-sized RV with a 1 car carport! Located just a short stroll from local beachfront cafes, vibrant restaurants, and all of Birch Bay’s top attractions. Come take a walk down Cedar Lane—your dream beach retreat awaits!
Active
Listed by: Epique Realty • CeCelia Breivik
$470,000
4817 Cedar Lane, Blaine, WA 98230
2beds
800sqft
:
Get pre-qualified$2,863/mo
Single Family Residence
Built in 1935
3,484 Square Feet Lot
$456,600 Zestimate®
$588/sqft
$-- HOA
What's special
Relaxing patioUpdated kitchenSpa-like backyard atmosphereCustom outdoor showerBeautiful mature garden elementsInviting layoutVersatile upstairs loft
- 23 days |
- 742 |
- 57 |
Zillow last checked:
Listing updated:
Listed by:
CeCelia Breivik,
Epique Realty,
Carl William Richard Dufton,
Epique Realty
Source: NWMLS as distributed by MLS GRID,MLS#: 2547668
Facts & features
Interior
Bedrooms & bathrooms
- Bedrooms: 2
- Bathrooms: 1
- Full bathrooms: 1
- Main level bathrooms: 1
- Main level bedrooms: 2
Primary bedroom
- Level: Main
Bedroom
- Level: Main
Bathroom full
- Level: Main
Bonus room
- Level: Second
Entry hall
- Level: Main
Kitchen without eating space
- Level: Main
Living room
- Level: Main
Heating
- Fireplace, Forced Air, Wall Furnace, Electric, Propane
Cooling
- None
Appliances
- Included: Dishwasher, Dryer, Refrigerator, Stove(s)/Range(s), Washer, Dishwasher(s), Dryer(s), Refrigerator(s), Washer(s), Water Heater: Electric, Water Heater Location: Bathroom
Features
- Flooring: Vinyl, Carpet
- Basement: None
- Number of fireplaces: 1
- Fireplace features: Gas, Main Level: 1, Fireplace
Interior area
- Total structure area: 800
- Total interior livable area: 800 sqft
Video & virtual tour
Property
Parking
- Total spaces: 5
- Parking features: Attached Carport
- Carport spaces: 1
- Uncovered spaces: 4
Features
- Levels: One
- Stories: 1
- Entry location: Main
- Patio & porch: Fireplace, Water Heater
- Has view: Yes
- View description: Territorial
Lot
- Size: 3,484 Square Feet
- Features: Dead End Street, Fenced-Partially, Outdoor Fireplace, Patio, Propane
- Topography: Level
- Residential vegetation: Garden Space
Details
- Parcel number: 4001301110530000
- Special conditions: Standard
- Other equipment: Leased Equipment: Propane Tank
Construction
Type & style
- Home type: SingleFamily
- Architectural style: Cabin,1 Story
- Property subtype: Single Family Residence
Materials
- Wood Products
- Foundation: Poured Concrete
- Roof: Composition
Condition
- Year built: 1935
Utilities & green energy
- Electric: Company: Puget Sound Energy
- Sewer: Sewer Connected, Company: Birch Bay Sewer
- Water: Public, Company: Birch Bay Water
Community & HOA
Community
- Subdivision: Birch Bay
Location
- Region: Blaine
Financial & listing details
- Price per square foot: $588/sqft
- Tax assessed value: $391,211
- Annual tax amount: $3
- Date on market: 7/1/2026
- Cumulative days on market: 25 days
- Listing terms: Conventional
- Inclusions: Dishwasher(s), Dryer(s), Leased Equipment, Refrigerator(s), Stove(s)/Range(s), Washer(s)
Estimated market value
$456,600
$434,000 - $479,000
$1,975/mo
Price history
| Date | Event | Price |
|---|---|---|
| 7/2/2026 | Listed for sale | $470,000+25.4%$588/sqft |
Source:  NWMLS as distributed by MLS GRID #2547668 Report a problem NWMLS as distributed by MLS GRID #2547668 Report a problem | ||
| 10/5/2019 | Listing removed | $374,800$469/sqft |
Source: Bay Properties #1508700 Report a problem | ||
| 8/25/2019 | Listed for sale | $374,800+581.5%$469/sqft |
Source: Bay Properties #1508700 Report a problem | ||
| 6/14/1996 | Sold | $55,000$69/sqft |
Source: Agent Provided Report a problem | ||
Public tax history
| Year | Property taxes | Tax assessment |
|---|---|---|
| 2024 | $3 +10% | $391,211 |
| 2023 | $3 -13.6% | $391,211 +12.5% |
| 2022 | $3 -14.2% | $347,743 +36.4% |
| 2021 | $4 -9.2% | $254,884 +14% |
| 2020 | $4 -3.8% | $223,585 +6.3% |
| 2019 | $5 -5.1% | $210,432 +12.5% |
| 2018 | $5 | $187,028 +14.1% |
| 2017 | $5 -7.1% | $163,983 +5.1% |
| 2016 | $5 | $156,026 +7.5% |
| 2015 | -- | $145,202 +4.5% |
| 2014 | -- | $138,954 +1.1% |
| 2013 | -- | $137,438 |
| 2012 | -- | $137,438 |
| 2011 | -- | -- |
| 2010 | -- | -- |
| 2009 | -- | $59,520 |
| 2008 | -- | $59,520 -59.8% |
| 2007 | -- | $148,055 +162.1% |
| 2005 | $716 | $56,485 |
| 2004 | $716 -1.3% | $56,485 |
| 2003 | $725 +1.5% | $56,485 |
| 2002 | $714 +10% | $56,485 +8.9% |
| 2001 | $649 | $51,855 |
| 2000 | -- | $51,855 |
| 1999 | -- | $51,855 |
Find assessor info on the county website
Monthly payment
Est. payment
Payment breakdown
Explore the cost of this home by adjusting the details. Changes won't be saved.Climate risks
Neighborhood: 98230
Nearby schools
GreatSchools rating
- NABlaine Primary SchoolGrades: PK-2Distance: 4.7 mi
- 7/10Blaine Middle SchoolGrades: 6-8Distance: 4.9 mi
- 6/10Blaine High SchoolGrades: 9-12Distance: 4.9 mi
- $609,0003 bd2 ba1.6k sqft4808 Cedar Ln, Blaine, WA 98230Sold

- $625,0002 bd1 ba777 sqft4803 Cedar Ln, Blaine, WA 98230For Sale

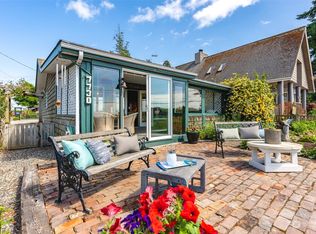
- $765,0002 bd2 ba1.2k sqft7730 Birch Bay Dr, Blaine, WA 98230Sold
- $495,0002 bd2 ba1k sqft7714 Birch Bay Dr APT 200, Blaine, WA 98230Sold

- $549,0002 bd2 ba1k sqft7714 Birch Bay Dr APT 101, Blaine, WA 98230Sold
- $643,5002 bd2 ba1.1k sqft7714 Birch Bay Dr APT 306, Blaine, WA 98230Sold
- $547,0002 bd2 ba1k sqft7714 Birch Bay Dr APT 305, Blaine, WA 98230Sold
- $709,0003 bd3 ba1.7k sqft7714 Birch Bay Dr APT 405, Blaine, WA 98230Sold
A local agent can set up tours, give advice and negotiate with sellers.
A local lender can help you make sure your offer is ready when you are.
Similar homes
- $625,0002 bd1 ba777 sqft4803 Cedar Lane, Blaine, WA 98230ActiveMLS ID #2544732, Heather Taylor. NWMLS as distributed by MLS GRID
- $444,0003 bd2 ba1k sqftBaycrest South, Blaine, WA 98230Active
 MLS ID #2535220, Nicholas Piro. NWMLS as distributed by MLS GRID
 - $479,0002 bd2 ba1.1k sqftBirch Bay Park, Blaine, WA 98230Active
 MLS ID #2474657, Latonia Vanderveen. NWMLS as distributed by MLS GRID
 - $439,7502 bd2 ba926 sqftThe Tides, Blaine, WA 98230Active
 MLS ID #2541324, Paul Balzotti. NWMLS as distributed by MLS GRID
 - $445,0003 bd2 ba1k sqft7424 Cotterill Boulevard, Blaine, WA 98230ActiveMLS ID #2549871, Ashley Haan. NWMLS as distributed by MLS GRID
- $449,0002 bd2 ba1.1k sqftGrand Bay Condominiums, Blaine, WA 98230ActiveMLS ID #2458642, Dave Hiller. NWMLS as distributed by MLS GRID
- $370,0002 bd2 ba810 sqftJacobs Landing Condominiums, Blaine, WA 98230ActiveMLS ID #2519721, Ingrid E. Andaluz. NWMLS as distributed by MLS GRID
- $315,0002 bd1 ba533 sqftGolden Tides, Blaine, WA 98230ActiveMLS ID #2543452, Janie Tompke. NWMLS as distributed by MLS GRID
- $510,0002 bd2 ba1k sqftGrand Bay Condominiums, Blaine, WA 98230ActiveMLS ID #2460400, Dave Hiller. NWMLS as distributed by MLS GRID
- $440,0001 bd2 ba1k sqft349 H Street, Blaine, WA 98230ActiveMLS ID #2542771, Jeffery Carrington. NWMLS as distributed by MLS GRID
- $350,0002 bd2 ba840 sqftJacob's Landing, Blaine, WA 98230ActiveMLS ID #2424984, Jennifer Freeman. NWMLS as distributed by MLS GRID
- $449,0003 bd2 ba1.1k sqft4556 California Trail, Birch Bay, WA 98230ActiveMLS ID #2522497, Christine Zak. NWMLS as distributed by MLS GRID
- $315,0002 bd2 ba860 sqftJacobs Landing, Blaine, WA 98230ActiveMLS ID #2533421, Daniel Cruz Garcia. NWMLS as distributed by MLS GRID
- $699,0002 bd1 ba780 sqft7443 Birch Bay Drive, Blaine, WA 98230ActiveMLS ID #2498403, Jennifer Freeman. NWMLS as distributed by MLS GRID
- $325,0003 bd2 ba1k sqftCabana Club Condominiums, Blaine, WA 98230ActiveMLS ID #2547062, Jacson Bevens. NWMLS as distributed by MLS GRID
- $265,0002 bd2 ba810 sqftJacob's Landing, Birch Bay, WA 98230ActiveMLS ID #2518025, Jennifer Freeman. NWMLS as distributed by MLS GRID
- $314,9502 bd1 ba880 sqftJacobs Landing, Blaine, WA 98230ActiveMLS ID #2480823, Nicholas D. Nicon. NWMLS as distributed by MLS GRID
- $299,9002 bd1 ba880 sqftJacobs Landing, Blaine, WA 98230ActiveMLS ID #2478579, Tate White. NWMLS as distributed by MLS GRID
- $389,0002 bd2 ba1k sqft5545 Hillvue Road, Blaine, WA 98230ActiveMLS ID #2535435, Alexis Martz. NWMLS as distributed by MLS GRID
- $284,9001 bd1 ba492 sqft8243 Beachway Drive, Blaine, WA 98230ActiveMLS ID #2513851, Jennifer Freeman. NWMLS as distributed by MLS GRID
