Prime downtown Blaine mixed-use opportunity offering exceptional flexibility for investors, business owners, or those seeking a live/work lifestyle. Ideally located in the heart of downtown just blocks from Blaine Harbor, the waterfront, restaurants, shopping, and local amenities, this unique property presents endless possibilities. The main portion of the building features multiple office spaces with abundant natural light, private offices, open work areas, a convenient kitchenette/break area, and a full bathroom, creating an ideal environment for a variety of professional uses. Adding to the property’s versatility is a separate living unit complete with its own private entrance and deck, offering excellent potential for owner occupancy, employee housing, guest accommodations, or rental income. The unit includes a living area, kitchen, bedroom, and full bathroom, providing comfortable independent living. Situated on a highly desirable downtown lot with excellent visibility and accessibility, this property also offers exciting future redevelopment potential with the ability to build up to five stories. Rare opportunity to own a flexible downtown property in Blaine’s growing waterfront community.
Pending feasibility
Listed by: Windermere RE Whatcom, Inc. • Jeffery Carrington • 360-220-3224
Price cut: $20K (7/31)
$420,000
349 H Street, Blaine, WA 98230
1beds
1,042sqft
Single Family Residence
Built in 1940
5,658 Square Feet Lot
$-- Zestimate®
$403/sqft
$-- HOA
What's special
Private officesOpen work areas
- --
- on Zillow
- 21
- views
- 0
- saves
Zillow last checked:
Listing updated:
Listed by:
Jeffery Carrington 360-220-3224 jcarrington@windermere.com,
Windermere RE Whatcom, Inc.
Source: NWMLS as distributed by MLS GRID,MLS#: 2542771
Facts & features
Interior
Bedrooms & bathrooms
- Bedrooms: 1
- Bathrooms: 2
- Full bathrooms: 1
- 3/4 bathrooms: 1
- Main level bathrooms: 2
- Main level bedrooms: 1
Heating
- Fireplace, Baseboard, Fireplace Insert, Electric
Cooling
- None
Appliances
- Included: Refrigerator, Stove(s)/Range(s), Refrigerator(s)
Features
- Flooring: Laminate, Carpet
- Basement: None
- Number of fireplaces: 1
- Fireplace features: Lower Level: 1, Fireplace
Interior area
- Total structure area: 1,042
- Total interior livable area: 1,042 sqft
Video & virtual tour
Property
Parking
- Parking features: Driveway, Off Street
Features
- Levels: One
- Stories: 1
- Entry location: Main
- Patio & porch: Fireplace
Lot
- Size: 5,658 Square Feet
- Dimensions: 50,109,50,109
- Features: Curbs, Paved, Sidewalk, Cable TV, Outbuildings
Details
- Parcel number: 4051015505600000
- Zoning description: Jurisdiction: City
- Special conditions: Standard
Construction
Type & style
- Home type: SingleFamily
- Architectural style: Craftsman,1 Story
- Property subtype: Single Family Residence
Materials
- Wood Products
- Roof: Composition
Condition
- Year built: 1940
- Major remodel year: 1940
Utilities & green energy
- Electric: Company: City of Blaine
- Sewer: Sewer Connected
- Water: Public
Community & HOA
Community
- Subdivision: Blaine
Location
- Region: Blaine
Financial & listing details
- Price per square foot: $403/sqft
- Tax assessed value: $316,626
- Annual tax amount: $2,160
- Date on market: 6/19/2026
- Listing terms: Conventional,FHA,VA Loan
- Inclusions: Refrigerator(s), Stove(s)/Range(s)
Estimated market value
Not available
Estimated sales range
Not available
Not available
Price history
| Date | Event | Price |
|---|---|---|
| 9/1/2026 | Pending sale | $420,000$403/sqft |
Source:  NWMLS as distributed by MLS GRID #2542771 Report a problem NWMLS as distributed by MLS GRID #2542771 Report a problem | ||
| 7/31/2026 | Price change | $420,000-4.5%$403/sqft |
Source: NWMLS as distributed by MLS GRID #2542771 Report a problem | ||
| 6/19/2026 | Listed for sale | $440,000+67.3%$422/sqft |
Source: NWMLS as distributed by MLS GRID #2542771 Report a problem | ||
| 12/9/2019 | Sold | $263,000-4.4%$252/sqft |
Source: NWMLS as distributed by MLS GRID #1533339 Report a problem | ||
| 11/1/2019 | Pending sale | $275,000$264/sqft |
Source: Muljat Group #1533339 Report a problem | ||
| 10/22/2019 | Listed for sale | $275,000+12.2%$264/sqft |
Source: Muljat Group #1533339 Report a problem | ||
| 7/10/2019 | Listing removed | $245,000$235/sqft |
Source: Muljat Group #1192175 Report a problem | ||
| 3/28/2019 | Pending sale | $245,000$235/sqft |
Source: Muljat Group #1192175 Report a problem | ||
| 11/26/2018 | Listed for sale | $245,000+6.5%$235/sqft |
Source: Muljat Group #1192175 Report a problem | ||
| 9/29/2018 | Listing removed | $229,999$221/sqft |
Source: Muljat Group #1192175 Report a problem | ||
| 8/4/2018 | Listed for sale | $229,999$221/sqft |
Source: Muljat Group #1192175 Report a problem | ||
| 7/23/2018 | Pending sale | $229,999$221/sqft |
Source: Muljat Group #1192175 Report a problem | ||
| 7/5/2018 | Price change | $229,999-6.1%$221/sqft |
Source: Muljat Group #1192175 Report a problem | ||
| 1/17/2018 | Price change | $244,900-1.6%$235/sqft |
Source: Local MLS #1192175 Report a problem | ||
| 9/12/2017 | Listed for sale | $249,000+211.2%$239/sqft |
Source: Muljat Group #1192175 Report a problem | ||
| 8/24/2001 | Sold | $80,000$77/sqft |
Source: Public Record Report a problem | ||
Public tax history
| Year | Property taxes | Tax assessment |
|---|---|---|
| 2025 | $2,160 +1.7% | $316,626 +1.6% |
| 2024 | $2,123 +8.2% | $311,536 +7% |
| 2023 | $1,963 -12.8% | $291,155 |
| 2022 | $2,252 +30.9% | $291,155 +47.7% |
| 2021 | $1,721 +4.9% | $197,162 +15% |
| 2020 | $1,641 | $171,445 +9.2% |
| 2019 | $1,641 +5.1% | $156,999 +10% |
| 2018 | $1,561 +7.4% | $142,672 +19.5% |
| 2017 | $1,454 +7.6% | $119,391 |
| 2016 | $1,351 +25.6% | $119,391 +16.1% |
| 2015 | $1,076 | $102,829 +4.5% |
| 2014 | $1,076 +2% | $98,404 +1.1% |
| 2013 | $1,054 | $97,331 |
| 2012 | -- | $97,331 -2.7% |
| 2011 | -- | $100,052 -3.2% |
| 2010 | -- | $103,391 -2.2% |
| 2009 | $922 -2.7% | $105,695 |
| 2008 | $947 | $105,695 |
| 2007 | $947 +5.2% | $105,695 +47.5% |
| 2005 | $900 | $71,655 |
| 2004 | $900 -0.8% | $71,655 |
| 2003 | $908 +1.9% | $71,655 |
| 2002 | $890 +15.3% | $71,655 +10.4% |
| 2001 | $772 | $64,885 |
| 2000 | -- | $64,885 |
| 1999 | -- | $64,885 |
Find assessor info on the county website
Monthly payment
Est. payment
Payment breakdown
Explore the cost of this home by adjusting the details. Changes won't be saved.Climate risks
Neighborhood: 98230
Nearby schools
Schools provided by the listing agent
- Elementary: Blaine Elem
- Middle: Blaine Mid
- High: Blaine High
Source: NWMLS as distributed by MLS GRID. This data may not be complete. We recommend contacting the local school district to confirm school assignments for this home.
Similar homes
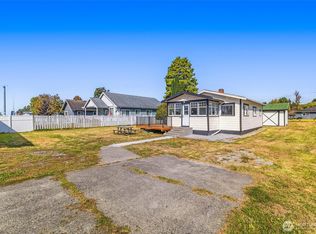
- $399,0001 bd2 ba718 sqft456 D Street Street, Blaine, WA 98230Active
 MLS ID #2466207, Sukhjinder Singh Tatla. NWMLS as distributed by MLS GRID
 - $460,7503 bd2 ba1.2k sqftKingsley's 2nd Addition To Blaine, Blaine, WA 98230Active
 MLS ID #2584580, Max Burrage. NWMLS as distributed by MLS GRID
 - $415,0002 bd2 ba790 sqftBirch Bay View, Blaine, WA 98230Active
 MLS ID #2576831, Don Enos. NWMLS as distributed by MLS GRID
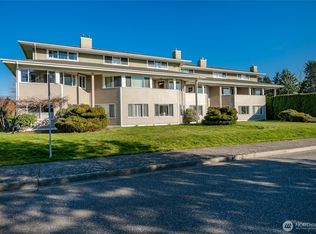
 - $399,0003 bd2 ba1.5k sqftGarden Townhouse, Blaine, WA 98230Active
 MLS ID #2588345, Drew R. Rosser. NWMLS as distributed by MLS GRID
