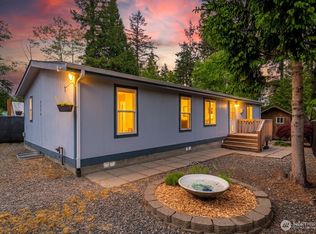
Beautiful Bayview home offering 3 bedrooms, 1.75 bathrooms, and 1,512 sq ft of comfortable living space. This thoughtfully designed home features an open floor plan filled with natural light and equipped with four mini-split systems providing efficient heating and air conditioning year-round. Located in a quiet cul-de-sac, the home offers both privacy and convenience. The kitchen includes a breakfast island, perfect for casual dining and entertaining, and flows seamlessly into the living area with a built-in entertainment center. The spacious primary suite captures stunning bay views and includes a large ensuite bathroom with an oversized shower and generous walk-in closet. Each bedroom features its own walk-in closet, providing ample storage throughout. Enjoy close proximity to Birch Bay amenities, including beaches, parks, and scenic trails—ideal for outdoor enthusiasts. This home combines comfort, style, and location for the perfect Pacific Northwest lifestyle.
Active
Listed by: RE/MAX Whatcom County, Inc. • Tate White
Price cut: $20.1K (5/18)
$449,900
8483 Alder Way, Blaine, WA 98230
3beds
1,512sqft
Manufactured Home, Single Family Residence
Built in 2020
8,276 Square Feet Lot
$447,200 Zestimate®
$298/sqft
$2/mo HOA
What's special
Quiet cul-de-sac
- 83 days |
- 131 |
- 3 |
Zillow last checked:
Listing updated:
Listed by:
Tate White,
RE/MAX Whatcom County, Inc.,
Solomon Gill,
RE/MAX Whatcom County, Inc.
Source: NWMLS as distributed by MLS GRID,MLS#: 2515902
Facts & features
Interior
Bedrooms & bathrooms
- Bedrooms: 3
- Bathrooms: 2
- Full bathrooms: 1
- 3/4 bathrooms: 1
- Main level bathrooms: 2
- Main level bedrooms: 3
Dining room
- Level: Main
Heating
- Ductless, Forced Air, Electric
Cooling
- Ductless
Appliances
- Included: Dishwasher, Refrigerator, Stove(s)/Range(s), Dishwasher(s), Refrigerator(s)
Features
- Bath Off Primary, Dining Room
- Flooring: Vinyl, Carpet
- Windows: Dbl Pane/Storm Window
- Basement: None
- Has fireplace: No
Interior area
- Total structure area: 1,512
- Total interior livable area: 1,512 sqft
Video & virtual tour
Property
Parking
- Parking features: Driveway
Features
- Levels: One
- Stories: 1
- Entry location: Main
- Patio & porch: Bath Off Primary, Dbl Pane/Storm Window, Dining Room, Walk-In Closet(s)
- Has view: Yes
- View description: Bay, Territorial
- Has water view: Yes
- Water view: Bay
Lot
- Size: 8,276 Square Feet
- Features: Cul-De-Sac, Dead End Street, Cable TV, Deck, Fenced-Partially, Outbuildings
- Topography: Level
- Residential vegetation: Garden Space
Details
- Parcel number: 4051232365480000
- On leased land: Yes
- Special conditions: Standard
Construction
Type & style
- Home type: MobileManufactured
- Architectural style: Manuf-Double Wide
- Property subtype: Manufactured Home, Single Family Residence
Materials
- Wood Products
- Foundation: Block, Slab, Tie Down
- Roof: Composition
Condition
- Year built: 2020
- Major remodel year: 2020
Details
- Builder model: Schult FWK 2856
Utilities & green energy
- Electric: Company: PSE
- Sewer: Sewer Connected, Company: Birch Bay Water and Sewer
- Water: Public, Company: Birch Bay Water and Sewer
Community & HOA
Community
- Subdivision: Birch Bay
HOA
- HOA fee: $25 annually
Location
- Region: Blaine
Financial & listing details
- Price per square foot: $298/sqft
- Tax assessed value: $363,075
- Annual tax amount: $2,632
- Date on market: 5/6/2026
- Cumulative days on market: 85 days
- Listing terms: Conventional,FHA,VA Loan
- Inclusions: Dishwasher(s), Refrigerator(s), Stove(s)/Range(s)
- Body type: Double Wide
Estimated market value
$447,200
$425,000 - $470,000
$2,643/mo
Price history
| Date | Event | Price |
|---|---|---|
| 5/18/2026 | Price change | $449,900-4.3%$298/sqft |
Source:  NWMLS as distributed by MLS GRID #2515902 Report a problem NWMLS as distributed by MLS GRID #2515902 Report a problem | ||
| 5/7/2026 | Listed for sale | $470,000+32.4%$311/sqft |
Source: NWMLS as distributed by MLS GRID #2515902 Report a problem | ||
| 5/27/2021 | Sold | $355,000+4.9%$235/sqft |
Source: NWMLS as distributed by MLS GRID #1758428 Report a problem | ||
| 4/19/2021 | Pending sale | $338,500$224/sqft |
Source:  HomeSmart #1758428 Report a problem HomeSmart #1758428 Report a problem | ||
| 4/16/2021 | Listed for sale | $338,500+307.8%$224/sqft |
Source: HomeSmart #1758428 Report a problem | ||
| 6/24/2019 | Sold | $83,000$55/sqft |
Source: Public Record Report a problem | ||
Public tax history
| Year | Property taxes | Tax assessment |
|---|---|---|
| 2024 | $2,632 +4.3% | $363,075 |
| 2023 | $2,523 -5.9% | $363,075 +8.5% |
| 2022 | $2,681 +9% | $334,631 +24% |
| 2021 | $2,459 +178.9% | $269,806 +220.3% |
| 2020 | $882 | $84,240 -38.2% |
| 2019 | $882 -38.3% | $136,411 +14.1% |
| 2018 | $1,430 +10.9% | $119,552 +26.9% |
| 2017 | $1,290 +13.5% | $94,245 +8% |
| 2016 | $1,136 +20.9% | $87,264 +5.5% |
| 2015 | $940 | $82,725 |
| 2014 | $940 -2.1% | $82,725 -2.5% |
| 2013 | $961 | $84,847 |
| 2012 | -- | $84,847 |
| 2011 | -- | $84,847 -3.8% |
| 2010 | -- | $88,207 -21.1% |
| 2009 | $1,069 +3.8% | $111,745 |
| 2008 | $1,030 | $111,745 |
| 2007 | $1,030 +86.7% | $111,745 +156.6% |
| 2005 | $552 +900% | $43,555 |
| 2004 | $55 -90.1% | $43,555 |
| 2003 | $559 +1.5% | $43,555 |
| 2002 | $551 -0.7% | $43,555 -1.7% |
| 2001 | $555 | $44,295 |
| 2000 | -- | $44,295 |
| 1999 | -- | $44,295 |
Find assessor info on the county website
Monthly payment
Climate risks
Neighborhood: 98230
Nearby schools
GreatSchools rating
- NABlaine Primary SchoolGrades: PK-2Distance: 3.4 mi
- 7/10Blaine Middle SchoolGrades: 6-8Distance: 3.6 mi
- 6/10Blaine High SchoolGrades: 9-12Distance: 3.6 mi
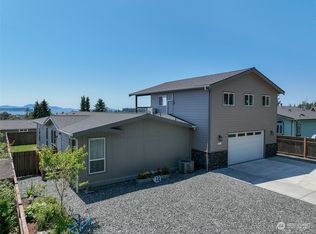
- $550,0003 bd3 ba2.1k sqft5525 Bayvue Rd, Blaine, WA 98230Sold
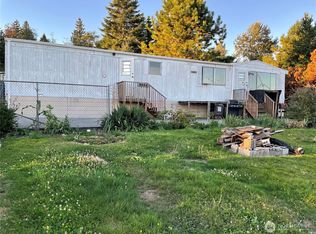
- $249,0002 bd1 ba672 sqft8484 Alder Way, Blaine, WA 98230For Sale

- $315,0003 bd2 ba1.4k sqft5541 Bayvue Rd, Blaine, WA 98230Sold
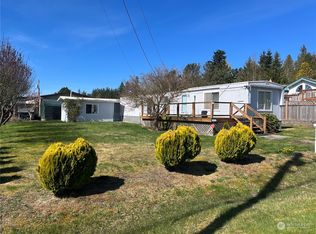
- $235,0002 bd1 ba980 sqft8483 Selder Rd, Blaine, WA 98230Sold
- $365,0002 bd2 ba1.2k sqft8489 Selder Rd, Blaine, WA 98230Sold
- $359,0004 bd2 ba1.6k sqft8471 Willow Way, Blaine, WA 98230For Sale
- $515,0003 bd2 ba2.5k sqft5503 Seavue Rd, Blaine, WA 98230Sold
- $219,0002 bd1 ba720 sqft5545 Seavue Rd, Blaine, WA 98230Sold
A local agent can set up tours, give advice and negotiate with sellers.
A local lender can help you make sure your offer is ready when you are.
Similar homes
- $449,0003 bd2 ba1.1k sqft4556 California Trail, Birch Bay, WA 98230Active
 MLS ID #2522497, Christine Zak. NWMLS as distributed by MLS GRID
 - $569,0003 bd2 ba1.6k sqftBirch Bay View, Blaine, WA 98230Active
 MLS ID #2505168, Jeff Strand. NWMLS as distributed by MLS GRID
 - $475,0003 bd2 ba1.7k sqftDouble R Ranch, Blaine, WA 98230Active
 MLS ID #2541225, Jessica Noonan. NWMLS as distributed by MLS GRID
 - $575,0004 bd2 ba1.8k sqft5519 Bay Ridge Drive, Blaine, WA 98230Active
 MLS ID #2549337, Jennifer Freeman. NWMLS as distributed by MLS GRID
 - $460,7502 bd2 ba770 sqft5515 Hillvue Road, Blaine, WA 98230ActiveMLS ID #2471564, Katie Sentinella. NWMLS as distributed by MLS GRID
- $459,0002 bd2 ba1.1k sqftBirch Bay Park, Blaine, WA 98230ActiveMLS ID #2474657, Latonia Vanderveen. NWMLS as distributed by MLS GRID
- $478,0004 bd2 ba1.2k sqft7944 Carson Road, Blaine, WA 98230ActiveMLS ID #2535051, Darren Johnson. NWMLS as distributed by MLS GRID
- $475,0003 bd2 ba1.2k sqftPeace Arch Plaza Division 4, Blaine, WA 98230ActiveMLS ID #2527113, Max Burrage. NWMLS as distributed by MLS GRID
- $444,0003 bd2 ba1k sqftBaycrest South, Blaine, WA 98230ActiveMLS ID #2535220, Nicholas Piro. NWMLS as distributed by MLS GRID
- $494,5003 bd2 ba1.3k sqft412 Eighth Street, Blaine, WA 98230ActiveMLS ID #2549285, Jennifer Freeman. NWMLS as distributed by MLS GRID
- $575,0004 bd2 ba1.5k sqftBirch Bay Village, Blaine, WA 98230ActiveMLS ID #2536636, Jacqueline Kubitz. NWMLS as distributed by MLS GRID
- $434,0003 bd2 ba1k sqft4719 Sandcastle Drive, Blaine, WA 98230ContingentMLS ID #2514858, Sunglan Kwon. NWMLS as distributed by MLS GRID
- $439,9002 bd2 ba1.2k sqftMariners Cove, Blaine, WA 98230ActiveMLS ID #2537500, Jacqynette Shook. NWMLS as distributed by MLS GRID
- $525,0003 bd3 ba1.5k sqft4593 Hall Road, Blaine, WA 98230ActiveMLS ID #2509665, Jennifer Ryan. NWMLS as distributed by MLS GRID
- $464,0002 bd2 ba1.2k sqftMariner's Cove Condominiums, Blaine, WA 98230ActiveMLS ID #2531150, Judy Sturlaugson. NWMLS as distributed by MLS GRID
- $599,9993 bd2 ba1.7k sqftSea Links At Birch Bay Ph Ii, Blaine, WA 98230ActiveMLS ID #2559371, Aaron Bean. NWMLS as distributed by MLS GRID
- $422,0003 bd2 ba1.5k sqftGarden Townhouse, Blaine, WA 98230ActiveMLS ID #2491329, Drew R. Rosser. NWMLS as distributed by MLS GRID
- $629,0003 bd2 ba1.8k sqftBirch Bay Village Div 15, Birch Bay, WA 98230ActiveMLS ID #2545993, Jon Rockwood. NWMLS as distributed by MLS GRID
- $629,0003 bd2 ba1.3k sqftBirch Bay Village Div 8, Birch Bay, WA 98230ActiveMLS ID #2548340, Heather Taylor. NWMLS as distributed by MLS GRID
- $545,0003 bd3 ba1.5k sqft4662 Alderson Road, Blaine, WA 98230ActiveMLS ID #2526402, Julie M Brown. NWMLS as distributed by MLS GRID
