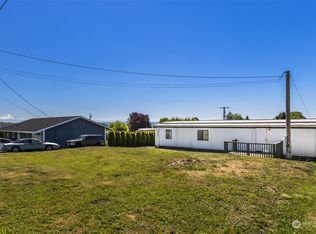
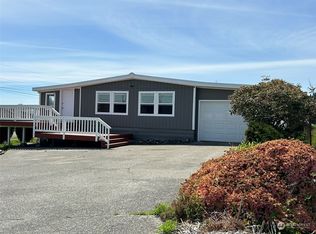
This 2025 fully updated 1973 doublewide offers 4 bedrooms, 2 bathrooms, theatre room, covered deck and expansive view south to Birch Bay. Ideal home for a first-time buyer or investor seeking a rental property. Located just minutes from the beach, you’ll love the easy access to coastal living and local amenities while enjoying a quiet, peaceful retreat. Don’t miss out on this affordable gem!
Sold
Listed by: Epique Realty • Terance Walter Conway
Bought with: eXp Realty
$359,000
8471 Willow Way, Blaine, WA 98230
4beds
1,658sqft
Manufactured Home, Manufactured On Land
Built in 1973
7,840 Square Feet Lot
$-- Zestimate®
$217/sqft
$-- Estimated rent
Home value
Not available
Estimated sales range
Not available
Not available
Zestimate® history
Owner options
List your home for rent
Find your next renter with Zillow Rental Manager. Plus, with online applications, you can quickly screen prospective tenants – for free.
Refinance and save
$2,258/mo
Est. payment
Refinancing to a lower rate could help reduce your monthly payments and save thousands over the life of the loan.
$2,258/mo
Est. payment
Explore your selling options
Work with a Zillow partner agent
Leverage their expertise and Zillow's premium Showcase listings to get your home seen by more buyers.
Get startedList with your own agent
Get your home in front of millions of buyers by listing it on Zillow.
Learn how to do itSell it yourself
Take full control of how buyers see your home on Zillow by listing For Sale by Owner (FSBO).
List your homeWhat's special
Covered deckTheatre room
Zillow last checked:
Listing updated:
Listed by:
Terance Walter Conway,
Epique Realty
Bought with:
Dave Hiller, 105272
eXp Realty
Source: NWMLS as distributed by MLS GRID,MLS#: 2468929
Facts & features
Interior
Bedrooms & bathrooms
- Bedrooms: 4
- Bathrooms: 2
- Full bathrooms: 2
- Main level bathrooms: 2
- Main level bedrooms: 4
Primary bedroom
- Description: Southwest corner
- Level: Main
Bedroom
- Description: Off Theater Room
- Level: Main
Bedroom
- Description: Off Theater
- Level: Main
Bedroom
- Description: West side of home
- Level: Main
Bathroom full
- Level: Main
Bathroom full
- Level: Main
Other
- Level: Main
Bonus room
- Description: Theater Room
- Level: Main
Den office
- Description: Northwest corner
- Level: Main
Entry hall
- Level: Main
Kitchen without eating space
- Level: Fourth
Living room
- Level: Main
Utility room
- Level: Main
Heating
- Wall Furnace, Electric
Cooling
- Forced Air
Appliances
- Included: Dishwasher, Microwave, Refrigerator, Stove(s)/Range(s), Dishwasher(s), Microwave(s), Refrigerator(s), Water Heater: Electri, Water Heater Location: Exterior Closet
Features
- Flooring: Engineered Hardwood, Carpet
- Windows: Dbl Pane/Storm Window
- Basement: None
- Has fireplace: No
Interior area
- Total structure area: 1,658
- Total interior livable area: 1,658 sqft
Property
Parking
- Parking features: Off Street
Features
- Levels: One
- Stories: 1
- Entry location: Main
- Patio & porch: Dbl Pane/Storm Window, Water Heater
- Has view: Yes
- View description: Bay
- Has water view: Yes
- Water view: Bay
Lot
- Size: 7,840 Square Feet
- Dimensions: 107 x 67
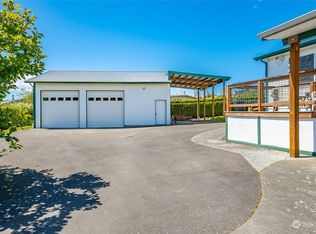
- Features: Corner Lot, Cul-De-Sac, Paved, Deck, Fenced-Fully, Outbuildings, Patio
- Topography: Level
Details
- Parcel number: 4051232055280000
- Zoning: URM6
- Zoning description: Jurisdiction: County
- Special conditions: Standard
Construction
Type & style
- Home type: MobileManufactured
- Architectural style: Manuf-Double Wide
- Property subtype: Manufactured Home, Manufactured On Land
Materials
- Metal/Vinyl
- Foundation: Tie Down
- Roof: Metal
Condition
- Good
- Year built: 1973
Utilities & green energy
- Electric: Company: Puget Sound Energy
- Sewer: Sewer Connected, Company: Birch Bay Water & Sewer
- Water: Public, Company: Birch Bay Water
Community & HOA
Community
- Subdivision: Birch Bay
HOA
- Services included: Common Area Maintenance
- HOA fee: $50 annually
Location
- Region: Blaine
Financial & listing details
- Price per square foot: $217/sqft
- Tax assessed value: $320,698
- Annual tax amount: $2,338
- Date on market: 4/24/2026
- Cumulative days on market: 129 days
- Listing terms: See Remarks
- Inclusions: Dishwasher(s), Microwave(s), Refrigerator(s), Stove(s)/Range(s)
- Body type: Double Wide
Price history
| Date | Event | Price |
|---|---|---|
| 8/31/2026 | Sold | $359,000$217/sqft |
Source:  NWMLS as distributed by MLS GRID #2468929 Report a problem NWMLS as distributed by MLS GRID #2468929 Report a problem | ||
| 8/2/2026 | Pending sale | $359,000$217/sqft |
Source: NWMLS as distributed by MLS GRID #2468929 Report a problem | ||
| 5/18/2026 | Listed for sale | $359,000$217/sqft |
Source: NWMLS as distributed by MLS GRID #2468929 Report a problem | ||
Public tax history
| Year | Property taxes | Tax assessment |
|---|---|---|
| 2024 | $2,338 +3.1% | $320,698 |
| 2023 | $2,268 -5.8% | $320,698 +8.5% |
| 2022 | $2,407 +16.5% | $295,574 +33.2% |
| 2021 | $2,065 +1.4% | $221,882 +10% |
| 2020 | $2,036 | $201,710 +3.5% |
| 2019 | $2,036 -0.2% | $194,890 +14.1% |
| 2018 | $2,040 +10.9% | $170,803 +26.9% |
| 2017 | $1,840 +13.5% | $134,648 +8% |
| 2016 | $1,621 +16.6% | $124,674 +1.4% |
| 2015 | $1,390 | $122,964 |
| 2014 | $1,390 -2.2% | $122,964 -2.7% |
| 2013 | $1,421 | $126,398 |
| 2012 | -- | $126,398 |
| 2011 | -- | $126,398 -4.2% |
| 2010 | -- | $131,945 -7.7% |
| 2009 | $1,377 +4.5% | $142,955 |
| 2008 | $1,318 | $142,955 |
| 2007 | $1,318 +49.9% | $142,955 +106% |
| 2005 | $879 | $69,410 |
| 2004 | $879 -1.3% | $69,410 |
| 2003 | $891 +1.5% | $69,410 |
| 2002 | $878 +13.2% | $69,410 +12% |
| 2001 | $776 | $61,955 |
| 2000 | -- | $61,955 |
| 1999 | -- | $61,955 |
Find assessor info on the county website
Neighborhood: 98230
Nearby homes
- $219,0002 bd1 ba720 sqft5545 Seavue Rd, Blaine, WA 98230Sold
- $485,0003 bd2 ba1.9k sqft8449 Watervue Way, Blaine, WA 98230Sold
- $310,0003 bd2 ba1.6k sqft5566 Seavue Rd, Blaine, WA 98230Sold
- $315,0003 bd2 ba1.4k sqft5541 Bayvue Rd, Blaine, WA 98230Sold
- $449,9003 bd2 ba1.5k sqft8483 Alder Way, Blaine, WA 98230For Sale
- $289,0002 bd1 ba672 sqft8484 Alder Way, Blaine, WA 98230For Sale
- $515,0003 bd2 ba2.5k sqft5503 Seavue Rd, Blaine, WA 98230Sold
- $235,0002 bd1 ba980 sqft8483 Selder Rd, Blaine, WA 98230Sold
Nearby schools
GreatSchools rating
- NABlaine Primary SchoolGrades: PK-2Distance: 3.5 mi
- 7/10Blaine Middle SchoolGrades: 6-8Distance: 3.6 mi
- 6/10Blaine High SchoolGrades: 9-12Distance: 3.7 mi
Schools provided by the listing agent
- Elementary: Blaine Elem
- Middle: Blaine Mid
- High: Blaine High
Source: NWMLS as distributed by MLS GRID. This data may not be complete. We recommend contacting the local school district to confirm school assignments for this home.
- Washington
- Whatcom County
- Blaine
- 98230
- 8471 Willow Way
