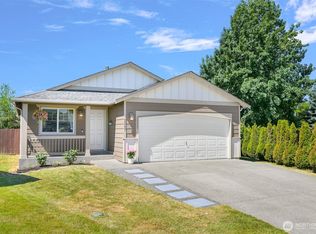
Welcome to this pleasant, inviting, nicely updated and move-in-ready 3-bedroom, 2-bath, one-level home in the popular Bay-Crest neighborhood of Blaine offering an easy coastal lifestyle. Step into a bright, open living room with vaulted ceiling and a ceiling fan. Updated features include new interior paint, new kitchen appliances, designer's thick concrete countertops, and new engineered hardwood flooring. Kitchen connects to the dining area with a direct access to the back patio and a large, fully fenced backyard ideal for entertaining, BBQs, and gardening. The primary bedroom features an en-suite full bath. Two additional bedrooms situated near second full bathroom. A spacious attached 2-car garage offer ample parking and storage with finished wall and floor. A short stroll to Birch Bay for beach access, and easy I-5 access. Enjoy a laid-back lifestyle in this sought-after Bay-Crest Community!
Pending
Listed by: John L. Scott Bellingham • Sunglan Kwon
Price cut: $15K (6/13)
$434,000
4719 Sandcastle Drive, Blaine, WA 98230
3beds
1,014sqft
:
Get pre-qualified$2,681/mo
Single Family Residence
Built in 2006
5,000 Square Feet Lot
$429,900 Zestimate®
$428/sqft
$10/mo HOA
What's special
New kitchen appliancesNew engineered hardwood flooringNew interior paint
- 94 days |
- 802 |
- 39 |
Likely to sell faster than
Zillow last checked:
Listing updated:
Listed by:
Sunglan Kwon,
John L. Scott Bellingham
Source: NWMLS as distributed by MLS GRID,MLS#: 2514858
Facts & features
Interior
Bedrooms & bathrooms
- Bedrooms: 3
- Bathrooms: 2
- Full bathrooms: 2
- Main level bathrooms: 2
- Main level bedrooms: 3
Primary bedroom
- Level: Main
Bedroom
- Level: Main
Bedroom
- Level: Main
Bathroom full
- Level: Main
Bathroom full
- Level: Main
Entry hall
- Level: Main
Kitchen with eating space
- Level: Main
Living room
- Level: Main
Heating
- Ductless, Electric, Natural Gas
Cooling
- Ductless
Appliances
- Included: Dishwasher, Disposal, Dryer, Microwave, Refrigerator, Stove(s)/Range(s), Washer, Dishwasher(s), Dryer(s), Garbage Disposal, Microwave(s), Refrigerator(s), Washer(s)
Features
- Bath Off Primary, Ceiling Fan(s), Dining Room
- Flooring: Engineered Hardwood, Carpet
- Windows: Dbl Pane/Storm Window
- Basement: None
- Has fireplace: No
Interior area
- Total structure area: 1,014
- Total interior livable area: 1,014 sqft
Property
Parking
- Total spaces: 2
- Parking features: Attached Garage
- Has attached garage: Yes
- Covered spaces: 2
Features
- Levels: One
- Stories: 1
- Entry location: Main
- Patio & porch: Bath Off Primary, Ceiling Fan(s), Dbl Pane/Storm Window, Dining Room, Walk-In Closet(s)
- Has view: Yes
- View description: Territorial
Lot
- Size: 5,000 Square Feet
- Features: Paved, Sidewalk, Fenced-Fully, Gas Available, High Speed Internet, Patio
- Topography: Level
Details
- Parcel number: 4001312251830000
- Zoning description: Jurisdiction: City
- Special conditions: Standard
Construction
Type & style
- Home type: SingleFamily
- Architectural style: 1 Story
- Property subtype: Single Family Residence
Materials
- Cement Planked, Cement Plank
- Foundation: Poured Concrete
- Roof: Composition
Condition
- Good
- Year built: 2006
- Major remodel year: 2006
Utilities & green energy
- Electric: Company: PSE
- Sewer: Sewer Connected, Company: Birch Bay
- Water: Public, Company: Birch Bay
Community & HOA
Community
- Features: CCRs
- Subdivision: Birch Bay
HOA
- Services included: Common Area Maintenance
- HOA fee: $120 annually
Location
- Region: Blaine
Financial & listing details
- Price per square foot: $428/sqft
- Tax assessed value: $413,826
- Annual tax amount: $3,044
- Date on market: 4/30/2026
- Cumulative days on market: 95 days
- Listing terms: Conventional,FHA,VA Loan
- Inclusions: Dishwasher(s), Dryer(s), Garbage Disposal, Microwave(s), Refrigerator(s), Stove(s)/Range(s), Washer(s)
Estimated market value
$429,900
$408,000 - $451,000
$2,245/mo
Price history
| Date | Event | Price |
|---|---|---|
| 8/2/2026 | Pending sale | $434,000$428/sqft |
Source:  NWMLS as distributed by MLS GRID #2514858 Report a problem NWMLS as distributed by MLS GRID #2514858 Report a problem | ||
| 6/13/2026 | Price change | $434,000-3.3%$428/sqft |
Source: NWMLS as distributed by MLS GRID #2514858 Report a problem | ||
| 5/1/2026 | Listed for sale | $449,000+54.8%$443/sqft |
Source: NWMLS as distributed by MLS GRID #2514858 Report a problem | ||
| 6/20/2019 | Sold | $290,000+0%$286/sqft |
Source: NWMLS as distributed by MLS GRID #1438010 Report a problem | ||
| 4/29/2019 | Pending sale | $289,990$286/sqft |
Source: John L Scott Real Estate #1438010 Report a problem | ||
| 4/11/2019 | Listed for sale | $289,990+49.5%$286/sqft |
Source: John L Scott Real Estate #1438010 Report a problem | ||
| 4/5/2018 | Listing removed | $1,595$2/sqft |
Source: Payfirst Properties Report a problem | ||
| 2/22/2018 | Listed for rent | $1,595+13.9%$2/sqft |
Source: Payfirst Properties Report a problem | ||
| 4/25/2017 | Listing removed | $1,400$1/sqft |
Source: Payfirst Properties Report a problem | ||
| 3/18/2017 | Price change | $1,400-1.8%$1/sqft |
Source: Payfirst Properties Report a problem | ||
| 2/20/2017 | Price change | $1,425+2.2%$1/sqft |
Source: Payfirst Properties Report a problem | ||
| 2/7/2017 | Listed for rent | $1,395$1/sqft |
Source: Payfirst Properties Report a problem | ||
| 4/22/2016 | Sold | $194,000-0.5%$191/sqft |
Source: NWMLS as distributed by MLS GRID #911251 Report a problem | ||
| 3/21/2016 | Pending sale | $195,000$192/sqft |
Source: Windermere Real Estate/Whatcom, Inc. #911251 Report a problem | ||
| 3/18/2016 | Listed for sale | $195,000-4%$192/sqft |
Source: Windermere Real Estate/Whatcom, Inc. #911251 Report a problem | ||
| 12/27/2006 | Sold | $203,100$200/sqft |
Source: NWMLS as distributed by MLS GRID #26100020 Report a problem | ||
Public tax history
| Year | Property taxes | Tax assessment |
|---|---|---|
| 2024 | $2,985 +3.3% | $413,826 |
| 2023 | $2,888 -2.5% | $413,826 +12.5% |
| 2022 | $2,963 +15.2% | $367,845 +32.7% |
| 2021 | $2,572 +5.2% | $277,258 +14% |
| 2020 | $2,445 | $243,212 +6.3% |
| 2019 | $2,445 +2.3% | $228,905 +12.5% |
| 2018 | $2,390 +9.4% | $203,446 +14.1% |
| 2017 | $2,184 +2.8% | $178,378 +5.1% |
| 2016 | $2,125 +23.9% | $169,722 +11.1% |
| 2015 | $1,714 | $152,799 +4.5% |
| 2014 | $1,714 +1.9% | $146,224 +1.1% |
| 2013 | $1,682 | $144,628 |
| 2012 | -- | $144,628 -2.8% |
| 2011 | -- | $148,791 -3.3% |
| 2010 | -- | $153,800 -10% |
| 2009 | $1,644 +3.1% | $170,925 |
| 2008 | $1,594 | $170,925 |
| 2007 | $1,594 | $170,925 +327.3% |
| 2005 | -- | $40,000 |
Find assessor info on the county website
Monthly payment
Est. payment
Payment breakdown
Explore the cost of this home by adjusting the details. Changes won't be saved.Climate risks
Neighborhood: 98230
Nearby schools
GreatSchools rating
- NABlaine Primary SchoolGrades: PK-2Distance: 5.5 mi
- 7/10Blaine Middle SchoolGrades: 6-8Distance: 5.6 mi
- 6/10Blaine High SchoolGrades: 9-12Distance: 5.6 mi
Schools provided by the listing agent
- Elementary: Blaine Primary Sch
- Middle: Blaine Mid
- High: Blaine High
Source: NWMLS as distributed by MLS GRID. This data may not be complete. We recommend contacting the local school district to confirm school assignments for this home.
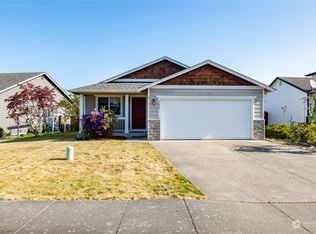
- $427,5003 bd2 ba1k sqft7459 Clamdigger Dr, Blaine, WA 98230Sold
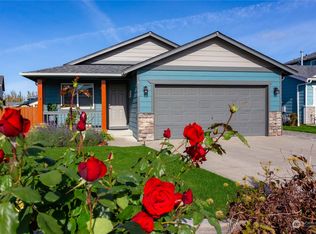
- $449,9993 bd2 ba1k sqft4730 Sandcastle Dr, Blaine, WA 98230Sold
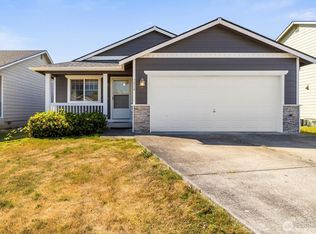
- $440,5003 bd2 ba1k sqft7514 Seashell Way, Blaine, WA 98230Sold
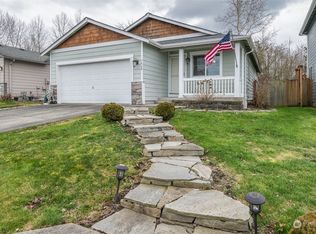
- $437,5003 bd2 ba1k sqft7468 Clamdigger Dr, Blaine, WA 98230Sold
- $510,0004 bd3 ba1.3k sqft7464 Clamdigger Dr, Blaine, WA 98230Sold
- $390,0003 bd2 ba1k sqft7522 Seashell Way, Blaine, WA 98230Sold
- $514,0003 bd3 ba1.5k sqft7526 Seashell Way, Blaine, WA 98230Sold
- $450,0003 bd2 ba1k sqft7480 Clamdigger Dr, Blaine, WA 98230Sold
A local agent can set up tours, give advice and negotiate with sellers.
A local lender can help you make sure your offer is ready when you are.
Similar homes
- $444,0003 bd2 ba1k sqftBaycrest South, Blaine, WA 98230Active
 MLS ID #2535220, Nicholas Piro. NWMLS as distributed by MLS GRID
 - $450,0003 bd2 ba1k sqft4789 Bayshore Drive, Blaine, WA 98230Active
 MLS ID #2560340, Mike Bredeson. NWMLS as distributed by MLS GRID
 - $379,5003 bd2 ba864 sqft8404 Treevue Road, Blaine, WA 98230Active
 MLS ID #2560339, Mike Kooy. NWMLS as distributed by MLS GRID
 - $459,0002 bd2 ba1.1k sqftBirch Bay Park, Blaine, WA 98230Active
 MLS ID #2474657, Latonia Vanderveen. NWMLS as distributed by MLS GRID
 - $494,0003 bd2 ba1.4k sqftAnchor Manor Phase 2, Blaine, WA 98230ActiveMLS ID #2531607, Marlae Stanovich. NWMLS as distributed by MLS GRID
- $449,0003 bd2 ba1.1k sqft4556 California Trail, Birch Bay, WA 98230ActiveMLS ID #2522497, Christine Zak. NWMLS as distributed by MLS GRID
- $419,7502 bd2 ba926 sqftThe Tides, Blaine, WA 98230ActiveMLS ID #2541324, Paul Balzotti. NWMLS as distributed by MLS GRID
- $315,0002 bd2 ba958 sqftBay Rim, Blaine, WA 98230ActiveMLS ID #2560974, Aaron Bean. NWMLS as distributed by MLS GRID
- $474,9903 bd2 ba1.1k sqft41 Birch Court, Blaine, WA 98230ActiveMLS ID #2506168, Harry Sidhu. NWMLS as distributed by MLS GRID
- $439,9002 bd2 ba1.2k sqftMariners Cove, Blaine, WA 98230ActiveMLS ID #2537500, Jacqynette Shook. NWMLS as distributed by MLS GRID
- $494,5003 bd2 ba1.3k sqft412 Eighth Street, Blaine, WA 98230ActiveMLS ID #2549285, Jennifer Freeman. NWMLS as distributed by MLS GRID
- $449,9003 bd2 ba1.5k sqft8483 Alder Way, Blaine, WA 98230ActiveMLS ID #2515902, Tate White. NWMLS as distributed by MLS GRID
- $459,9003 bd1 ba1k sqftAlexander Estates, Ferndale, WA 98248ActiveMLS ID #2563061, Chuck Occhiogrosso. NWMLS as distributed by MLS GRID
- $464,0002 bd2 ba1.2k sqftMariner's Cove Condominiums, Blaine, WA 98230ActiveMLS ID #2531150, Judy Sturlaugson. NWMLS as distributed by MLS GRID
- $478,0004 bd2 ba1.2k sqft7944 Carson Road, Blaine, WA 98230ActiveMLS ID #2535051, Darren Johnson. NWMLS as distributed by MLS GRID
- $422,0003 bd2 ba1.5k sqftGarden Townhouse, Blaine, WA 98230ActiveMLS ID #2491329, Drew R. Rosser. NWMLS as distributed by MLS GRID
- $319,0002 bd2 ba1.1k sqftLatitude 49, Blaine, WA 98230ActiveMLS ID #2529671, Linda Yvonne Stull. NWMLS as distributed by MLS GRID
- $469,9003 bd2 ba1.3k sqft5984 Sunshine Drive, Ferndale, WA 98248ActiveMLS ID #2552335, Mike Bredeson. NWMLS as distributed by MLS GRID
- $315,0002 bd2 ba860 sqftJacobs Landing, Blaine, WA 98230ActiveMLS ID #2533421, Daniel Cruz Garcia. NWMLS as distributed by MLS GRID
- $455,0002 bd1 ba1k sqft1712 D Street, Lynden, WA 98264ActiveMLS ID #2562368, David Rehm. NWMLS as distributed by MLS GRID
