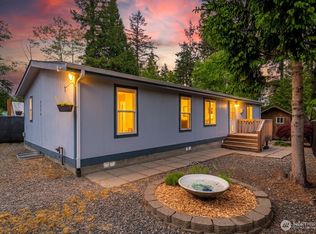
Single-level living in Birch Bay! Built in 2001, this 3-bedroom, 1.5 -bath rambler offers 1,088 sq ft of easy one-floor comfort on a level 9,583 sq ft lot. The open living and dining area is filled with natural light from oversized windows overlooking mature landscaping, and flows to a kitchen with abundant oak cabinetry, gas range, breakfast bar island, and a charming stained glass accent window. Three comfortable bedrooms and a full bath complete the practical floor plan. Step outside to a standout backyard — fully fenced, level, and framed by towering cedars, with raised garden beds, a storage shed, and plenty of room to play, garden, or entertain. The attached 2-car garage includes a built-in workbench and generous shelving for projects and storage. Sewer connected, natural gas, paved street and sidewalks in an established neighborhood. Minutes to Birch Bay State Park, the beach, golf, and dining, with quick access to Blaine, Ferndale, Bellingham, and the Canadian border. Solid bones and a great layout.
Active
Listed by: Muljat Group • Mike Bredeson
$450,000
4789 Bayshore Drive, Blaine, WA 98230
3beds
1,088sqft
Single Family Residence
Built in 2001
9,583 Square Feet Lot
$445,200 Zestimate®
$414/sqft
$-- HOA
What's special
Mature landscapingBreakfast bar islandRaised garden bedsGas rangeThree comfortable bedroomsStorage shed
- 25 days |
- 1,041 |
- 72 |
Likely to sell faster than
Zillow last checked:
Listing updated:
Listed by:
Mike Bredeson,
Muljat Group
Source: NWMLS as distributed by MLS GRID,MLS#: 2560340
Facts & features
Interior
Bedrooms & bathrooms
- Bedrooms: 3
- Bathrooms: 2
- Full bathrooms: 1
- 1/2 bathrooms: 1
- Main level bathrooms: 2
- Main level bedrooms: 3
Bedroom
- Level: Main
Bedroom
- Level: Main
Bedroom
- Level: Main
Bathroom full
- Level: Main
Other
- Level: Main
Dining room
- Level: Main
Kitchen with eating space
- Level: Main
Living room
- Level: Main
Utility room
- Level: Garage
Heating
- Forced Air, Natural Gas
Cooling
- None
Appliances
- Included: Dishwasher, Disposal, Dryer, Microwave, Refrigerator, Washer, Dishwasher(s), Dryer(s), Garbage Disposal, Microwave(s), Refrigerator(s), Washer(s), Water Heater: Gas, Water Heater Location: Garage
Features
- Flooring: Vinyl, Carpet
- Basement: None
- Has fireplace: No
Interior area
- Total structure area: 1,088
- Total interior livable area: 1,088 sqft
Property
Parking
- Total spaces: 4
- Parking features: Attached Garage
- Has attached garage: Yes
- Covered spaces: 2
- Uncovered spaces: 2
Features
- Levels: One
- Stories: 1
- Patio & porch: Water Heater
Lot
- Size: 9,583 Square Feet
- Features: Paved, Sidewalk, Cable TV, Deck, Fenced-Fully, Gas Available
- Topography: Level
Details
- Parcel number: 4001191694360000
- Zoning description: Jurisdiction: County
- Special conditions: Standard
Construction
Type & style
- Home type: SingleFamily
- Architectural style: Contemporary,1 Story
- Property subtype: Single Family Residence
Materials
- Cement Planked, Cement Plank
- Foundation: Poured Concrete
- Roof: Composition
Condition
- Good
- Year built: 2001
Utilities & green energy
- Electric: Company: PSE
- Sewer: Sewer Connected, Company: City of Blaine
- Water: Public, Company: City of Blaine
Community & HOA
Community
- Subdivision: Birch Bay
Location
- Region: Blaine
Financial & listing details
- Price per square foot: $414/sqft
- Tax assessed value: $408,628
- Annual tax amount: $2,949
- Date on market: 7/27/2026
- Cumulative days on market: 26 days
- Listing terms: Conventional,FHA,USDA Loan,VA Loan
- Inclusions: Dishwasher(s), Dryer(s), Garbage Disposal, Microwave(s), Refrigerator(s), Washer(s)
Estimated market value
$445,200
$423,000 - $467,000
$2,448/mo
Price history
| Date | Event | Price |
|---|---|---|
| 7/28/2026 | Listed for sale | $450,000+98.2%$414/sqft |
Source:  NWMLS as distributed by MLS GRID #2560340 Report a problem NWMLS as distributed by MLS GRID #2560340 Report a problem | ||
| 7/9/2009 | Listing removed | $227,000$209/sqft |
Source: NCI #28122984 Report a problem | ||
| 1/18/2009 | Price change | $227,000-1.3%$209/sqft |
Source: NCI #28122984 Report a problem | ||
| 7/26/2008 | Listed for sale | $229,900+1.3%$211/sqft |
Source: NCI #28122984 Report a problem | ||
| 7/10/2007 | Sold | $227,000+676.8%$209/sqft |
Source: NWMLS as distributed by MLS GRID #27078898 Report a problem | ||
| 7/24/2000 | Sold | $29,224$27/sqft |
Source: Public Record Report a problem | ||
Public tax history
| Year | Property taxes | Tax assessment |
|---|---|---|
| 2024 | $2,949 +4.2% | $408,628 |
| 2023 | $2,830 -4.6% | $408,628 +10% |
| 2022 | $2,967 +17.6% | $371,480 +34% |
| 2021 | $2,524 +4.1% | $277,166 +13% |
| 2020 | $2,424 | $245,276 +10.8% |
| 2019 | $2,424 +6.6% | $221,408 +8% |
| 2018 | $2,274 +5.4% | $205,038 +14.7% |
| 2017 | $2,159 +3.4% | $178,764 +9.2% |
| 2016 | $2,088 +20.6% | $163,703 +3.4% |
| 2015 | $1,731 | $158,336 +4.5% |
| 2014 | $1,731 +2% | $151,523 +1.1% |
| 2013 | $1,697 | $149,870 |
| 2012 | -- | $149,870 -2.8% |
| 2011 | -- | $154,149 -3.2% |
| 2010 | -- | $159,326 -9.9% |
| 2009 | $1,649 +1.1% | $176,895 |
| 2008 | $1,631 | $176,895 |
| 2007 | $1,631 +22.8% | $176,895 +68.7% |
| 2005 | $1,328 | $104,840 |
| 2004 | $1,328 -1.3% | $104,840 |
| 2003 | $1,346 +1.5% | $104,840 |
| 2002 | $1,326 +3.1% | $104,840 +2% |
| 2001 | $1,287 | $102,760 +221.1% |
| 2000 | -- | $32,000 |
| 1999 | -- | $32,000 |
Find assessor info on the county website
Monthly payment
Est. payment
Payment breakdown
Explore the cost of this home by adjusting the details. Changes won't be saved.Climate risks
Neighborhood: 98230
Nearby schools
GreatSchools rating
- NABlaine Primary SchoolGrades: PK-2Distance: 3.1 mi
- 7/10Blaine Middle SchoolGrades: 6-8Distance: 3.2 mi
- 6/10Blaine High SchoolGrades: 9-12Distance: 3.2 mi
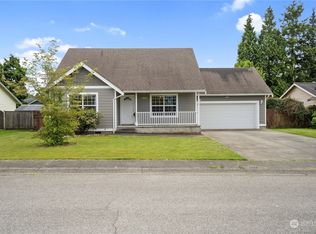
- $478,0003 bd2 ba1.5k sqft4783 Bayshore Dr, Blaine, WA 98230Sold
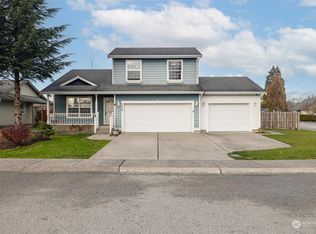
- $477,0003 bd2 ba1.5k sqft4770 Bayshore Dr, Blaine, WA 98230Sold
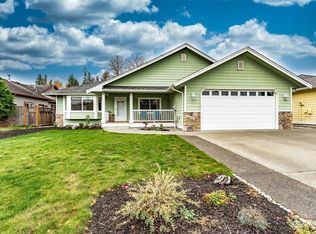
- $510,0004 bd2 ba1.7k sqft8381 Nightingale Ct, Blaine, WA 98230Sold
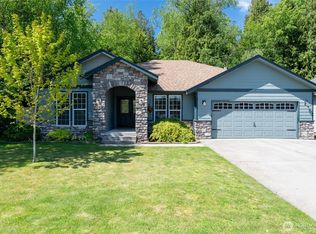
- $549,0003 bd3 ba1.4k sqft8385 Glendale Dr, Blaine, WA 98230Sold
- $20,0001.59 acres0 Glendale Dr, Blaine, WA 98230Lot/Land
- $475,0003 bd2 ba1.2k sqft4747 Bayshore Dr, Blaine, WA 98230Sold
- $470,0003 bd2 ba1.2k sqft4755 Moonglow Pl, Blaine, WA 98230Sold
- $507,5003 bd2 ba1.4k sqft8374 Goldenbrook Way, Blaine, WA 98230Sold
A local agent can set up tours, give advice and negotiate with sellers.
A local lender can help you make sure your offer is ready when you are.
Similar homes
- $449,0003 bd2 ba1.1k sqft4556 California Trail, Birch Bay, WA 98230Active
 MLS ID #2522497, Christine Zak. NWMLS as distributed by MLS GRID
 - $485,0003 bd2 ba1.2k sqftKingsley's 2nd Addition To Blaine, Blaine, WA 98230Active
 MLS ID #2564590, Max Burrage. NWMLS as distributed by MLS GRID
 - $529,0003 bd2 ba1.5k sqftRichmond Park, Blaine, WA 98230Active
 MLS ID #2569102, Cherie Kukhahn. NWMLS as distributed by MLS GRID
 - $515,0003 bd3 ba1.5k sqft4662 Alderson Road, Blaine, WA 98230Active
 MLS ID #2570880, Julie M Brown. NWMLS as distributed by MLS GRID
 - $495,0004 bd3 ba1.3k sqft7364 Clamdigger Drive, Birch Bay, WA 98230ActiveMLS ID #2568889, Sam Everton. NWMLS as distributed by MLS GRID
- $494,5003 bd2 ba1.3k sqft412 Eighth Street, Blaine, WA 98230ActiveMLS ID #2549285, Jennifer Freeman. NWMLS as distributed by MLS GRID
- $489,0003 bd2 ba1.4k sqftAnchor Manor Phase 2, Blaine, WA 98230ActiveMLS ID #2531607, Marlae Stanovich. NWMLS as distributed by MLS GRID
- $475,0003 bd2 ba1.4k sqftCity Of Blaine, Blaine, WA 98230ActiveMLS ID #2548191, Callie Barrett. NWMLS as distributed by MLS GRID
- $513,0003 bd3 ba1.5k sqft4610 Elmwood Drive, Blaine, WA 98230ActiveMLS ID #2551362, Rose Forsgren. NWMLS as distributed by MLS GRID
- $469,0003 bd2 ba1.2k sqftPeace Arch Plaza Division 4, Blaine, WA 98230ActiveMLS ID #2527113, Max Burrage. NWMLS as distributed by MLS GRID
- $525,0003 bd3 ba1.5k sqft4593 Hall Road, Blaine, WA 98230ActiveMLS ID #2509665, Jennifer Ryan. NWMLS as distributed by MLS GRID
- $525,0004 bd3 ba1.5k sqftBay-Crest N Div Ii, Blaine, WA 98230ActiveMLS ID #2480658, Gregg Baker. NWMLS as distributed by MLS GRID
- $459,0002 bd2 ba1.1k sqftBirch Bay Park, Blaine, WA 98230ActiveMLS ID #2474657, Latonia Vanderveen. NWMLS as distributed by MLS GRID
- $550,0004 bd2 ba1.5k sqftBirch Bay Village, Blaine, WA 98230ActiveMLS ID #2536636, Jacqueline Kubitz. NWMLS as distributed by MLS GRID
- $649,0003 bd3 ba1.5k sqftBirch Bay Division 12c, Blaine, WA 98230ActiveMLS ID #2561370, Heather Taylor. NWMLS as distributed by MLS GRID
- $525,0004 bd2 ba1.4k sqft541 545 D Street, Blaine, WA 98230ActiveMLS ID #2561509, Keith Cook. NWMLS as distributed by MLS GRID
- $399,0002 bd1 ba721 sqft7687 Francis Lane #5, Blaine, WA 98230ActiveMLS ID #2561081, Shelly Jo Chambers. NWMLS as distributed by MLS GRID
- $440,0003 bd2 ba1.3k sqft3233 Loomis Trail Road, Custer, WA 98240ActiveMLS ID #2569443, Lindsey Graham. NWMLS as distributed by MLS GRID
- $619,0003 bd2 ba1.6k sqftBirch Bay Village, Blaine, WA 98230ActiveMLS ID #2558406, Heather Taylor. NWMLS as distributed by MLS GRID
- $422,0003 bd2 ba1.5k sqftGarden Townhouse, Blaine, WA 98230ActiveMLS ID #2491329, Drew R. Rosser. NWMLS as distributed by MLS GRID
