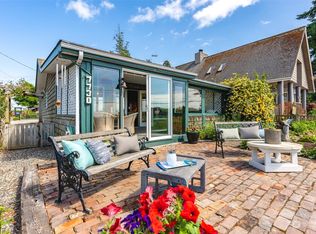
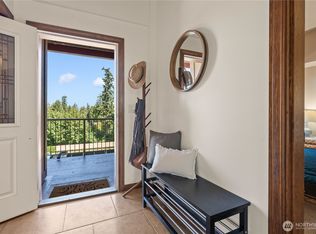
Forget the cookie-cutter beach houses! This is a rare invitation to own a piece of Birch Bay history—a soul-stirring 1930s log cabin that feels like a deep exhale the moment you pull up. Nestled on an expansive double lot less than a block from the sand, this is a masterclass in "vintage-meets-vogue," a lifestyle defined by character, texture & beach living. Original floors w/classic tongue-and-groove pine walls wrap the space in a warmth that only decades of stories can create. The centerpiece is a beautiful fireplace w/a new propane insert for instant ambiance on misty coastal evenings. A space that feels both nostalgic & refreshingly current. While the vibe is pure heritage retreat, the infrastructure is built for the future. Rare peace of mind that comes with an updated bathroom, new roof, tankless water heater & high-efficiency heat pump. In addition a full-house Generac generator, crawlspace/attic insulation, and fresh exterior paint shows every detail with obsessive care. Step outside to the sprawling grounds & extremely private lot w/a rolling gate on the back side for boat/trailer parking, new carport, a 10x16 insulated shed stands ready for a hobby studio or beach toys. Lush landscaping creates complete tranquility in your own sanctuary by the sea. Imagine hosting a summer gathering or strolling down to enjoy the sunset. A shared owners private beach-this is more than just a home—it’s a one-of-a-kind escape that honors the past while embracing every modern luxury.
Pending inspection
Listed by: COMPASS • Heather Taylor
Price cut: $25.1K (8/15)
$599,950
4803 Cedar Lane, Blaine, WA 98230
2beds
777sqft
Single Family Residence
Built in 1932
6,534 Square Feet Lot
$582,200 Zestimate®
$772/sqft
$-- HOA
What's special
Tankless water heaterUpdated bathroomHigh-efficiency heat pumpNew carportSprawling groundsExtremely private lotLush landscaping
- 65 days
- 361
- 12
Zillow last checked:
Listing updated:
Listed by:
Heather Taylor,
COMPASS
Source: NWMLS as distributed by MLS GRID,MLS#: 2544732
Facts & features
Interior
Bedrooms & bathrooms
- Bedrooms: 2
- Bathrooms: 1
- 3/4 bathrooms: 1
- Main level bathrooms: 1
- Main level bedrooms: 2
Bedroom
- Level: Main
Bedroom
- Level: Main
Bathroom three quarter
- Level: Main
Dining room
- Level: Main
Living room
- Level: Main
Utility room
- Level: Main
Heating
- Fireplace, Forced Air, Heat Pump, Electric, Propane
Cooling
- Heat Pump
Appliances
- Included: Dryer, Refrigerator, Stove(s)/Range(s), Tankless Water Heater, Washer, Dryer(s), Refrigerator(s), Washer(s), Water Heater: tankless, Water Heater Location: closet
Features
- Dining Room
- Flooring: Hardwood
- Basement: None
- Number of fireplaces: 1
- Fireplace features: Gas, Main Level: 1, Fireplace
Interior area
- Total structure area: 777
- Total interior livable area: 777 sqft
Property
Parking
- Total spaces: 1
- Parking features: Detached Carport, RV Parking
- Carport spaces: 1
Features
- Levels: One
- Stories: 1
- Patio & porch: Dining Room, Fireplace, Vaulted Ceiling(s), Water Heater
- Has view: Yes
- View description: Bay
- Has water view: Yes
- Water view: Bay
Lot
- Size: 6,534 Square Feet
- Dimensions: 80 x 87 x 81 x 88
- Features: Dead End Street, Secluded, Value In Land, Deck, Fenced-Fully, High Speed Internet, Outbuildings, Propane, RV Parking
- Topography: Level
- Residential vegetation: Garden Space
Details
- Parcel number: 400130128051
- Zoning description: Jurisdiction: County
- Special conditions: Standard
- Other equipment: Leased Equipment: propane
Construction
Type & style
- Home type: SingleFamily
- Architectural style: Cabin,1 Story
- Property subtype: Single Family Residence
Materials
- Log
- Foundation: Poured Concrete
- Roof: Composition
Condition
- Very Good
- Year built: 1932
- Major remodel year: 1932
Utilities & green energy
- Sewer: Sewer Connected, Company: Birch Bay W&S
- Water: Public, Company: Birch Bay W&S
Community & HOA
Community
- Subdivision: Birch Bay
HOA
- HOA phone: 425-785-5771
Location
- Region: Blaine
Financial & listing details
- Price per square foot: $772/sqft
- Tax assessed value: $457,739
- Annual tax amount: $3,351
- Date on market: 7/1/2026
- Cumulative days on market: 67 days
- Listing terms: Conventional,FHA,VA Loan
- Inclusions: Dryer(s), Leased Equipment, Refrigerator(s), Stove(s)/Range(s), Washer(s)
- Road surface type: Dirt
Estimated market value
$582,200
$553,000 - $611,000
$2,100/mo
Price history
| Date | Event | Price |
|---|---|---|
| 8/29/2026 | Pending sale | $599,950$772/sqft |
Source:  NWMLS as distributed by MLS GRID #2544732 Report a problem NWMLS as distributed by MLS GRID #2544732 Report a problem | ||
| 8/15/2026 | Price change | $599,950-4%$772/sqft |
Source: NWMLS as distributed by MLS GRID #2544732 Report a problem | ||
| 7/2/2026 | Listed for sale | $625,000+54.3%$804/sqft |
Source: NWMLS as distributed by MLS GRID #2544732 Report a problem | ||
| 10/28/2021 | Sold | $405,000+6.6%$521/sqft |
Source: NWMLS as distributed by MLS GRID #1849471 Report a problem | ||
| 10/7/2021 | Pending sale | $380,000$489/sqft |
Source: NWMLS as distributed by MLS GRID #1849471 Report a problem | ||
| 10/5/2021 | Listed for sale | $380,000+39.2%$489/sqft |
Source: NWMLS as distributed by MLS GRID #1849471 Report a problem | ||
| 11/1/2005 | Sold | $273,000$351/sqft |
Source: NWMLS as distributed by MLS GRID #25112662 Report a problem | ||
Public tax history
| Year | Property taxes | Tax assessment |
|---|---|---|
| 2024 | $3,290 +3.1% | $457,739 |
| 2023 | $3,190 -2.5% | $457,739 +12.5% |
| 2022 | $3,272 +9.9% | $406,879 +25.2% |
| 2021 | $2,977 +5% | $325,055 +14% |
| 2020 | $2,835 | $285,140 +6.3% |
| 2019 | $2,835 +2.3% | $268,366 +12.5% |
| 2018 | $2,770 +9.6% | $238,519 +14.1% |
| 2017 | $2,528 +2.8% | $209,129 +5.1% |
| 2016 | $2,459 +17.6% | $198,981 +4.8% |
| 2015 | $2,091 | $189,956 +4.5% |
| 2014 | $2,091 +2% | $181,781 +1.1% |
| 2013 | $2,051 | $179,796 |
| 2012 | -- | $179,796 -2.6% |
| 2011 | -- | $184,550 -3.2% |
| 2010 | -- | $190,611 -3.8% |
| 2009 | $1,869 +2.2% | $198,225 |
| 2008 | $1,828 | $198,225 |
| 2007 | $1,828 +93.1% | $198,225 +165.4% |
| 2005 | $946 | $74,700 |
| 2004 | $946 -1.3% | $74,700 |
| 2003 | $959 +1.5% | $74,700 |
| 2002 | $945 +5.5% | $74,700 +4.5% |
| 2001 | $895 | $71,500 |
| 2000 | -- | $71,500 |
| 1999 | -- | $71,500 |
Find assessor info on the county website
Monthly payment
Est. payment
Payment breakdown
Explore the cost of this home by adjusting the details. Changes won't be saved.Climate risks
Neighborhood: 98230

Similar homes
- $399,0002 bd1 ba721 sqft7687 Francis Lane #5, Blaine, WA 98230Active
 MLS ID #2561081, Shelly Jo Chambers. NWMLS as distributed by MLS GRID
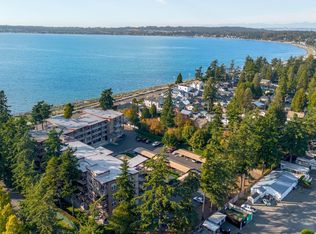
 - $510,0002 bd2 ba1k sqftGrand Bay Condominiums, Blaine, WA 98230Active
 MLS ID #2460400, Dave Hiller. NWMLS as distributed by MLS GRID
 - $315,0002 bd1 ba533 sqftGolden Tides, Blaine, WA 98230Active
 MLS ID #2543452, Janie Tompke. NWMLS as distributed by MLS GRID
 - $450,0003 bd2 ba1k sqft4789 Bayshore Drive, Blaine, WA 98230Active
 MLS ID #2560340, Mike Bredeson. NWMLS as distributed by MLS GRID
