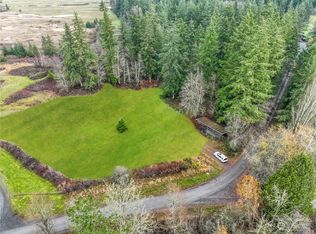
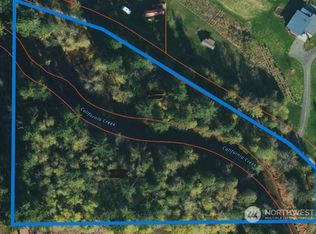
Discover the privacy and possibilities of this secluded 12+ acre property bordering California Creek. Tucked into a peaceful clearing surrounded by mature evergreens, the 3 bedroom/2 bath manufactured home offers a tranquil setting with a wheelchair-accessible ramp leading to the back entrance. A circular driveway provides convenient access and welcomes you to this serene retreat. Once operated as a tree farm, the property remains heavily wooded, creating exceptional privacy while also featuring several established apple trees. Multiple outbuildings, including a barn, workshop, and detached garage, provide abundant space for hobbies, equipment, livestock, or storage. The roof was replaced approximately 10 years ago, adding peace of mind. Whether you're dreaming of a mini farm, a private country getaway, or the perfect location to build your custom home, this remarkable property offers endless potential. Enjoy the beauty of nature, the soothing sounds of California Creek, and the rare opportunity to own a sizable acreage in a truly peaceful setting.
Active
Listed by: Windermere RE Whatcom, Inc. • Lynda L. Hinton
$625,000
3908 Holtzheimer Trail, Blaine, WA 98230
3beds
1,404sqft
Manufactured Home, Manufactured On Land
Built in 1995
12.05 Acres Lot
$598,100 Zestimate®
$445/sqft
$-- HOA
What's special
Several established apple trees
- 33 days |
- 638 |
- 33 |
Zillow last checked:
Listing updated:
Listed by:
Lynda L. Hinton,
Windermere RE Whatcom, Inc.
Source: NWMLS as distributed by MLS GRID,MLS#: 2549444
Facts & features
Interior
Bedrooms & bathrooms
- Bedrooms: 3
- Bathrooms: 2
- Full bathrooms: 2
- Main level bathrooms: 2
- Main level bedrooms: 3
Primary bedroom
- Level: Main
Bedroom
- Level: Main
Bedroom
- Level: Main
Bathroom full
- Level: Main
Bathroom full
- Level: Main
Dining room
- Level: Main
Entry hall
- Level: Main
Family room
- Level: Main
Kitchen with eating space
- Level: Main
Living room
- Level: Main
Utility room
- Level: Main
Heating
- Forced Air, Stove/Free Standing, Electric, Propane
Cooling
- None
Appliances
- Included: Dishwasher, Dryer, Refrigerator, Stove(s)/Range(s), Washer, Dishwasher(s), Dryer(s), Refrigerator(s), Washer(s), Water Heater: Electric, Water Heater Location: Laundry Room
Features
- Bath Off Primary, Ceiling Fan(s), Dining Room
- Flooring: Vinyl, Carpet
- Windows: Dbl Pane/Storm Window, Skylight(s)
- Basement: None
- Has fireplace: No
Interior area
- Total structure area: 1,404
- Total interior livable area: 1,404 sqft
Property
Parking
- Total spaces: 12
- Parking features: Driveway, RV Parking
- Covered spaces: 2
- Uncovered spaces: 10
Features
- Levels: One
- Stories: 1
- Entry location: Main
- Patio & porch: Bath Off Primary, Ceiling Fan(s), Dbl Pane/Storm Window, Dining Room, Skylight(s), Vaulted Ceiling(s), Walk-In Closet(s), Water Heater
- Has view: Yes
- View description: Canal, Territorial
- Has water view: Yes
- Water view: Canal
- Waterfront features: Creek, Saltwater
Lot
- Size: 12.05 Acres
- Features: Dead End Street, Barn, Deck, Fenced-Partially, High Speed Internet, Outbuildings, Propane, RV Parking, Shop, Stable
- Topography: Level
- Residential vegetation: Brush, Fruit Trees, Garden Space, Pasture, Wooded
Details
- Parcel number: 4001212402350000
- Zoning: R10A
- Zoning description: Jurisdiction: County
- Special conditions: Standard
Construction
Type & style
- Home type: MobileManufactured
- Architectural style: Traditional,Manuf-Double Wide
- Property subtype: Manufactured Home, Manufactured On Land
Materials
- Wood Products
- Foundation: Slab
- Roof: Composition,See Remarks
Condition
- Good
- Year built: 1995
Utilities & green energy
- Electric: Company: PSE
- Sewer: Septic Tank, Company: Septic
- Water: Community, See Remarks, Shares, Company: Private Well
Community & HOA
Community
- Subdivision: Birch Bay
Location
- Region: Blaine
Financial & listing details
- Price per square foot: $445/sqft
- Tax assessed value: $109,235
- Annual tax amount: $108
- Date on market: 7/2/2026
- Cumulative days on market: 34 days
- Listing terms: Conventional
- Inclusions: Dishwasher(s), Dryer(s), Refrigerator(s), Stove(s)/Range(s), Washer(s)
- Body type: Double Wide
Estimated market value
$598,100
$568,000 - $628,000
$1,855/mo
Price history
| Date | Event | Price |
|---|---|---|
| 7/3/2026 | Listed for sale | $625,000$445/sqft |
Source:  NWMLS as distributed by MLS GRID #2549444 Report a problem NWMLS as distributed by MLS GRID #2549444 Report a problem | ||
Public tax history
| Year | Property taxes | Tax assessment |
|---|---|---|
| 2024 | $107 +4.7% | $109,235 +0% |
| 2023 | $102 -7.6% | $109,215 +6.2% |
| 2022 | $110 -16.1% | $102,814 -9.3% |
| 2021 | $131 -2.5% | $113,363 |
| 2020 | $135 | $113,363 +0% |
| 2019 | $135 -3.6% | $113,313 +3.9% |
| 2018 | $140 -0.4% | $109,012 +6.8% |
| 2017 | $140 -7% | $102,070 |
| 2016 | $151 -0.5% | $102,070 +17.8% |
| 2015 | $152 | $86,634 -1.4% |
| 2014 | $152 -34.6% | $87,840 +3.3% |
| 2013 | $232 | $85,050 -4% |
| 2012 | -- | $88,551 |
| 2011 | -- | -- |
| 2010 | -- | -- |
| 2009 | $152 -4.5% | $77,245 +0% |
| 2008 | $160 | $77,235 -30.3% |
| 2007 | $160 | $110,775 |
Find assessor info on the county website
Monthly payment
Climate risks
Neighborhood: 98230
Nearby schools
GreatSchools rating
- 4/10Custer Elementary SchoolGrades: K-5Distance: 3 mi
- 6/10Horizon Middle SchoolGrades: 6-8Distance: 6.3 mi
- 5/10Ferndale High SchoolGrades: 9-12Distance: 7.8 mi
Schools provided by the listing agent
- Elementary: Custer Elem
- Middle: Horizon Mid
- High: Ferndale High
Source: NWMLS as distributed by MLS GRID. This data may not be complete. We recommend contacting the local school district to confirm school assignments for this home.
- $239,0004.95 acres3920 Holtzheimer Trl, Blaine, WA 98230Sold
- $32,0004.19 acres3951 Holtzheimer Trl, Blaine, WA 98230Sold
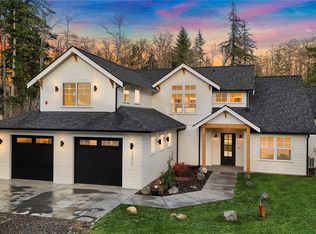
- $1,450,0003 bd4 ba4.4k sqft3870 Holtzheimer Trail Rd, Blaine, WA 98230Sold
- $540,0003 bd2 ba2.1k sqft3824 Birch Bay Lynden Rd, Custer, WA 98240For Sale

- $800,0005 bd4 ba4.4k sqft3941 Loomis Trail Rd, Blaine, WA 98230Sold
- $600,0003 bd2 ba1.3k sqft8158 Kickerville Rd, Blaine, WA 98230Sold
- $604,4384 bd2 ba2.5k sqft8134 Kickerville Rd, Blaine, WA 98230Sold
- $110,0004.89 acres3760 Birch Bay Lynden Rd, Custer, WA 98240Sold
A local agent can set up tours, give advice and negotiate with sellers.
A local lender can help you make sure your offer is ready when you are.
Similar homes
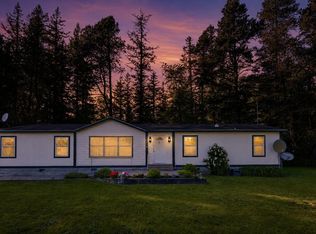
- $655,0004 bd2 ba1.7k sqft7928 Portal Way, Custer, WA 98240Active
 MLS ID #2522299, Aunika Kramer. NWMLS as distributed by MLS GRID
 - $624,0003 bd2 ba1.8k sqftBirch Bay Village Div 15, Birch Bay, WA 98230Active
 MLS ID #2545993, Jon Rockwood. NWMLS as distributed by MLS GRID
 - $629,0003 bd2 ba1.6k sqftBirch Bay Village, Blaine, WA 98230Active
 MLS ID #2545882, Richard Davis. NWMLS as distributed by MLS GRID
 - $609,0003 bd2 ba1.7k sqft8163 Skeena Way, Blaine, WA 98230Active
 MLS ID #2559995, Ronald G. Kulman. NWMLS as distributed by MLS GRID
 - $475,0003 bd2 ba1.7k sqftDouble R Ranch, Blaine, WA 98230ActiveMLS ID #2541225, Jessica Noonan. NWMLS as distributed by MLS GRID
- $650,0003 bd2 ba1.7k sqft8232 Snohomish Road, Blaine, WA 98230ActiveMLS ID #2546798, Jeffery Carrington. NWMLS as distributed by MLS GRID
- $599,9993 bd2 ba1.7k sqftSea Links At Birch Bay Ph Ii, Blaine, WA 98230ActiveMLS ID #2559371, Aaron Bean. NWMLS as distributed by MLS GRID
- $470,0003 bd2 ba1.3k sqft3233 Loomis Trail Road, Custer, WA 98240ActiveMLS ID #2535729, Lindsey Graham. NWMLS as distributed by MLS GRID
- $649,0003 bd3 ba2k sqft4381 Harborview drive, Blaine, WA 98230ActiveMLS ID #2550071, Bali Kaur. NWMLS as distributed by MLS GRID
- $665,0003 bd2 ba1.4k sqft2440 Birch Bay Lynden Road, Custer, WA 98240ActiveMLS ID #2552984, RoseMarie Longmire. NWMLS as distributed by MLS GRID
- $549,0003 bd2 ba1.8k sqft8095 Rathbone Road, Ferndale, WA 98248ActiveMLS ID #2546436, Aaron Bean. NWMLS as distributed by MLS GRID
- $499,0003 bd2 ba1.4k sqft7396 N Enterprise Road, Ferndale, WA 98248ActiveMLS ID #2561319, Heather Taylor. NWMLS as distributed by MLS GRID
- $449,0003 bd2 ba1.1k sqft4556 California Trail, Birch Bay, WA 98230ActiveMLS ID #2522497, Christine Zak. NWMLS as distributed by MLS GRID
- $675,0003 bd3 ba1.6k sqftBirch Bay Village Div 11c, Blaine, WA 98230ActiveMLS ID #2504390, Ryan Greigg. NWMLS as distributed by MLS GRID
- $450,0003 bd2 ba1k sqft4789 Bayshore Drive, Blaine, WA 98230ActiveMLS ID #2560340, Mike Bredeson. NWMLS as distributed by MLS GRID
- $494,0003 bd2 ba1.4k sqftAnchor Manor Phase 2, Blaine, WA 98230ActiveMLS ID #2531607, Marlae Stanovich. NWMLS as distributed by MLS GRID
- $565,0003 bd2 ba1.7k sqft307 Lincoln Street, Everson, WA 98247ActiveMLS ID #2564626, Stacy Osterkamp. NWMLS as distributed by MLS GRID
- $379,5003 bd2 ba864 sqft8404 Treevue Road, Blaine, WA 98230ActiveMLS ID #2560339, Mike Kooy. NWMLS as distributed by MLS GRID
- $494,5003 bd2 ba1.3k sqft412 Eighth Street, Blaine, WA 98230ActiveMLS ID #2549285, Jennifer Freeman. NWMLS as distributed by MLS GRID
- $509,9004 bd3 ba1.7k sqft4749 Moonglow Place, Blaine, WA 98230ContingentMLS ID #2518637, Jeff Engen. NWMLS as distributed by MLS GRID
