Escape the hustle & bustle on your own quiet country estate! This well-maintained and updated 3-bed home on 4 acres is a canvas for you to paint the next phase of your life. Upon entrance you are greeted by an open layout with kitchen, dining, and two living rooms connected and all new LVP flooring throughout. Spacious kitchen offers ample counter space and storage, eat-in bar at the island, and extra corner island with Spanish-inspired tiling. Off the kitchen is the main living room w/ exposed beams, built-in storage, and wood fireplace with stone hearth. Dining room and additional living space feature more built-in storage, sliding glass door and many windows letting in ample natural light. On one end of the home is your huge primary en-suite bedroom w/ new carpet, walk in closet, and bathroom w/ dual vanities and newly tiled shower. On the other end of the home is the guest bathroom and two additional bedrooms w/ new carpet, generous closet space, and bank of windows bringing in the summer sun. Home also features two driveway entrances w/ parking as well as two large decks on either side, one which is fully covered for outdoor enjoyment regardless of the weather. Just shy of 4ac is mostly pasture with some wooded area and plenty of room for a shop or ADU, buyer to verify. Property has its own well and septic for self-sufficient living and a small shed/shop for projects or storage. Many updates such as roof, skylights & windows, siding, paint, and more, inquire for details!
Active
Listed by: Keller Williams Western Realty • Aaron Bean
$549,000
8095 Rathbone Road, Ferndale, WA 98248
3beds
1,848sqft
Manufactured Home, Manufactured On Land
Built in 1985
3.91 Acres Lot
$535,200 Zestimate®
$297/sqft
$-- HOA
What's special
Walk in closetGuest bathroomBuilt-in storage
- 74 days
- 697
- 24
Likely to sell faster than
Zillow last checked:
Listing updated:
Listed by:
Aaron Bean,
Keller Williams Western Realty,
Ben Kinney,
Keller Williams Western Realty
Source: NWMLS as distributed by MLS GRID,MLS#: 2546436
Facts & features
Interior
Bedrooms & bathrooms
- Bedrooms: 3
- Bathrooms: 2
- Full bathrooms: 2
- Main level bathrooms: 2
- Main level bedrooms: 3
Primary bedroom
- Level: Main
Bedroom
- Level: Main
Bedroom
- Level: Main
Bathroom full
- Level: Main
Bathroom full
- Level: Main
Dining room
- Level: Main
Entry hall
- Level: Main
Kitchen with eating space
- Level: Main
Living room
- Level: Main
Utility room
- Level: Main
Heating
- Fireplace, Forced Air, Electric
Cooling
- None
Appliances
- Included: Dishwasher, Dryer, Refrigerator, Stove(s)/Range(s), Washer, Dishwasher(s), Dryer(s), Refrigerator(s), Washer(s)
Features
- Bath Off Primary, Ceiling Fan(s), Dining Room
- Flooring: Vinyl Plank, Carpet
- Windows: Skylight(s)
- Number of fireplaces: 1
- Fireplace features: Gas, Main Level: 1, Fireplace
Interior area
- Total structure area: 1,848
- Total interior livable area: 1,848 sqft
Property
Parking
- Total spaces: 6
- Parking features: Driveway, Off Street, RV Parking
- Uncovered spaces: 6
Features
- Levels: One
- Stories: 1
- Entry location: Main
- Patio & porch: Bath Off Primary, Ceiling Fan(s), Dining Room, Fireplace, Skylight(s), Vaulted Ceiling(s)
- Has view: Yes
- View description: Mountain(s), Territorial
Lot
- Size: 3.91 Acres
- Features: Paved, Deck, High Speed Internet, Outbuildings, RV Parking
- Residential vegetation: Fruit Trees, Garden Space, Wooded
Details
- Parcel number: 4002275104970000
- Zoning description: Jurisdiction: County
- Special conditions: Standard
Construction
Type & style
- Home type: MobileManufactured
- Architectural style: Manuf-Double Wide
- Property subtype: Manufactured Home, Manufactured On Land
Materials
- Cement Planked, Cement Plank
- Foundation: Block
- Roof: Composition
Condition
- Average
- Year built: 1985
Utilities & green energy
- Sewer: Septic Tank
- Water: Individual Well
Community & HOA
Community
- Subdivision: Lynden
Location
- Region: Ferndale
Financial & listing details
- Price per square foot: $297/sqft
- Tax assessed value: $468,447
- Annual tax amount: $3,850
- Date on market: 6/30/2026
- Cumulative days on market: 76 days
- Listing terms: Conventional,FHA,USDA Loan,VA Loan
- Inclusions: Dishwasher(s), Dryer(s), Refrigerator(s), Stove(s)/Range(s), Washer(s)
- Body type: Double Wide
Estimated market value
$535,200
$508,000 - $562,000
Not available
Price history
| Date | Event | Price |
|---|---|---|
| 7/1/2026 | Listed for sale | $549,000$297/sqft |
Source:  NWMLS as distributed by MLS GRID #2546436 Report a problem NWMLS as distributed by MLS GRID #2546436 Report a problem | ||
Public tax history
| Year | Property taxes | Tax assessment |
|---|---|---|
| 2024 | $3,850 +6.5% | $468,447 -1.4% |
| 2023 | $3,614 +12.4% | $474,876 +28% |
| 2022 | $3,217 +2.9% | $371,028 +17% |
| 2021 | $3,127 +13.2% | $317,124 +24% |
| 2020 | $2,763 | $255,740 +9.5% |
| 2019 | $2,763 +12.5% | $233,553 +17% |
| 2018 | $2,456 +18.7% | $199,650 +6% |
| 2017 | $2,068 -12.3% | $188,349 -2.5% |
| 2016 | $2,359 +11.9% | $193,097 +8.5% |
| 2015 | $2,109 | $177,908 +5% |
| 2014 | $2,109 +14% | $169,506 -3% |
| 2013 | $1,850 | $174,748 |
| 2012 | -- | $174,748 |
| 2011 | -- | -- |
| 2010 | -- | -- |
| 2009 | $694 -4.9% | $155,905 |
| 2008 | $729 | $155,905 -22.1% |
| 2007 | $729 +819.3% | $200,065 +88% |
| 2005 | $79 | $106,435 |
| 2004 | $79 -70.2% | $106,435 |
| 2003 | $267 -49.3% | $106,435 +181.4% |
| 2002 | $525 +28.2% | $37,830 +30% |
| 2001 | $410 | $29,100 |
| 2000 | -- | $29,100 |
| 1999 | -- | $29,100 |
Find assessor info on the county website
Monthly payment
Climate risks
Neighborhood: 98248
Similar homes
- $527,0003 bd2 ba1.4k sqft1357 W Axton Road, Ferndale, WA 98248Active
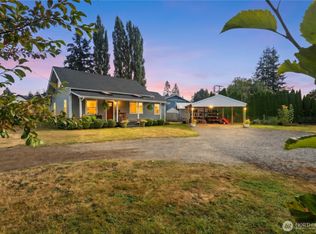 MLS ID #2581148, Jillian Hill. NWMLS as distributed by MLS GRID
 - $549,9993 bd2 ba1.4k sqftSunset Park Plat, Ferndale, WA 98248Active
 MLS ID #2577064, Scott T. Mackenzie. NWMLS as distributed by MLS GRID
 - $679,9983 bd2 ba1.3k sqft7530 Woodland Drive, Ferndale, WA 98248Active
 MLS ID #2568088, Aldo Huerta Levain. NWMLS as distributed by MLS GRID
 - $549,0003 bd2 ba1.1k sqft5059 Ferndale Road, Ferndale, WA 98248Active
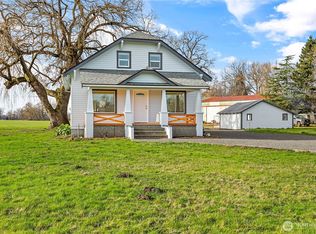 MLS ID #2462942, Lisa Troupe. NWMLS as distributed by MLS GRID
