Price reduced plus a $5k closing cost/interest rate buydown offer! Come see this charming 3 bed/single level home in a great Ferndale location! This home sits on a huge lot w/plenty of room to garden, play or even expand. Inside, you'll find tasteful updates throughout, from paint to new flooring (along w/a newer roof for piece of mind). The cozy gas FP adds the perfect warm touch. The large backyard is sunny, yet private for relaxing BBQs/get togethers. Conveniently located in the Lynden School District and a short trip to shopping/restaurants, this property offers the perfect blend of comfort, space and accessibility. A perfect opportunity to own a beautifully updated home at an affordable price!
Sold
Listed by: Real Broker LLC • Patrick Johnson
Bought with: BHHS Bayside Realty
$450,000
7939 Lynnwood Drive, Ferndale, WA 98248
3beds
1,008sqft
Single Family Residence
Built in 1976
0.31 Acres Lot
$451,200 Zestimate®
$446/sqft
$2,136 Estimated rent
Home value
$451,200
$420,000 - $483,000
$2,136/mo
Zestimate® history
Owner options
List your home for rent
$2,136/mo
Rent Zestimate®
Find your next renter with Zillow Rental Manager. Plus, with online applications, you can quickly screen prospective tenants – for free.
$2,136/mo
Rent Zestimate®
Refinance and save
$2,735/mo
Est. payment
Refinancing to a lower rate could help reduce your monthly payments and save thousands over the life of the loan.
$2,735/mo
Est. payment
Explore your selling options
Work with a Zillow partner agent
Leverage their expertise and Zillow's premium Showcase listings to get your home seen by more buyers.
Get startedList with your own agent
Get your home in front of millions of buyers by listing it on Zillow.
Learn how to do itSell it yourself
Take full control of how buyers see your home on Zillow by listing For Sale by Owner (FSBO).
List your homeWhat's special
Large backyardHuge lotTasteful updatesNew flooring
Zillow last checked:
Listing updated:
Listed by:
Patrick Johnson,
Real Broker LLC
Bought with:
Kari Davis, 123601
BHHS Bayside Realty
Source: NWMLS as distributed by MLS GRID,MLS#: 2443886
Facts & features
Interior
Bedrooms & bathrooms
- Bedrooms: 3
- Bathrooms: 1
- Full bathrooms: 1
- Main level bathrooms: 1
- Main level bedrooms: 3
Primary bedroom
- Level: Main
Bedroom
- Level: Main
Bedroom
- Level: Main
Bathroom full
- Level: Main
Dining room
- Level: Main
Entry hall
- Level: Main
Family room
- Level: Main
Utility room
- Level: Main
Heating
- Fireplace, Wall Unit(s), Electric, Natural Gas
Cooling
- None
Appliances
- Included: Dishwasher(s), Dryer(s), Microwave(s), Refrigerator(s), See Remarks, Stove(s)/Range(s), Washer(s)
Features
- Ceiling Fan(s), Dining Room
- Flooring: Laminate
- Windows: Double Pane/Storm Window
- Basement: None
- Number of fireplaces: 1
- Fireplace features: Gas, Main Level: 1, Fireplace
Interior area
- Total structure area: 1,008
- Total interior livable area: 1,008 sqft
Property
Parking
- Total spaces: 1
- Parking features: Attached Garage, RV Parking
- Has attached garage: Yes
- Covered spaces: 1
Features
- Levels: One
- Stories: 1
- Entry location: Main
- Patio & porch: Ceiling Fan(s), Double Pane/Storm Window, Dining Room, Fireplace
- Has view: Yes
- View description: Territorial
Lot
- Size: 0.31 Acres
- Features: Cul-De-Sac, Cable TV, Fenced-Partially, Gas Available, RV Parking
- Topography: Level
- Residential vegetation: Garden Space
Details
- Parcel number: 4002260443530000
- Special conditions: Standard
Construction
Type & style
- Home type: SingleFamily
- Architectural style: Contemporary,1 Story
- Property subtype: Single Family Residence
Materials
- Wood Siding
- Foundation: Poured Concrete
- Roof: Composition
Condition
- Good
- Year built: 1976
Utilities & green energy
- Electric: Company: PSE
- Sewer: Septic Tank
- Water: Community, Company: Rathbone
Community & HOA
Community
- Subdivision: Ferndale
Location
- Region: Ferndale
Financial & listing details
- Price per square foot: $446/sqft
- Tax assessed value: $409,286
- Annual tax amount: $3,329
- Date on market: 12/11/2025
- Cumulative days on market: 223 days
- Listing terms: Conventional,FHA,USDA Loan,VA Loan
- Inclusions: Dishwasher(s), Dryer(s), Microwave(s), Refrigerator(s), See Remarks, Stove(s)/Range(s), Washer(s)
Price history
| Date | Event | Price |
|---|---|---|
| 1/9/2026 | Sold | $450,000-2.2%$446/sqft |
Source:  NWMLS as distributed by MLS GRID #2443886 Report a problem NWMLS as distributed by MLS GRID #2443886 Report a problem | ||
| 12/9/2025 | Pending sale | $459,900$456/sqft |
Source: NWMLS as distributed by MLS GRID #2443886 Report a problem | ||
| 10/30/2025 | Price change | $459,900-3.2%$456/sqft |
Source: NWMLS as distributed by MLS GRID #2443886 Report a problem | ||
| 10/19/2025 | Price change | $474,900-2.1%$471/sqft |
Source: NWMLS as distributed by MLS GRID #2443886 Report a problem | ||
| 10/10/2025 | Listed for sale | $484,900+129.8%$481/sqft |
Source: NWMLS as distributed by MLS GRID #2443886 Report a problem | ||
| 6/14/2016 | Sold | $211,000$209/sqft |
Source: NWMLS as distributed by MLS GRID #925896 Report a problem | ||
| 5/4/2016 | Price change | $211,000-1.8%$209/sqft |
Source: Keller Williams - Bellingham #925896 Report a problem | ||
| 4/15/2016 | Price change | $214,900+0.4%$213/sqft |
Source: Keller Williams - Bellingham #925896 Report a problem | ||
| 4/12/2016 | Listed for sale | $214,000$212/sqft |
Source: RE/MAX Whatcom County, Inc. #906661 Report a problem | ||
| 4/4/2016 | Pending sale | $214,000$212/sqft |
Source: RE/MAX Whatcom County, Inc. #906661 Report a problem | ||
| 3/25/2016 | Price change | $214,000-2.3%$212/sqft |
Source: RE/MAX WHATCOM COUNTY, INC. #906661 Report a problem | ||
| 3/10/2016 | Listed for sale | $219,000+5.3%$217/sqft |
Source: RE/MAX WHATCOM COUNTY, INC. #906661 Report a problem | ||
| 8/11/2015 | Listing removed | $208,000$206/sqft |
Source: RE/MAX WHATCOM COUNTY, INC. #823846 Report a problem | ||
| 7/31/2015 | Price change | $208,000-3.3%$206/sqft |
Source: RE/MAX WHATCOM COUNTY, INC. #823846 Report a problem | ||
| 7/24/2015 | Listed for sale | $215,000+15.6%$213/sqft |
Source: RE/MAX WHATCOM COUNTY, INC. #823846 Report a problem | ||
| 2/27/2009 | Sold | $186,000$185/sqft |
Source: NWMLS as distributed by MLS GRID #28178637 Report a problem | ||
Public tax history
| Year | Property taxes | Tax assessment |
|---|---|---|
| 2024 | $3,329 +7.6% | $409,286 -0.3% |
| 2023 | $3,093 +16.3% | $410,371 +32.4% |
| 2022 | $2,659 +6.4% | $310,036 +21% |
| 2021 | $2,499 +1.9% | $256,225 +12% |
| 2020 | $2,453 | $228,777 +11.5% |
| 2019 | $2,453 +14.7% | $205,101 +4.4% |
| 2018 | $2,138 +6.3% | $196,491 +14.1% |
| 2017 | $2,013 -5.8% | $172,194 +14.2% |
| 2016 | $2,137 +32.2% | $150,804 +9.6% |
| 2015 | $1,616 | $137,536 +7.1% |
| 2014 | $1,616 +16% | $128,403 +4.7% |
| 2013 | $1,394 | $122,623 |
| 2012 | -- | $122,623 |
| 2011 | -- | $122,623 -3% |
| 2010 | -- | $126,431 -15.3% |
| 2009 | $1,421 +0.3% | $149,200 |
| 2008 | $1,417 | $149,200 |
| 2007 | $1,417 +20.8% | $149,200 +72.8% |
| 2005 | $1,173 | $86,345 |
| 2004 | $1,173 -1% | $86,345 |
| 2003 | $1,185 -1.2% | $86,345 |
| 2002 | $1,199 +5.6% | $86,345 +7% |
| 2001 | $1,136 | $80,665 |
| 2000 | -- | $80,665 |
| 1999 | -- | $80,665 |
Find assessor info on the county website
Neighborhood: 98248
Nearby homes
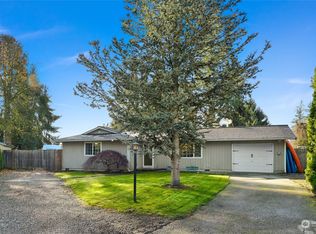
- $450,0004 bd1 ba1.1k sqft7931 Lynnwood Dr, Ferndale, WA 98248Sold

- $468,0004 bd2 ba1.1k sqft7937 Parklyn Ct, Ferndale, WA 98248Sold
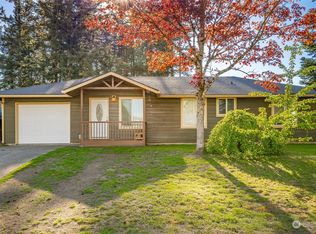
- $515,0003 bd3 ba1.6k sqft7979 Lynbrook Ct, Ferndale, WA 98248Sold
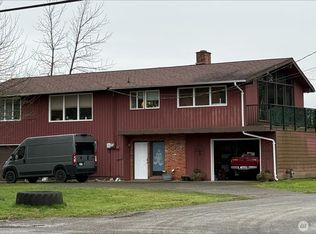
- $550,0004 bd2 ba2.2k sqft7999 Rathbone Rd, Ferndale, WA 98248Sold
- $740,0003 bd2 ba1.2k sqft790 Parklyn Way, Ferndale, WA 98248Sold
- $970,0005 bd3 ba3.2k sqft827 Birch Bay Lynden Rd, Lynden, WA 98264Sold
- $1,098,0004 bd3 ba2.3k sqft7924 Lavender Ln, Ferndale, WA 98248Pending
- $549,0003 bd2 ba1.8k sqft8095 Rathbone Rd, Ferndale, WA 98248For Sale
Nearby schools
GreatSchools rating
- 6/10Fisher Elementary SchoolGrades: K-5Distance: 2.9 mi
- 5/10Lynden Middle SchoolGrades: 6-8Distance: 5.5 mi
- 6/10Lynden High SchoolGrades: 9-12Distance: 4.8 mi


Get pre-qualified for a loan
At Zillow Home Loans, we can pre-qualify you in as little as 5 minutes with no impact to your credit score.An equal housing lender. NMLS #10287.
- Washington
- Whatcom County
- Lynden
- 98248
- 7939 Lynnwood Drive
Nearby cities
Nearby zip codes
Other Lynden Topics
