You will want to hurry on this adorable 2+ bedroom, 2 bath home is the super convenient Puget neighborhood. This is a great condo or townhouse alternative. Some of the features in this new home include 9' ceilings on the main floor, a spacious kitchen that has an 8' flush bar, painted kitchen cabinets with Soft-close cabinet doors and drawers, stainless appliances, quartz countertops & tile backsplash. There is a sizable dining area & living room on the main floor. Upstairs is a spacious primary bedroom suite, a guest bedroom and a large den or study. There is not a closet in the study, but it could possibly serve as a 3rd bedroom if needed. There is Luxury Vinyl Plank flooring throughout the home. Energy Star ductless heating w/mini-split and central a/c. High efficiency electric water heater. Energy saving insulation. Triple glazed Low E super high efficiency windows. Custom wire shelving in the closets. Fiber cement board plank siding & a tightly sealed building envelope too. Close & convenient to I-5, shopping, Whatcom Falls Park & WWU. A cute covered front porch makes this home!
Active
Listed by: ONE Realty • James Heintz
$692,000
1324 St Paul Street, Bellingham, WA 98226
3beds
1,000sqft
Single Family Residence
Built in 2026
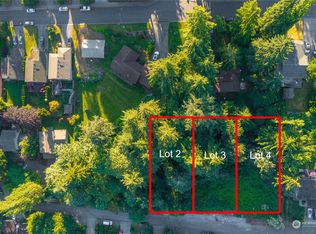
1,058 Square Feet Lot
$690,500 Zestimate®
$692/sqft
$-- HOA
What's special
Large den or studySpacious kitchenSpacious primary bedroom suiteTightly sealed building envelopeStainless appliancesCute covered front porchEnergy saving insulation
- 156 days
- 308
- 8
Zillow last checked:
Listing updated:
Listed by:
James Heintz,
ONE Realty
Source: NWMLS as distributed by MLS GRID,MLS#: 2503484
Facts & features
Interior
Bedrooms & bathrooms
- Bedrooms: 3
- Bathrooms: 2
- Full bathrooms: 2
- Main level bathrooms: 1
Primary bedroom
- Level: Second
Bedroom
- Level: Second
Bedroom
- Level: Second
Bathroom full
- Level: Second
Bathroom full
- Level: Main
Dining room
- Level: Main
Entry hall
- Level: Main
Kitchen with eating space
- Level: Main
Living room
- Level: Main
Utility room
- Level: Second
Heating
- Ductless, High Efficiency (Unspecified), Wall Furnace, Electric
Cooling
- Ductless
Appliances
- Included: Dishwasher, Disposal, Stove(s)/Range(s), Dishwasher(s), Garbage Disposal, Water Heater: 50 gal tank type high efficiency, Water Heater Location: Interior closet
Features
- Dining Room
- Flooring: Vinyl Plank
- Windows: Triple Pane Windows
- Basement: None
- Has fireplace: No
Interior area
- Total structure area: 1,000
- Total interior livable area: 1,000 sqft
Property
Parking
- Parking features: Driveway, Off Street
Features
- Levels: Two
- Stories: 2
- Entry location: Main
- Patio & porch: Dining Room, Triple Pane Windows, Water Heater
- Has view: Yes
- View description: Mountain(s), Territorial
Lot
- Size: 1,058 Square Feet
- Features: Paved, Patio
- Topography: Level
Details
- Parcel number: 380329345003
- Zoning description: Jurisdiction: City
- Special conditions: Standard
- Other equipment: Leased Equipment: None
Construction
Type & style
- Home type: SingleFamily
- Architectural style: 2 Story
- Property subtype: Single Family Residence
Materials
- Cement/Concrete
- Foundation: Poured Concrete
- Roof: Composition
Condition
- New construction: Yes
- Year built: 2026
- Major remodel year: 2026
Utilities & green energy
- Electric: Company: Puget Sound Energy
- Sewer: Sewer Connected, Company: COB
- Water: Public, Company: City of Bellingham
Community & HOA
Community
- Subdivision: Puget
Location
- Region: Bellingham
Financial & listing details
- Price per square foot: $692/sqft
- Annual tax amount: $5,100
- Date on market: 1/10/2026
- Cumulative days on market: 243 days
- Listing terms: Conventional
- Inclusions: Dishwasher(s), Garbage Disposal, Leased Equipment, Stove(s)/Range(s)
Estimated market value
$690,500
$656,000 - $725,000
$2,509/mo
Price history
| Date | Event | Price |
|---|---|---|
| 4/7/2026 | Listed for sale | $692,000$692/sqft |
Source:  NWMLS as distributed by MLS GRID #2503484 Report a problem NWMLS as distributed by MLS GRID #2503484 Report a problem | ||
Public tax history
Tax history is unavailable.
Monthly payment
Est. payment
Payment breakdown
Explore the cost of this home by adjusting the details. Changes won't be saved.Climate risks
Neighborhood: Puget
Nearby schools
Schools provided by the listing agent
- Elementary: Carl Cozier Elem
- Middle: Fairhaven Mid
- High: Sehome High
Source: NWMLS as distributed by MLS GRID. This data may not be complete. We recommend contacting the local school district to confirm school assignments for this home.
Similar homes
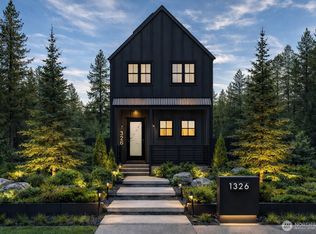
- $642,0002 bd2 ba1k sqft1326 St Paul Street, Bellingham, WA 98226Active
 MLS ID #2503483, James Heintz. NWMLS as distributed by MLS GRID
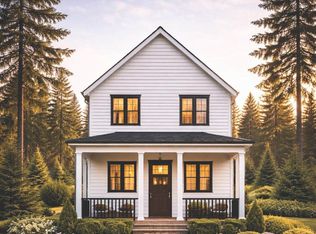
 - $792,0005 bd3 ba1.4k sqft1322 St Paul Street, Bellingham, WA 98226Active
 MLS ID #2503485, James Heintz. NWMLS as distributed by MLS GRID
 - $650,0003 bd2 ba1.2k sqft117 S 44th Street, Bellingham, WA 98229Active
 MLS ID #2575075, Ashleigh Abhold. NWMLS as distributed by MLS GRID
 - $597,0003 bd3 ba1.4k sqft1428 Sweetbay Drive, Bellingham, WA 98229Active
 MLS ID #2573803, Andrew Shelton. NWMLS as distributed by MLS GRID
