Experience the rare magic of waterfront living in the San Juan Islands with stunning Mt. Baker views, occasional orca pod sightings, and a private airfield in the back. This stunning Sinclair Island retreat is located on a double lot with 186' of waterfront, private staircase to the beach and mooring buoy out-front. Offered turnkey, this retreat includes 3 bedrooms, 1.5 baths, loft space, expansive wraparound covered deck, plus equipment and tools for immediate enjoyment. Vaulted ceilings, skylights, and large windows flood the open-concept living space with natural light and showcase stunning water and mountain vistas. Enjoy year-round, off-grid comfort with an updated solar power system, new generator, and propane range. The sun filled, level lot boasts a large garden area, fruit trees, firepit, ample lawn space for gatherings and games. Head to the beach for adventures kayaking, paddleboarding, beachcombing, birdwatching, crabbing and clamming. Arrive via the convenient local foot ferry or utilize the private airstrip from Bellingham or Anacortes, or moor your boat on the private buoy out front. Central island location makes for a short boat ride from Bellingham or Anacortes and the neighboring islands to enjoy hiking, camping, fishing, crabbing and charming towns. A truly exceptional Pacific Northwest waterfront escape.
Pending inspection
Listed by: John L. Scott Bellingham • Robert A.Sather
Price cut: $10.5K (8/8)
$538,000
1611 Jas Airport Lane, Anacortes, WA 98221
3beds
1,120sqft
Single Family Residence
Built in 1997
0.49 Acres Lot
$-- Zestimate®
$480/sqft
$-- HOA
What's special
Loft spaceSun filled level lotFruit treesMooring buoy out-frontWaterfront livingLarge windowsLarge garden area
- 84 days |
- 6,290 |
- 438 |
Zillow last checked:
Listing updated:
Listed by:
Robert A.Sather,
John L. Scott Bellingham
Source: NWMLS as distributed by MLS GRID,MLS#: 2526421
Facts & features
Interior
Bedrooms & bathrooms
- Bedrooms: 3
- Bathrooms: 2
- Full bathrooms: 1
- 1/2 bathrooms: 1
- Main level bathrooms: 1
- Main level bedrooms: 2
Primary bedroom
- Level: Main
Bedroom
- Level: Second
Bedroom
- Level: Main
Bathroom full
- Level: Main
Other
- Level: Second
Bonus room
- Level: Second
Entry hall
- Level: Main
Kitchen with eating space
- Level: Main
Living room
- Level: Main
Utility room
- Level: Main
Heating
- Fireplace, Stove/Free Standing, Propane, Solar (Unspecified), Wood
Cooling
- None
Appliances
- Included: Dishwasher, Dryer, Microwave, Refrigerator, Stove(s)/Range(s), Tankless Water Heater, Washer, Dishwasher(s), Dryer(s), Microwave(s), Refrigerator(s), Washer(s)
Features
- Loft
- Flooring: Ceramic Tile, Vinyl Plank, Carpet
- Doors: French Doors
- Windows: Dbl Pane/Storm Window, Skylight(s)
- Number of fireplaces: 1
- Fireplace features: Wood Burning, Main Level: 1, Fireplace
Interior area
- Total structure area: 1,120
- Total interior livable area: 1,120 sqft
Property
Parking
- Total spaces: 1
- Parking features: Attached Carport
- Carport spaces: 1
Features
- Levels: Two
- Stories: 2
- Entry location: Main
- Patio & porch: Dbl Pane/Storm Window, Fireplace, French Doors, Loft, Skylight(s), Vaulted Ceiling(s), Wired for Generator
- Has view: Yes
- View description: Islands, Mountain(s), Sea
- Has water view: Yes
- Water view: Sea
- Waterfront features: Medium Bank, Saltwater, Sea
- Frontage length: Waterfront Ft: 186
Lot
- Size: 0.49 Acres
- Features: Deck, Moorage, Outbuildings, Propane, Shop
- Topography: Level
- Residential vegetation: Fruit Trees, Garden Space
Details
- Parcel number: P69386
- Special conditions: Standard
- Other equipment: Wired for Generator
Construction
Type & style
- Home type: SingleFamily
- Architectural style: 2 Story
- Property subtype: Single Family Residence
Materials
- Wood Siding
- Roof: Composition
Condition
- Year built: 1997
Utilities & green energy
- Sewer: Septic Tank
- Water: Individual Well
Green energy
- Energy generation: Solar
Community & HOA
Community
- Subdivision: Anacortes
Location
- Region: Anacortes
Financial & listing details
- Price per square foot: $480/sqft
- Annual tax amount: $4,406
- Date on market: 5/22/2026
- Cumulative days on market: 84 days
- Listing terms: Conventional,FHA,VA Loan
- Inclusions: Dishwasher(s), Dryer(s), Microwave(s), Refrigerator(s), Stove(s)/Range(s), Washer(s)
- Road surface type: Dirt
Estimated market value
Not available
Estimated sales range
Not available
Not available
Price history
| Date | Event | Price |
|---|---|---|
| 8/9/2026 | Pending sale | $538,000$480/sqft |
Source:  NWMLS as distributed by MLS GRID #2526421 Report a problem NWMLS as distributed by MLS GRID #2526421 Report a problem | ||
| 8/8/2026 | Price change | $538,000-1.9%$480/sqft |
Source: NWMLS as distributed by MLS GRID #2526421 Report a problem | ||
| 7/14/2026 | Price change | $548,500-1.8%$490/sqft |
Source: NWMLS as distributed by MLS GRID #2526421 Report a problem | ||
| 6/22/2026 | Price change | $558,600-2%$499/sqft |
Source: NWMLS as distributed by MLS GRID #2526421 Report a problem | ||
| 5/22/2026 | Listed for sale | $570,000$509/sqft |
Source: NWMLS as distributed by MLS GRID #2526421 Report a problem | ||
Public tax history
Tax history is unavailable.
Monthly payment
Est. payment
Payment breakdown
Explore the cost of this home by adjusting the details. Changes won't be saved.Climate risks
Neighborhood: 98221
Nearby schools
GreatSchools rating
- 8/10Island View Elementary SchoolGrades: K-5Distance: 8.7 mi
- 6/10Anacortes Middle SchoolGrades: 6-8Distance: 8.6 mi
- 9/10Anacortes High SchoolGrades: 9-12Distance: 8.3 mi
- $898,5000.31 acres0 Sinclair Is, Anacortes, WA 98221Off Market

- $1,644,0001 bd1 ba1.1k sqft46410 Jackson Rd, Anacortes, WA 98221Sold
- $432,0002.54 acres0 Leadbetter Pl, Anacortes, WA 98221Sold
- $752,8002 bd2 ba880 sqft2225 Leadbetter Pl, Anacortes, WA 98221Sold
- $1,300,0004 bd3 ba1.7k sqft2200-2199 Leadbetter Pl, Anacortes, WA 98221Sold
- $3,790,0006 bd5 ba6k sqft4079 Forest Ln, Anacortes, WA 98221For Sale
- $--1.77 acres0 Nhn West Shore Rd, Anacortes, WA 98221Off Market
- $925,0003 bd2 ba2.9k sqft4623 Guemes Island Rd, Anacortes, WA 98221For Sale
A local agent can set up tours, give advice and negotiate with sellers.
A local lender can help you make sure your offer is ready when you are.
Similar homes
- $575,0002 bd2 ba1.2k sqftHoliday Hideaway No. 1, Anacortes, WA 98221Active
 MLS ID #2538687, Anya Mayo. NWMLS as distributed by MLS GRID
 - $540,0002 bd1 ba1k sqft2009 11th Street, Anacortes, WA 98221Active
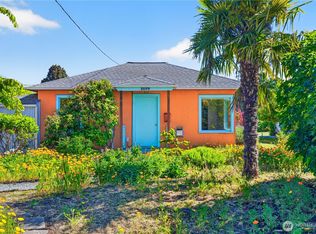 MLS ID #2535363, Margi Houghton. NWMLS as distributed by MLS GRID
 - $559,0003 bd2 ba988 sqft1505 39th Street, Anacortes, WA 98221Active
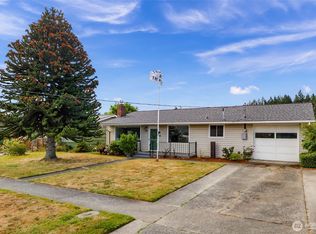 MLS ID #2561186, Tiffany Braun. NWMLS as distributed by MLS GRID
 - $540,0002 bd2 ba1.3k sqft501 35th Street, Anacortes, WA 98221Active
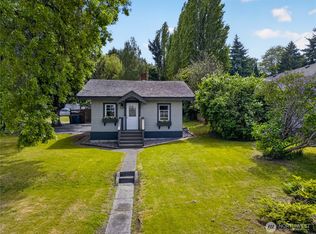 MLS ID #2527102, Julien Collins. NWMLS as distributed by MLS GRID
 - $725,0002 bd2 ba1.2k sqftSeaway Hollow, Anacortes, WA 98221ActiveMLS ID #2538997, Anya Mayo. NWMLS as distributed by MLS GRID
- $465,0002 bd3 ba1.5k sqft2944 Dogwood Terr, Lummi Island, WA 98262ActiveMLS ID #2523089, Faezeh Amjadi. NWMLS as distributed by MLS GRID
- $495,0002 bd2 ba1.4k sqftCenter Island, Center Island, WA 98221ActiveMLS ID #2504140, Stephanie Zipperer. NWMLS as distributed by MLS GRID
- $699,0002 bd1 ba1.2k sqftRenslnk-Whipple Salmon Beach Tracts, Anacortes, WA 98221ActiveMLS ID #2567561, Elizabeth Dekker. NWMLS as distributed by MLS GRID
- $499,0002 bd2 ba1.2k sqft7404 Guemes Place, Anacortes, WA 98221ActiveMLS ID #2551688, Karen L. Everett. NWMLS as distributed by MLS GRID
- $485,0002 bd2 ba1.4k sqftCenter Island, Center Island, WA 98221ActiveMLS ID #2491237, Sarah E. Jones. NWMLS as distributed by MLS GRID
- $765,0002 bd2 ba1.5k sqft5621 Paradise Lane, Anacortes, WA 98221ActiveMLS ID #2553862, Anya Mayo. NWMLS as distributed by MLS GRID
- $439,9002 bd1 ba1k sqftHoliday Hideaway, Anacortes, WA 98221ActiveMLS ID #2561874, Candy Cooper. NWMLS as distributed by MLS GRID
- $668,0002 bd3 ba1.5k sqftHoliday Hideaway No 1, Anacortes, WA 98221ActiveMLS ID #2402001, Margi Houghton. NWMLS as distributed by MLS GRID
- $512,5003 bd2 ba1.5k sqftGlenhaven Lakes Div 2, Sedro Woolley, WA 98284ActiveMLS ID #2562297, Anthony Zapata. NWMLS as distributed by MLS GRID
- $599,0002 bd2 ba1.3k sqft2108 Creekside Circle, Anacortes, WA 98221ActiveMLS ID #2520898, Kristine Stultz. NWMLS as distributed by MLS GRID
- $520,0002 bd2 ba1.5k sqftSkyline Condos, Anacortes, WA 98221ActiveMLS ID #2562251, Gavin Lang. NWMLS as distributed by MLS GRID
- $439,0002 bd2 ba1.6k sqftLummi Island Scenic Estates, Lummi Island, WA 98262ActiveMLS ID #2520054, Angela Dixon. NWMLS as distributed by MLS GRID
- $735,0003 bd1 ba1.4k sqft1411 5th St, Anacortes, WA 98221For Sale By OwnerFSBO-Online.com
- $799,0003 bd2 ba1.6k sqft1213 Alaska Avenue, Anacortes, WA 98221ActiveMLS ID #2531033, Jeff T. Latham. NWMLS as distributed by MLS GRID
- $650,0002 bd2 ba1.2k sqftRosario 03, Orcas Island, WA 98245ActiveMLS ID #2561708, Corrie Housley. NWMLS as distributed by MLS GRID
