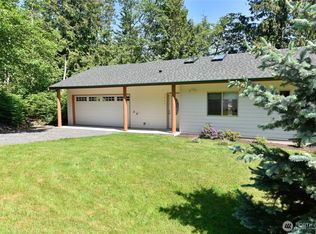
Lovingly known as “The Birdhouse,” this charming two bedroom, one bath home plus office/art bonus room is nestled among beautiful evergreens, offering privacy and peaceful island living. The home features gleaming wood floors, two Trex decks, a new Jotul fireplace, new range, Rinnai on-demand hot water heater, and a wired fast-charge electric vehicle charger. Relax in the nearly new state-of-the-art saltwater hot tub surrounded by nature. The lower partially finished daylight level is heated and plumbed, providing excellent space for a workshop, studio, hobby room, or storage. Homeownership includes access to a swimming lake, playground, saltwater boat launch, beach access, and community clubhouse—bringing together the best of recreation, community, and island living. Additional storage shed for all of your outdoor tools.
Active
Listed by: Lummi Island Realty LLC • Angela Dixon
Price cut: $30K (8/5)
$439,000
1136 Island Drive, Lummi Island, WA 98262
2beds
1,643sqft
:
Get pre-qualified$2,740/mo
Single Family Residence
Built in 1970
0.28 Acres Lot
$460,300 Zestimate®
$267/sqft
$99/mo HOA
What's special
New jotul fireplaceGleaming wood floorsTwo trex decksNew rangeNestled among beautiful evergreens
- 89 days |
- 543 |
- 40 |
Zillow last checked:
Listing updated:
Listed by:
Angela Dixon,
Lummi Island Realty LLC
Source: NWMLS as distributed by MLS GRID,MLS#: 2520054
Facts & features
Interior
Bedrooms & bathrooms
- Bedrooms: 2
- Bathrooms: 2
- Full bathrooms: 1
- 1/2 bathrooms: 1
- Main level bathrooms: 1
- Main level bedrooms: 2
Primary bedroom
- Level: Main
Bedroom
- Level: Main
Bathroom full
- Level: Main
Other
- Level: Lower
Dining room
- Level: Main
Entry hall
- Level: Main
Kitchen without eating space
- Level: Main
Living room
- Level: Main
Utility room
- Level: Main
Heating
- Stove/Free Standing, Electric, Propane
Cooling
- None
Appliances
- Included: Refrigerator, Stove(s)/Range(s), Refrigerator(s)
Features
- Flooring: Softwood, Vinyl, Carpet
- Doors: French Doors
- Windows: Dbl Pane/Storm Window
- Basement: Daylight,Partially Finished
- Has fireplace: No
Interior area
- Total structure area: 1,643
- Total interior livable area: 1,643 sqft
Property
Parking
- Parking features: Off Street
Features
- Levels: One
- Stories: 1
- Entry location: Main
- Patio & porch: Dbl Pane/Storm Window, French Doors
- Has spa: Yes
- Has view: Yes
- View description: Bay, Partial, See Remarks, Sound, Territorial
- Has water view: Yes
- Water view: Bay,Sound
Lot
- Size: 0.28 Acres
- Dimensions: 144' x 76' x 82' x 103' x 16' x 24'
- Features: Cul-De-Sac, Paved, Deck, Hot Tub/Spa, Outbuildings
- Topography: Level,Sloped,Steep Slope,Terraces
- Residential vegetation: Garden Space, Wooded
Details
- Parcel number: 3701235403520000
- Zoning: RF
- Zoning description: Jurisdiction: County
- Special conditions: Standard
Construction
Type & style
- Home type: SingleFamily
- Architectural style: 1 Story w/Bsmnt.
- Property subtype: Single Family Residence
Materials
- Log, Wood Siding
- Foundation: Poured Concrete
- Roof: Composition
Condition
- Year built: 1970
Utilities & green energy
- Electric: Company: Puget Sound Energy
- Sewer: Septic Tank, Company: Septic
- Water: Community, Company: LISE
Community & HOA
Community
- Features: Boat Launch, CCRs, Clubhouse, Playground
- Subdivision: Lummi Island
HOA
- HOA fee: $99 monthly
Location
- Region: Lummi Island
Financial & listing details
- Price per square foot: $267/sqft
- Tax assessed value: $524,306
- Annual tax amount: $5,202
- Date on market: 5/14/2026
- Cumulative days on market: 84 days
- Listing terms: Conventional
- Inclusions: Refrigerator(s), Stove(s)/Range(s)
Estimated market value
$460,300
$437,000 - $483,000
$2,310/mo
Price history
| Date | Event | Price |
|---|---|---|
| 8/5/2026 | Price change | $439,000-6.4%$267/sqft |
Source:  NWMLS as distributed by MLS GRID #2520054 Report a problem NWMLS as distributed by MLS GRID #2520054 Report a problem | ||
| 7/14/2026 | Listed for sale | $469,000$285/sqft |
Source: NWMLS as distributed by MLS GRID #2520054 Report a problem | ||
| 7/7/2026 | Pending sale | $469,000$285/sqft |
Source: NWMLS as distributed by MLS GRID #2520054 Report a problem | ||
| 5/8/2026 | Listed for sale | $469,000+91.4%$285/sqft |
Source: NWMLS as distributed by MLS GRID #2520054 Report a problem | ||
| 12/30/2015 | Sold | $245,000+69%$149/sqft |
Source: NWMLS as distributed by MLS GRID #870557 Report a problem | ||
| 6/8/2010 | Listing removed | $145,000$88/sqft |
Source: RE/MAX Whatcom County #81854 Report a problem | ||
| 6/3/2010 | Listed for sale | $145,000-47.8%$88/sqft |
Source: RE/MAX Whatcom County #81854 Report a problem | ||
| 7/25/2008 | Sold | $278,000$169/sqft |
Source: NWMLS as distributed by MLS GRID #28100287 Report a problem | ||
Public tax history
| Year | Property taxes | Tax assessment |
|---|---|---|
| 2024 | $4,317 +12.4% | $524,306 +3.8% |
| 2023 | $3,841 +1.2% | $505,219 +19.5% |
| 2022 | $3,795 +12% | $422,786 +24% |
| 2021 | $3,388 +16.4% | $340,962 +22% |
| 2020 | $2,911 | $279,467 +10.3% |
| 2019 | $2,911 +0.2% | $253,484 -0.5% |
| 2018 | $2,906 +14.7% | $254,876 +19.2% |
| 2017 | $2,533 -8.6% | $213,828 +1.6% |
| 2016 | $2,772 +8.9% | $210,456 +3.3% |
| 2015 | $2,545 | $203,769 +9.3% |
| 2014 | $2,545 +8% | $186,362 +3.1% |
| 2013 | $2,357 | $180,737 -15% |
| 2012 | -- | $212,580 -2.6% |
| 2011 | -- | $218,158 |
| 2010 | -- | $218,158 -3.5% |
| 2009 | $2,241 +65.4% | $226,015 |
| 2008 | $1,355 | $226,015 +82.7% |
| 2007 | $1,355 -18.3% | $123,685 |
| 2005 | $1,658 | $123,685 |
| 2004 | $1,658 +9% | $123,685 +13.8% |
| 2003 | $1,521 +4.2% | $108,705 |
| 2002 | $1,460 -0.9% | $108,705 |
| 2001 | $1,474 | $108,705 |
| 2000 | -- | $108,705 +3.3% |
| 1999 | -- | $105,235 |
Find assessor info on the county website
Monthly payment
Est. payment
Payment breakdown
Explore the cost of this home by adjusting the details. Changes won't be saved.Climate risks
Neighborhood: 98262
Nearby schools
GreatSchools rating
- 8/10Beach Elementary SchoolGrades: K-5Distance: 3.6 mi
- 6/10Vista Middle SchoolGrades: 6-8Distance: 12.3 mi
- 5/10Ferndale High SchoolGrades: 9-12Distance: 11.8 mi
Schools provided by the listing agent
- Elementary: Beach Elem
- Middle: Vista Mid
- High: Ferndale High
Source: NWMLS as distributed by MLS GRID. This data may not be complete. We recommend contacting the local school district to confirm school assignments for this home.
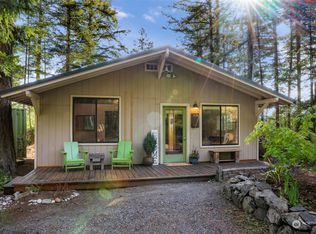
- $399,5002 bd1 ba764 sqft1124 Island Dr, Lummi Island, WA 98262Sold
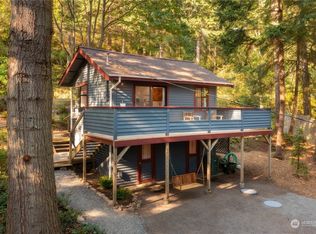
- $295,000-- bd1 ba480 sqft1141 Island Dr, Lummi Island, WA 98262Sold
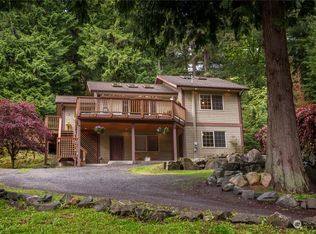
- $503,0003 bd3 ba1.6k sqft2909 Cedar Ave, Lummi Island, WA 98262Sold
- $465,0002 bd3 ba1.5k sqft2944 Dogwood Ter, Lummi Island, WA 98262For Sale

- $55,0000.3 acres2948 Dogwood Ter, Lummi Island, WA 98262Lot/Land
- $200,0001 bd1 ba960 sqft2929 Cedar Ave, Lummi Island, WA 98262Sold
- $689,5003 bd3 ba2.8k sqft1103 Berry Way, Lummi Island, WA 98262For Sale
- $530,0002 bd2 ba1.5k sqft2933 Cedar Ave, Lummi Island, WA 98262Sold
A local agent can set up tours, give advice and negotiate with sellers.
A local lender can help you make sure your offer is ready when you are.
Similar homes
- $465,0002 bd3 ba1.5k sqft2944 Dogwood Terr, Lummi Island, WA 98262ActiveMLS ID #2523089, Faezeh Amjadi. NWMLS as distributed by MLS GRID
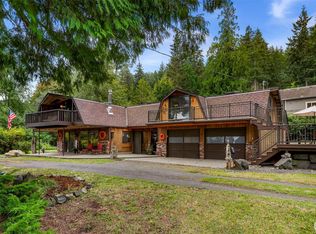
- $459,0003 bd2 ba1.9k sqft1207 Beach Avenue, Lummi Island, WA 98262Active
 MLS ID #2419481, Shelly Jo Chambers. NWMLS as distributed by MLS GRID
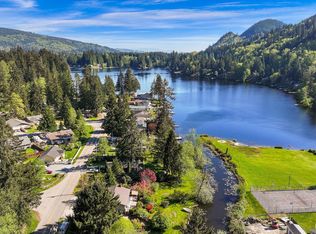
 - $429,0002 bd2 ba1.9k sqftLummi Island Scenic Estates Cc, Lummi Island, WA 98262Active
 MLS ID #2316875, Kenneth Swanson Jr.. NWMLS as distributed by MLS GRID
 - $460,7502 bd1 ba1.6k sqft371 Lakeside Drive, Sedro Woolley, WA 98284Active
 MLS ID #2564352, Hannah Tilley. NWMLS as distributed by MLS GRID
 - $549,0002 bd1 ba1.7k sqft2553 Mackenzie Road, Bellingham, WA 98226ActiveMLS ID #2559805, Will Potts. NWMLS as distributed by MLS GRID
- $429,9003 bd3 ba1.7k sqftLake Padden Estates, Bellingham, WA 98229ActiveMLS ID #2561410, Kristin Miller. NWMLS as distributed by MLS GRID
- $617,4993 bd2 ba2.3k sqftIsle Aire Beach1, Lummi Island, WA 98262ActiveMLS ID #2549290, Sandiann (Sandi) Qualls. NWMLS as distributed by MLS GRID
- $512,5003 bd2 ba1.5k sqftGlenhaven Lakes Div 2, Sedro Woolley, WA 98284ActiveMLS ID #2562297, Anthony Zapata. NWMLS as distributed by MLS GRID
- $439,9002 bd1 ba1k sqftHoliday Hideaway, Anacortes, WA 98221ActiveMLS ID #2561874, Candy Cooper. NWMLS as distributed by MLS GRID
- $548,5003 bd2 ba1.1k sqft1611 Jas Airport Lane, Anacortes, WA 98221ActiveMLS ID #2526421, Robert A.Sather. NWMLS as distributed by MLS GRID
- $469,9003 bd2 ba1.3k sqft5984 Sunshine Drive, Ferndale, WA 98248ActiveMLS ID #2552335, Mike Bredeson. NWMLS as distributed by MLS GRID
- $499,0003 bd2 ba1.4k sqft7396 N Enterprise Road, Ferndale, WA 98248ActiveMLS ID #2561319, Heather Taylor. NWMLS as distributed by MLS GRID
- $650,0003 bd2 ba1.2k sqftRosario 03, Orcas Island, WA 98245ActiveMLS ID #2561708, Corrie Housley. NWMLS as distributed by MLS GRID
- $565,0002 bd1 ba1.3k sqftFirst Add To New Whatcom, Bellingham, WA 98225ActiveMLS ID #2564773, Daniel Pittsenbarger. NWMLS as distributed by MLS GRID
- $480,0003 bd2 ba1.5k sqftGlenhaven Lakes Div No 11, Sedro Woolley, WA 98284ActiveMLS ID #2534231, Stacy LaCount. NWMLS as distributed by MLS GRID
- $385,0002 bd2 ba1k sqftThe Village At Cordata, Bellingham, WA 98226ActiveMLS ID #2558076, Rick Lopes. NWMLS as distributed by MLS GRID
- $649,9993 bd2 ba2k sqft5, Sedro Woolley, WA 98284ActiveMLS ID #2561444, Geri Cole. NWMLS as distributed by MLS GRID
- $485,0002 bd2 ba1.4k sqftCenter Island, Center Island, WA 98221ActiveMLS ID #2491237, Sarah E. Jones. NWMLS as distributed by MLS GRID
- $419,9503 bd2 ba1.4k sqftCarol's Short Plat As Rec Book 2, Ferndale, WA 98248ActiveMLS ID #2509997, Michelle R Harrington. NWMLS as distributed by MLS GRID
- $499,9004 bd2 ba1.7k sqft16 Valley View Circle, Bellingham, WA 98229ActiveMLS ID #2551569, Nick Berard. NWMLS as distributed by MLS GRID
