Enjoy the best of Lummi Island living from this beautifully updated 3-bedroom, 2-bath waterfront cabin in an exceptionally walkable location—just a five-minute walk to the ferry and a short stroll to the restaurant, post office, Islander store and library. Fifty feet of waterfront features solid stairs for easy beach access, a crane for launching your skiff and a dedicated mooring buoy. Inside, two comfortable gathering rooms and a separate office/reading room provide flexibility for relaxing, entertaining or working from home. Extensive remodeling over the years includes a new kitchen, bathrooms, windows, sliding doors and flooring, plus a complete down-to-the-studs renovation of the lower level. A new hot water tank was installed in 2023, and all appliances—including an extra refrigerator—are included. Outside, a large deck overlooks the spacious yard and water, creating a wonderful setting for entertaining, watching marine life or simply enjoying the island scenery. Storage outbuildings provide practical space, while the property may offer room to expand or build a garage; buyer to verify. A welcoming waterfront retreat with everyday island conveniences close at hand.
Sold
Listed by: Lummi Island Realty LLC • Angela Dixon
Bought with: Lummi Island Realty LLC
$871,000
2219 N Nugent Road, Lummi Island, WA 98262
3beds
1,674sqft
Single Family Residence
Built in 1973
0.26 Acres Lot
$870,900 Zestimate®
$520/sqft
$2,691 Estimated rent
Home value
$870,900
$827,000 - $923,000
$2,691/mo
Zestimate® history
Owner options
List your home for rent
$2,691/mo
Rent Zestimate®
Find your next renter with Zillow Rental Manager. Plus, with online applications, you can quickly screen prospective tenants – for free.
$2,691/mo
Rent Zestimate®
Refinance and save
$5,581/mo
Est. payment
Refinancing to a lower rate could help reduce your monthly payments and save thousands over the life of the loan.
$5,581/mo
Est. payment
Explore your selling options
Work with a Zillow partner agent
Leverage their expertise and Zillow's premium Showcase listings to get your home seen by more buyers.
Get startedList with your own agent
Get your home in front of millions of buyers by listing it on Zillow.
Learn how to do itSell it yourself
Take full control of how buyers see your home on Zillow by listing For Sale by Owner (FSBO).
List your homeWhat's special
New kitchenFifty feet of waterfrontDedicated mooring buoyTwo comfortable gathering rooms
Zillow last checked:
Listing updated:
Listed by:
Angela Dixon,
Lummi Island Realty LLC
Bought with:
Serena Dabney
Lummi Island Realty LLC
Source: NWMLS as distributed by MLS GRID,MLS#: 2556373
Facts & features
Interior
Bedrooms & bathrooms
- Bedrooms: 3
- Bathrooms: 2
- Full bathrooms: 1
- 3/4 bathrooms: 1
- Main level bathrooms: 1
- Main level bedrooms: 2
Primary bedroom
- Level: Lower
Bedroom
- Level: Main
Bedroom
- Level: Main
Bathroom full
- Level: Main
Bathroom three quarter
- Level: Lower
Bonus room
- Level: Main
Dining room
- Level: Main
Entry hall
- Level: Main
Family room
- Level: Main
Kitchen without eating space
- Level: Main
Living room
- Level: Main
Utility room
- Level: Main
Heating
- Fireplace, Baseboard, Fireplace Insert, Stove/Free Standing, Electric, Pellet
Cooling
- None
Appliances
- Included: Dishwasher, Dryer, Microwave, Refrigerator, Stove(s)/Range(s), Washer, Dishwasher(s), Dryer(s), Microwave(s), Refrigerator(s), Washer(s), Water Heater: Electric
Features
- Bath Off Primary, Pantry
- Flooring: Laminate, Vinyl, Carpet
- Windows: Dbl Pane/Storm Window, Skylight(s)
- Basement: Daylight,Finished
- Number of fireplaces: 1
- Fireplace features: Pellet Stove, Main Level: 1, Fireplace
Interior area
- Total structure area: 1,674
- Total interior livable area: 1,674 sqft
Property
Parking
- Total spaces: 5
- Parking features: Off Street
- Uncovered spaces: 5
Features
- Levels: One
- Stories: 1
- Entry location: Main
- Patio & porch: Bath Off Primary, Dbl Pane/Storm Window, Fireplace, Pantry, Skylight(s), Walk-In Closet(s), Water Heater
- Has view: Yes
- View description: Mountain(s), See Remarks, Sound, Territorial
- Has water view: Yes
- Water view: Sound
- Waterfront features: Medium Bank, Saltwater, Sound
- Frontage length: Waterfront Ft: 51
Lot
- Size: 0.26 Acres
- Dimensions: 272' x 58' x 242' x 51'
- Features: Paved, Deck, Moorage, Outbuildings
- Topography: Partial Slope
- Residential vegetation: Brush, Fruit Trees, Wooded
Details
- Parcel number: 3701045541650000
- Zoning: RRI
- Zoning description: Jurisdiction: County
- Special conditions: Standard
Construction
Type & style
- Home type: SingleFamily
- Architectural style: Contemporary,1 Story w/Bsmnt.
- Property subtype: Single Family Residence
Materials
- Wood Products
- Foundation: Poured Concrete
- Roof: Metal
Condition
- Good
- Year built: 1973
Utilities & green energy
- Electric: Company: Puget Sound Energy
- Sewer: Septic Tank, Company: Septic
- Water: Individual Well, Company: Well
Community & HOA
Community
- Subdivision: Lummi Island
Location
- Region: Lummi Island
Financial & listing details
- Price per square foot: $520/sqft
- Tax assessed value: $582,546
- Annual tax amount: $4,918
- Date on market: 7/18/2026
- Listing terms: Conventional,VA Loan
- Inclusions: Dishwasher(s), Dryer(s), Microwave(s), Refrigerator(s), Stove(s)/Range(s), Washer(s)
Price history
| Date | Event | Price |
|---|---|---|
| 9/2/2026 | Sold | $871,000-0.5%$520/sqft |
Source:  NWMLS as distributed by MLS GRID #2556373 Report a problem NWMLS as distributed by MLS GRID #2556373 Report a problem | ||
| 7/28/2026 | Pending sale | $875,000$523/sqft |
Source: NWMLS as distributed by MLS GRID #2556373 Report a problem | ||
| 7/18/2026 | Listed for sale | $875,000$523/sqft |
Source: NWMLS as distributed by MLS GRID #2556373 Report a problem | ||
Public tax history
| Year | Property taxes | Tax assessment |
|---|---|---|
| 2025 | $4,918 -16% | $582,546 -18.7% |
| 2024 | $5,856 +2.3% | $716,212 -5.7% |
| 2023 | $5,724 +1.2% | $759,138 +19.5% |
| 2022 | $5,655 +11.5% | $635,275 +24% |
| 2021 | $5,069 +16.4% | $512,326 +22% |
| 2020 | $4,355 | $419,924 +10.3% |
| 2019 | $4,355 +0.2% | $380,883 +1.1% |
| 2018 | $4,348 +16.7% | $376,682 +19.1% |
| 2017 | $3,726 -8.7% | $316,214 +1.7% |
| 2016 | $4,082 +7.8% | $311,061 +2.1% |
| 2015 | $3,787 | $304,730 +9.2% |
| 2014 | $3,787 +7.9% | $278,996 +4.3% |
| 2013 | $3,510 | $267,447 -6% |
| 2012 | -- | $284,372 -2.6% |
| 2011 | -- | $292,110 |
| 2010 | -- | $292,110 -3.2% |
| 2009 | $2,986 +51.4% | $301,720 |
| 2008 | $1,973 | $301,720 +66.9% |
| 2007 | $1,973 -18.6% | $180,825 |
| 2005 | $2,423 | $180,825 |
| 2004 | $2,423 +12% | $180,825 +16.9% |
| 2003 | $2,164 +4.2% | $154,695 |
| 2002 | $2,078 -0.9% | $154,695 |
| 2001 | $2,097 | $154,695 |
| 2000 | -- | $154,695 +8.7% |
| 1999 | -- | $142,295 |
Find assessor info on the county website
Neighborhood: 98262
Nearby homes

- $875,0002 bd2 ba1.4k sqft2267 N Nugent Rd, Lummi Island, WA 98262Sold
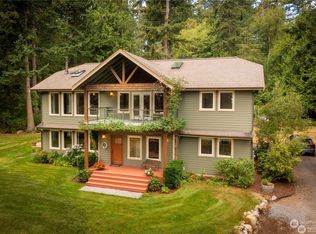
- $1,215,0004 bd4 ba3k sqft2170 Granger Way, Lummi Island, WA 98262Sold
- $1,150,0002 bd2 ba2.7k sqft2339 N Nugent Rd, Lummi Island, WA 98262For Sale

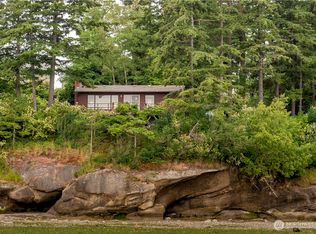
- $550,0002 bd1 ba1k sqft2351 N Nugent Rd, Lummi Island, WA 98262Sold
- $275,0000.91 acres2093 Granger Way, Lummi Island, WA 98262Sold
- $300,0001 bd2 ba960 sqft0 Legoe Bay Rd, Lummi Island, WA 98262Sold
- $292,00010,018 sqft0 Granger Way, Lummi Island, WA 98262Sold
- $323,00010,018 sqft2077 Granger Way, Lummi Island, WA 98262Lot/Land
Nearby schools
GreatSchools rating
- 8/10Beach Elementary SchoolGrades: K-5Distance: 0.3 mi
- 6/10Vista Middle SchoolGrades: 6-8Distance: 10.2 mi
- 5/10Ferndale High SchoolGrades: 9-12Distance: 9.8 mi
Schools provided by the listing agent
- Elementary: Beach Elem
- Middle: Vista Mid
- High: Ferndale High
Source: NWMLS as distributed by MLS GRID. This data may not be complete. We recommend contacting the local school district to confirm school assignments for this home.


Get pre-qualified for a loan
At Zillow Home Loans, we can pre-qualify you in as little as 5 minutes with no impact to your credit score.An equal housing lender. NMLS #10287.
- Washington
- Whatcom County
- Lummi Island
- 98262
- 2219 N Nugent Road
