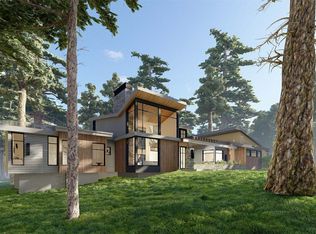
A rare opportunity above Lake Samish, this exceptional new construction residence combines striking architecture, thoughtful functionality, and an extraordinary Pacific Northwest setting. Designed by Morris Originals, the home showcases a distinctive blend of NW contemporary architecture and modern luxury. Set on nearly 5 private, low-maintenance acres with private shared waterfront access to Lake Samish, enjoy an incredible combination of space, privacy, and recreation. The thoughtfully designed floor plan offers true main-level living with 3 bedrooms plus a dedicated office and den, complemented by an expansive daylight basement with flexibility for an ADU, guest quarters, recreation space, home gym, or additional living area. Enjoy Lake Samish watersports, nearby Galbraith Mountain biking, and Chuckanut hiking and trails in your backyard! -all while remaining convenient to Bellingham. With the vision, design, planning, and much of the heavy lifting already completed, this is your opportunity to bring an extraordinary custom home across the finish line. Main level will be completed through the sheetrock stage, allowing the future owner to select finishes and personalize the final details. Final price may vary based on buyer-selected finishes and level of customization. The foundation has been laid for something truly special - now bring your vision to life!
Active
Listed by: Muljat Group • Scott A. Talbot • 360-927-4145
$1,600,000
586 Samish Springs, Bellingham, WA 98229
3beds
4,423sqft
Single Family Residence
Built in 2026
4.9 Acres Lot
$-- Zestimate®
$362/sqft
$-- HOA
What's special
Striking architectureExpansive daylight basementTrue main-level living
- --
- on Zillow
- 1,081
- views
- 45
- saves
Zillow last checked:
Listing updated:
Listed by:
Scott A. Talbot 360-927-4145 scott@muljatgroup.com,
Muljat Group,
Scott Talbot 360-927-2242,
Muljat Group
Source: NWMLS as distributed by MLS GRID,MLS#: 2574920
Facts & features
Interior
Bedrooms & bathrooms
- Bedrooms: 3
- Bathrooms: 3
- Full bathrooms: 1
- 3/4 bathrooms: 1
- 1/2 bathrooms: 1
- Main level bathrooms: 3
- Main level bedrooms: 3
Primary bedroom
- Level: Main
Bedroom
- Level: Main
Bedroom
- Level: Main
Bathroom full
- Level: Main
Bathroom three quarter
- Level: Main
Other
- Level: Main
Den office
- Level: Main
Den office
- Level: Main
Dining room
- Level: Main
Entry hall
- Level: Main
Kitchen with eating space
- Level: Main
Living room
- Level: Main
Utility room
- Level: Main
Heating
- Fireplace, 90%+ High Efficiency, Forced Air, Heat Pump, Electric, Propane
Cooling
- 90%+ High Efficiency, Forced Air, Heat Pump
Appliances
- Included: Water Heater: Electric
Features
- Bath Off Primary, Pantry
- Windows: Dbl Pane/Storm Window
- Basement: Unfinished
- Number of fireplaces: 1
- Fireplace features: Gas, Main Level: 1, Fireplace
Interior area
- Total structure area: 4,423
- Total interior livable area: 4,423 sqft
Property
Parking
- Total spaces: 3
- Parking features: Driveway, Attached Garage
- Has attached garage: Yes
- Covered spaces: 3
Features
- Levels: One
- Stories: 1
- Entry location: Main
- Patio & porch: Bath Off Primary, Dbl Pane/Storm Window, Fireplace, Pantry, Sprinkler System, Vaulted Ceiling(s), Walk-In Closet(s), Water Heater
- Has view: Yes
- View description: Mountain(s), Territorial
- Waterfront features: Lake, No Bank
Lot
- Size: 4.9 Acres
- Features: Dead End Street, Secluded
- Topography: Partial Slope
- Residential vegetation: Wooded
Details
- Parcel number: 3703260751100000
- Zoning: R5A
- Zoning description: Jurisdiction: County
- Special conditions: Standard
Construction
Type & style
- Home type: SingleFamily
- Architectural style: 1 Story w/Bsmnt.
- Property subtype: Single Family Residence
Materials
- Cement/Concrete, Wood Products
- Foundation: Poured Concrete
- Roof: Metal
Condition
- Under Construction
- New construction: Yes
- Year built: 2026
- Major remodel year: 2026
Utilities & green energy
- Sewer: Septic Tank
- Water: Water Catchment System
Community & HOA
Community
- Features: CCRs, Trail(s)
- Subdivision: Lake Samish
Location
- Region: Bellingham
Financial & listing details
- Price per square foot: $362/sqft
- Annual tax amount: $3,155
- Date on market: 8/28/2026
- Listing terms: Conventional
Estimated market value
Not available
Estimated sales range
Not available
Not available
Price history
| Date | Event | Price |
|---|---|---|
| 8/28/2026 | Listed for sale | $1,600,000$362/sqft |
Source:  NWMLS as distributed by MLS GRID #2574920 Report a problem NWMLS as distributed by MLS GRID #2574920 Report a problem | ||
Public tax history
Tax history is unavailable.
Monthly payment
Est. payment
Payment breakdown
Explore the cost of this home by adjusting the details. Changes won't be saved.Climate risks
Neighborhood: 98229
Nearby schools
Schools provided by the listing agent
- Elementary: Wade King Elem
- Middle: Fairhaven Mid
- High: Sehome High
Source: NWMLS as distributed by MLS GRID. This data may not be complete. We recommend contacting the local school district to confirm school assignments for this home.
Similar homes
- $1,350,0004 bd4 ba3.8k sqft4210 Padden Hills Court, Bellingham, WA 98229Active
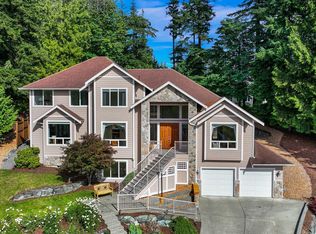 MLS ID #2596468, Kari Davis. NWMLS as distributed by MLS GRID
 - $1,850,0003 bd4 ba2.5k sqftChuckanut View Lot Line Adjustment, Bellingham, WA 98229Active
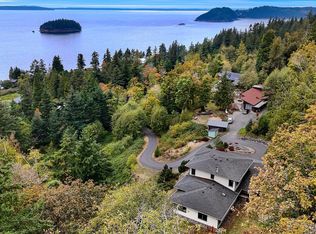 MLS ID #2582739, Michelle R Harrington. NWMLS as distributed by MLS GRID
 - $1,995,0004 bd4 ba2.4k sqft874 Autumn Lane, Bellingham, WA 98229Active
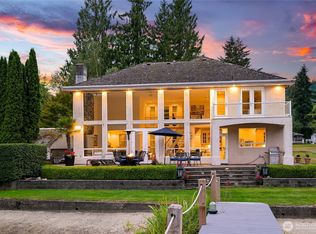 MLS ID #2591457, Chet E. Kenoyer. NWMLS as distributed by MLS GRID
 - $1,287,0002 bd3 ba2.8k sqft697 Axelson Road, Bellingham, WA 98229Active
 MLS ID #2575512, Sharon L. Engels. NWMLS as distributed by MLS GRID
