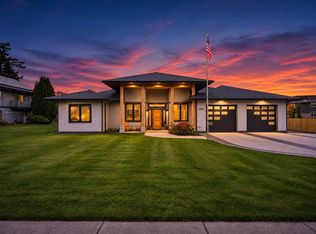
Welcome to this brand-new, upscale contemporary mountain & lake view home with a shop! Sophisticated design, inviting spaces, and premium finishes define this gorgeous 4-bedroom, 2.5 bath home. The impressive 38'X48' detached shop features two large bays with high ceilings, plus 784 SqFt of unfinished flex space ready for your vision—ideal for a woodshop, home office, gym, or guest suite. Thoughtfully designed for everyday living and entertaining, the open-concept layout seamlessly connects the gourmet kitchen, dining, and living spaces to nearly 400 square feet of covered outdoor living space. The stunning kitchen features quartz countertops with a waterfall edge, floor-to-ceiling cabinetry, high-end SKS appliances including a wine fridge and butler's pantry. Main-level primary suite features a luxurious shower, separate soaking tub, dual vanity, heated tile floors, and spacious walk-in closet. A second bedroom on the main level and nearby half bath. Upstairs, two bedrooms share a beautifully finished full bath, while a cozy loft with lake views offers flexible space for an office or reading nook. Upscale finishes include Anderson windows, solar panels, solid-core doors, wide-plank wood floors, dramatic ceilings, wood beams, and a mitered corner trim package. Beautifully appointed with stunning views, flexible shop space, and exceptional indoor-outdoor living, this brand-new home blends impressive style and thoughtful design in a sought-after location near Wiser Lake.
Active
Listed by: Windermere RE Whatcom, Inc. • Tresie Wiersma • 360-815-5208
$1,595,000
204 E Wiser Lake Road, Lynden, WA 98264
4beds
2,512sqft
Single Family Residence
Built in 2026
0.53 Acres Lot
$1,566,900 Zestimate®
$635/sqft
$-- HOA
What's special
Solar panelsWide-plank wood floorsSolid-core doorsAnderson windowsMitered corner trim packageFloor-to-ceiling cabinetry
- --
- on Zillow
- 1,117
- views
- 71
- saves
Zillow last checked:
Listing updated:
Listed by:
Tresie Wiersma 360-815-5208 tresie@windermere.com,
Windermere RE Whatcom, Inc.
Source: NWMLS as distributed by MLS GRID,MLS#: 2593580
Facts & features
Interior
Bedrooms & bathrooms
- Bedrooms: 4
- Bathrooms: 3
- Full bathrooms: 2
- 1/2 bathrooms: 1
- Main level bathrooms: 2
- Main level bedrooms: 2
Primary bedroom
- Level: Main
Bedroom
- Level: Main
Bedroom
- Level: Second
Bedroom
- Level: Second
Bathroom full
- Level: Main
Bathroom full
- Level: Second
Other
- Level: Main
Den office
- Level: Main
Entry hall
- Level: Main
Kitchen with eating space
- Level: Main
Living room
- Level: Main
Utility room
- Level: Main
Heating
- Fireplace, Heat Pump, Electric, Natural Gas, Solar (Unspecified)
Cooling
- Heat Pump
Appliances
- Included: Dishwasher, Dryer, Microwave, Refrigerator, Stove(s)/Range(s), Washer, Dishwasher(s), Dryer(s), Microwave(s), Refrigerator(s), Washer(s), Water Heater: Tankless, Water Heater Location: Garage
Features
- Bath Off Primary, Pantry
- Flooring: Ceramic Tile, Engineered Hardwood, Carpet
- Doors: French Doors
- Windows: Dbl Pane/Storm Window
- Basement: None
- Number of fireplaces: 1
- Fireplace features: Gas, Main Level: 1, Fireplace
Interior area
- Total structure area: 2,512
- Total interior livable area: 2,512 sqft
Property
Parking
- Total spaces: 8
- Parking features: Attached Garage, Detached Garage, RV Parking
- Has attached garage: Yes
- Covered spaces: 4
- Uncovered spaces: 4
Features
- Levels: One and One Half
- Stories: 1
- Entry location: Main
- Patio & porch: Bath Off Primary, Dbl Pane/Storm Window, Fireplace, French Doors, Pantry, Vaulted Ceiling(s), Walk-In Closet(s), Water Heater, Wine/Beverage Refrigerator
- Has view: Yes
- View description: Lake, Mountain(s)
- Has water view: Yes
- Water view: Lake
Lot
- Size: 0.53 Acres
- Features: Dead End Street, Paved, Fenced-Partially, Irrigation, Patio, RV Parking, Shop
- Topography: Level
- Residential vegetation: Garden Space
Details
- Parcel number: 4003311300480000
- Special conditions: Standard
Construction
Type & style
- Home type: SingleFamily
- Architectural style: Contemporary,1 1/2 Story
- Property subtype: Single Family Residence
Materials
- Cement Planked, Stone, Wood Products, Cement Plank
- Foundation: Poured Concrete
- Roof: Metal
Condition
- Very Good
- New construction: Yes
- Year built: 2026
- Major remodel year: 2026
Details
- Builder name: Everkept Construction, Inc
Utilities & green energy
- Electric: Company: PSE
- Sewer: Septic Tank, Company: Septic
- Water: Shares, Company: Pole Road Water Assoc.
Green energy
- Energy generation: Solar
Community & HOA
Community
- Subdivision: Lynden
Location
- Region: Lynden
Financial & listing details
- Price per square foot: $635/sqft
- Tax assessed value: $339,306
- Annual tax amount: $2,781
- Date on market: 10/19/2026
- Listing terms: Conventional
- Inclusions: Dishwasher(s), Dryer(s), Microwave(s), Refrigerator(s), Stove(s)/Range(s), Washer(s)
Estimated market value
$1,566,900
$1.49M - $1.65M
$3,397/mo
Price history
| Date | Event | Price |
|---|---|---|
| 10/19/2026 | Listed for sale | $1,595,000$635/sqft |
Source:  NWMLS as distributed by MLS GRID #2593580 Report a problem | ||
Public tax history
| Year | Property taxes | Tax assessment |
|---|---|---|
| 2025 | $2,782 +4.2% | $339,306 +2.8% |
| 2024 | $2,671 | $330,000 |
Find assessor info on the county website
Monthly payment
Est. payment
Payment breakdown
Explore the cost of this home by adjusting the details. Changes won't be saved.Climate risks
Neighborhood: 98264
Nearby schools
Schools provided by the listing agent
- Middle: Lynden Mid
- High: Lynden High
Source: NWMLS as distributed by MLS GRID. This data may not be complete. We recommend contacting the local school district to confirm school assignments for this home.
Similar homes
- $1,595,0007 bd5 ba3.5k sqft831 E Wiser Lake Road, Lynden, WA 98264Active
 MLS ID #2569066, Jerry L. Blankers. NWMLS as distributed by MLS GRID
- $935,0003 bd3 ba2.6k sqft8802 Line Road, Lynden, WA 98264Active
 MLS ID #2601334, Cody Stacy. NWMLS as distributed by MLS GRID
- $960,0003 bd3 ba2.4k sqft2245 Berryman Loop, Lynden, WA 98264Active
 MLS ID #2601335, Cody Stacy. NWMLS as distributed by MLS GRID
- $799,0003 bd3 ba2.5k sqft814 Rye Ct., Lynden, WA 98264Active
 MLS ID #2585791, Karen Timmer. NWMLS as distributed by MLS GRID
