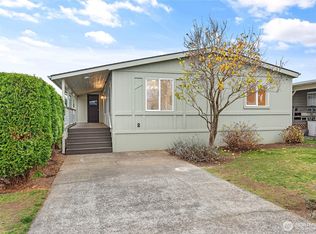
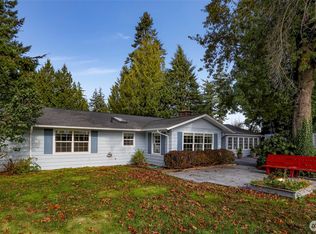
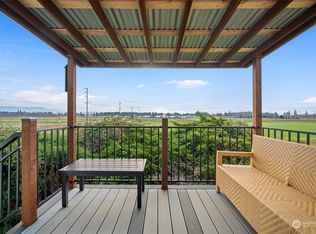
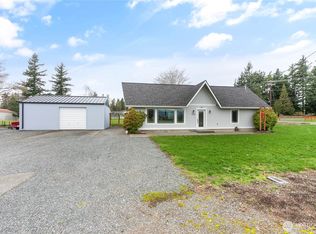
A rare mid-county opportunity in the Lynden School District! Set on 2.85 private, park-like acres with beautiful Mt Baker and Twin Sister views, this versatile property features two homes plus an impressive 36'x60' insulated and heated shop. The 2,500 SqFt main home has been recently remodeled and offers mid-century character with vaulted ceilings, exposed beams, a rock feature wall, gas fireplaces and expansive picture windows capturing the mountain views. With 4 bedrooms, 2.5 baths, multiple living spaces and an oversized 2 car garage/workroom, there's room for it all! A separate 1,030 SqFt single-level home offers 3 bedrooms, 2 baths, it's own driveway and added privacy. The shop includes a crane and office space, ideal for work, hobbies, equipment or storage. Mature cedar trees, fenced yards, circular driveways and a peaceful setting complete this unique property just minutes from Lynden.
Active
Listed by: Muljat Group • Jerry L. Blankers
Price cut: $51K (8/25)
$1,699,000
831 E Wiser Lake Road, Lynden, WA 98264
7beds
3,530sqft
Single Family Residence
Built in 1969
2.77 Acres Lot
$1,596,400 Zestimate®
$481/sqft
$-- HOA
What's special
Gas fireplacesMid-century characterExposed beamsCircular drivewaysRock feature wallMature cedar treesVaulted ceilings
- --
- on Zillow
- 903
- views
- 54
- saves
Zillow last checked:
Listing updated:
Listed by:
Jerry L. Blankers,
Muljat Group
Source: NWMLS as distributed by MLS GRID,MLS#: 2569066
Facts & features
Interior
Bedrooms & bathrooms
- Bedrooms: 7
- Bathrooms: 5
- Full bathrooms: 3
- 3/4 bathrooms: 1
- 1/2 bathrooms: 1
- Main level bathrooms: 3
- Main level bedrooms: 3
Primary bedroom
- Level: Main
Bedroom
- Level: Main
Bedroom
- Level: Main
Bedroom
- Level: Lower
Bathroom full
- Level: Main
Bathroom three quarter
- Level: Main
Other
- Level: Main
Dining room
- Level: Split
Entry hall
- Level: Main
Family room
- Level: Lower
Kitchen with eating space
- Level: Main
Living room
- Level: Main
Heating
- Fireplace, Fireplace Insert, Forced Air, Electric, Natural Gas, Propane
Cooling
- None
Appliances
- Included: Dishwasher, Disposal, Dryer, Microwave, Refrigerator, Stove(s)/Range(s), Washer, Dishwasher(s), Dryer(s), Garbage Disposal, Microwave(s), Refrigerator(s), Washer(s)
Features
- Dining Room
- Flooring: Stone, Vinyl, Vinyl Plank, Carpet
- Windows: Dbl Pane/Storm Window
- Basement: Daylight,Finished
- Number of fireplaces: 2
- Fireplace features: Gas, Lower Level: 1, Main Level: 1, Fireplace
Interior area
- Total structure area: 2,500
- Total interior livable area: 3,530 sqft
Property
Parking
- Total spaces: 8
- Parking features: Driveway, Attached Garage, RV Parking
- Has attached garage: Yes
- Covered spaces: 8
Features
- Levels: Three Or More
- Entry location: Main
- Patio & porch: Dbl Pane/Storm Window, Dining Room, Fireplace, Vaulted Ceiling(s)
- Has view: Yes
- View description: Mountain(s), Territorial
Lot
- Size: 2.77 Acres
- Features: Dead End Street, Secluded, Deck, Fenced-Partially, Gas Available, High Speed Internet, Outbuildings, Propane, RV Parking, Shop
- Topography: Level
- Residential vegetation: Wooded
Details
- Additional structures: ADU Beds: 3, ADU Baths: 2
- Parcel number: 4003324570810000
- Zoning description: Jurisdiction: County
- Special conditions: Standard
Construction
Type & style
- Home type: SingleFamily
- Architectural style: Tri-Level
- Property subtype: Single Family Residence
Materials
- Cement Planked, Wood Siding, Cement Plank
- Foundation: Poured Concrete
- Roof: Composition
Condition
- Year built: 1969
Utilities & green energy
- Electric: Company: PSE
- Sewer: Septic Tank, Company: Septic
- Water: Individual Well, Company: Individual Well
Community & HOA
Community
- Subdivision: Lynden
Location
- Region: Lynden
Financial & listing details
- Price per square foot: $481/sqft
- Tax assessed value: $1,111,824
- Annual tax amount: $8,810
- Date on market: 8/14/2026
- Listing terms: Conventional
- Inclusions: Dishwasher(s), Dryer(s), Garbage Disposal, Microwave(s), Refrigerator(s), Stove(s)/Range(s), Washer(s)
Estimated market value
$1,596,400
$1.52M - $1.68M
$3,953/mo
Price history
| Date | Event | Price |
|---|---|---|
| 8/25/2026 | Price change | $1,699,000-2.9%$481/sqft |
Source:  NWMLS as distributed by MLS GRID #2569066 Report a problem NWMLS as distributed by MLS GRID #2569066 Report a problem | ||
| 8/14/2026 | Listed for sale | $1,750,000+43.4%$496/sqft |
Source: NWMLS as distributed by MLS GRID #2569066 Report a problem | ||
| 7/1/2024 | Sold | $1,220,000-6.2%$346/sqft |
Source: NWMLS as distributed by MLS GRID #2234732 Report a problem | ||
| 5/26/2024 | Pending sale | $1,300,000$368/sqft |
Source: NWMLS as distributed by MLS GRID #2234732 Report a problem | ||
| 5/9/2024 | Listed for sale | $1,300,000+377.1%$368/sqft |
Source: NWMLS as distributed by MLS GRID #2234732 Report a problem | ||
| 2/11/2000 | Sold | $272,500$77/sqft |
Source: Public Record Report a problem | ||
Public tax history
| Year | Property taxes | Tax assessment |
|---|---|---|
| 2025 | $9,125 +3.6% | $1,111,824 +2.3% |
| 2024 | $8,810 +12.7% | $1,087,352 +4.4% |
| 2023 | $7,815 -8% | $1,041,326 +4.6% |
| 2022 | $8,491 +10.3% | $995,618 +26% |
| 2021 | $7,694 +2.9% | $790,173 +13% |
| 2020 | $7,480 | $699,261 +13.5% |
| 2019 | $7,480 +16.8% | $616,092 +11.2% |
| 2018 | $6,403 +13.2% | $553,802 +13% |
| 2017 | $5,656 -6.8% | $490,090 -7.4% |
| 2016 | $6,065 -2% | $529,445 |
| 2015 | $6,186 | $529,445 +2.8% |
| 2014 | $6,186 +11.4% | $514,946 +10.1% |
| 2013 | $5,551 | $467,707 |
| 2012 | -- | $467,707 -7.4% |
| 2010 | -- | $505,141 -5.3% |
| 2009 | $5,099 +0.3% | $533,635 |
| 2008 | $5,086 | $533,635 |
| 2007 | $5,086 +11.8% | $533,635 +59.4% |
| 2005 | $4,549 | $334,780 |
| 2004 | $4,549 -1% | $334,780 |
| 2003 | $4,594 +11.6% | $334,780 +13% |
| 2002 | $4,115 -1.3% | $296,305 |
| 2001 | $4,172 | $296,305 |
| 2000 | -- | $296,305 +35.3% |
| 1999 | -- | $219,040 |
Find assessor info on the county website
Monthly payment
Est. payment
Payment breakdown
Explore the cost of this home by adjusting the details. Changes won't be saved.Climate risks
Neighborhood: 98264
Nearby schools
Schools provided by the listing agent
- Middle: Lynden Mid
- High: Lynden High
Source: NWMLS as distributed by MLS GRID. This data may not be complete. We recommend contacting the local school district to confirm school assignments for this home.
Similar homes
- $1,645,0004 bd4 ba4.3k sqft7969 Rodeo Drive, Lynden, WA 98264Active
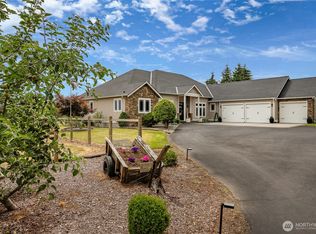 MLS ID #2545973, Sharon L. Engels. NWMLS as distributed by MLS GRID
 - C$1,600,0004 bd4 ba3.3k sqft31648 Grove Ave, Mission, BC V4S 1E6For Sale
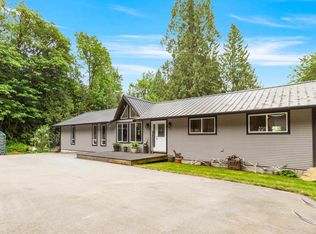 MLS ID #R3169491, Amanda vandenBrink PREC*, Royal LePage Elite West Brokerage. Greater Vancouver REALTORS®
 - $1,395,0005 bd4 ba3.9k sqftNorm Sangha Short, Lynden, WA 98264Active
 MLS ID #2449615, Aimee Slesk. NWMLS as distributed by MLS GRID
 - $1,535,0004 bd4 ba3.5k sqft4644 Vining Road, Bellingham, WA 98226Active
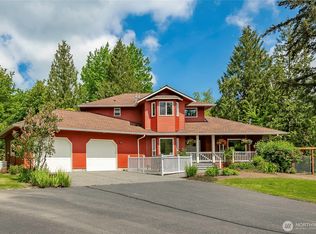 MLS ID #2521041, Sandra Hurtley. NWMLS as distributed by MLS GRID
