Luxury new construction in the heart of Lynden! This stunning home is filled with natural light and open, oversized spaces throughout. The chef’s kitchen features double ovens and a spacious layout perfect for entertaining. Enjoy a cozy separate dining area, large mudroom with drop zone, and heat pump for efficient year-round comfort. The expansive primary suite offers a sitting area, walk-in closet, and tiled shower. With 4 true bedrooms, an office, and a bonus room, this high-end build blends luxury, comfort, and convenience in a fantastic in-town location. Solar panels, generator and electric vehicle hook ups ready to go. Seller is offering owner financing or a $10,000 rate buy down credit in addition to a 1 Year Home Warranty through American Homeshield!
Active
Listed by: Windermere RE Whatcom, Inc. • Aimee Slesk
$1,395,000
1095 Terrace Drive, Lynden, WA 98264
4beds
3,845sqft
Single Family Residence
Built in 2025
0.27 Acres Lot
$1,381,000 Zestimate®
$363/sqft
$-- HOA
What's special
Electric vehicle hook upsSolar panelsBonus roomNatural lightWalk-in closetExpansive primary suiteTiled shower
- --
- on Zillow
- 172
- views
- 9
- saves
Zillow last checked:
Listing updated:
Listed by:
Aimee Slesk,
Windermere RE Whatcom, Inc.
Source: NWMLS as distributed by MLS GRID,MLS#: 2449535
Facts & features
Interior
Bedrooms & bathrooms
- Bedrooms: 4
- Bathrooms: 3
- Full bathrooms: 1
- 3/4 bathrooms: 1
- 1/2 bathrooms: 1
- Main level bathrooms: 1
Primary bedroom
- Level: Second
Bedroom
- Level: Second
Bedroom
- Level: Second
Bedroom
- Level: Second
Bathroom full
- Level: Second
Bathroom three quarter
- Level: Second
Other
- Level: Main
Bonus room
- Level: Second
Den office
- Level: Main
Den office
- Level: Main
Dining room
- Level: Main
Dining room
- Level: Main
Entry hall
- Level: Main
Kitchen with eating space
- Level: Main
Living room
- Level: Main
Utility room
- Level: Main
Heating
- Fireplace, 90%+ High Efficiency, Forced Air, Electric, Solar (Unspecified)
Cooling
- Heat Pump
Appliances
- Included: Dishwasher, Disposal, Double Oven, Dryer, Microwave, Refrigerator, Stove(s)/Range(s), Tankless Water Heater, Washer, Dishwasher(s), Dryer(s), Garbage Disposal, Microwave(s), Refrigerator(s), Washer(s), Water Heater: Natural gas, Water Heater Location: garage
Features
- Bath Off Primary, Dining Room, Pantry
- Flooring: Vinyl Plank, Carpet
- Basement: None
- Number of fireplaces: 1
- Fireplace features: Gas, Main Level: 1, Fireplace
Interior area
- Total structure area: 3,845
- Total interior livable area: 3,845 sqft
Video & virtual tour
Property
Parking
- Total spaces: 2
- Parking features: Attached Garage
- Has attached garage: Yes
- Covered spaces: 2
Features
- Levels: Two
- Stories: 2
- Entry location: Main
- Patio & porch: Bath Off Primary, Dining Room, Fireplace, Pantry, Vaulted Ceiling(s), Walk-In Closet(s), Water Heater
- Has view: Yes
- View description: Territorial
Lot
- Size: 0.27 Acres
- Features: Corner Lot, Cul-De-Sac, Dead End Street, Paved, Sidewalk, Fenced-Partially, High Speed Internet, Patio
Details
- Parcel number: 4003211395160000
- Zoning: RS100
- Special conditions: Standard
Construction
Type & style
- Home type: SingleFamily
- Architectural style: Contemporary,2 Story
- Property subtype: Single Family Residence
Materials
- Wood Products
- Foundation: Poured Concrete
- Roof: Composition,Metal
Condition
- Very Good
- New construction: Yes
- Year built: 2025
- Major remodel year: 2025
Details
- Builder name: Redwood DBMLLC
Utilities & green energy
- Electric: Company: PSE
- Sewer: Sewer Connected, Company: City of Lynden
- Water: Public, Company: City of Lynden
Green energy
- Energy generation: Solar
Community & HOA
Community
- Subdivision: Lynden
Location
- Region: Lynden
Financial & listing details
- Price per square foot: $363/sqft
- Annual tax amount: $1,846
- Date on market: 10/30/2025
- Listing terms: Conventional,VA Loan
- Inclusions: Dishwasher(s), Double Oven, Dryer(s), Garbage Disposal, Microwave(s), Refrigerator(s), Stove(s)/Range(s), Washer(s)
Estimated market value
$1,381,000
$1.31M - $1.45M
$3,714/mo
Price history
| Date | Event | Price |
|---|---|---|
| 6/1/2026 | Price change | $1,395,000-6.1%$363/sqft |
Source:  NWMLS as distributed by MLS GRID #2449535 Report a problem NWMLS as distributed by MLS GRID #2449535 Report a problem | ||
| 4/21/2026 | Price change | $1,485,000-0.7%$386/sqft |
Source: NWMLS as distributed by MLS GRID #2449535 Report a problem | ||
| 10/30/2025 | Listed for sale | $1,495,000$389/sqft |
Source: NWMLS as distributed by MLS GRID #2449535 Report a problem | ||
Public tax history
Tax history is unavailable.
Monthly payment
Est. payment
Payment breakdown
Explore the cost of this home by adjusting the details. Changes won't be saved.Climate risks
Neighborhood: 98264
Nearby schools
Schools provided by the listing agent
- Middle: Lynden Mid
- High: Lynden High
Source: NWMLS as distributed by MLS GRID. This data may not be complete. We recommend contacting the local school district to confirm school assignments for this home.
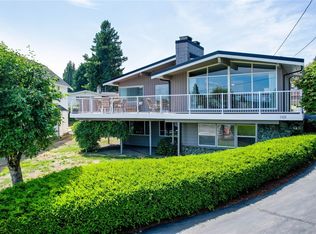
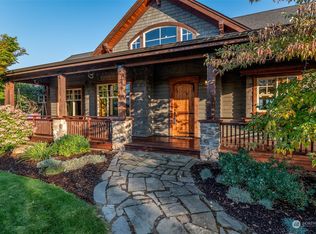


Similar homes
- $1,395,0005 bd4 ba3.9k sqftNorm Sangha Short, Lynden, WA 98264Active
 MLS ID #2449615, Aimee Slesk. NWMLS as distributed by MLS GRID
 - $1,699,0007 bd5 ba3.5k sqft831 E Wiser Lake Road, Lynden, WA 98264Active
 MLS ID #2569066, Jerry L. Blankers. NWMLS as distributed by MLS GRID
 - $799,0003 bd3 ba2.5k sqft814 Rye Ct., Lynden, WA 98264Active
 MLS ID #2585791, Karen Timmer. NWMLS as distributed by MLS GRID
 - $899,0005 bd4 ba3.3k sqftMaberry Plat, Lynden, WA 98264Active
 MLS ID #2541587, Scott A. Talbot. NWMLS as distributed by MLS GRID
