Welcome home to this 3-bedroom, 2-bath rambler offering 1,372 square feet of single-level living on a spacious nearly quarter-acre lot. Situated in an established neighborhood, this property provides a functional floor plan and generous outdoor space. The large yard offers room for gardening, outdoor entertaining, recreation, pets, or future improvements. Enjoy the flexibility and convenience of one-story living with space both inside and out. Conveniently located near parks, schools, walking paths, and everyday amenities, this home combines a residential setting with easy access to services and recreation. Whether you're looking for your first home, downsizing, or seeking a low-maintenance lifestyle, this property offers a wonderful opportunity in a desirable location. The home is being sold as-is and is subject to lender approval as a short sale. Buyer to allow additional time for short sale approval and closing. Buyer to verify all information to their satisfaction. Buyer to pay 2% of the purchase price at closing for professional short sale negotiation services through Premises Law Group.
Pending short sale
Listed by: Coldwell Banker Bain • Angie Quinn
$475,000
816 Vine Circle, Lynden, WA 98264
3beds
1,372sqft
Single Family Residence
Built in 1985
10,454 Square Feet Lot
$475,600 Zestimate®
$346/sqft
$-- HOA
What's special
Generous outdoor spaceFunctional floor planSpacious nearly quarter-acre lot
- --
- on Zillow
- 60
- views
- 0
- saves
Likely to sell faster than
Zillow last checked:
Listing updated:
Offers reviewed: Jun 29
Listed by:
Angie Quinn,
Coldwell Banker Bain
Source: NWMLS as distributed by MLS GRID,MLS#: 2519267
Facts & features
Interior
Bedrooms & bathrooms
- Bedrooms: 3
- Bathrooms: 2
- Full bathrooms: 2
- Main level bathrooms: 2
- Main level bedrooms: 3
Primary bedroom
- Level: Main
Bedroom
- Level: Main
Bedroom
- Level: Main
Bathroom full
- Level: Main
Bathroom full
- Level: Main
Entry hall
- Level: Main
Kitchen with eating space
- Level: Main
Living room
- Level: Main
Heating
- Forced Air, Electric
Cooling
- None
Features
- Basement: None
- Has fireplace: No
Interior area
- Total structure area: 1,372
- Total interior livable area: 1,372 sqft
Property
Parking
- Total spaces: 6
- Parking features: Driveway, Attached Garage
- Has attached garage: Yes
- Covered spaces: 2
- Uncovered spaces: 4
Features
- Levels: One
- Stories: 1
- Entry location: Main
- Has view: Yes
- View description: Partial, Territorial
Lot
- Size: 10,454 Square Feet
- Features: Paved, Sidewalk, Patio
- Topography: Level
- Residential vegetation: Garden Space
Details
- Parcel number: 4003161120110000
- Special conditions: Short Sale
Construction
Type & style
- Home type: SingleFamily
- Architectural style: 1 Story
- Property subtype: Single Family Residence
Materials
- Wood Siding, Wood Products
- Foundation: Poured Concrete
- Roof: Composition
Condition
- Year built: 1985
Utilities & green energy
- Electric: Company: Puget Sound Energy
- Sewer: Sewer Connected, Company: City of Lynden
- Water: Public, Company: City of Lynden
Community & HOA
Community
- Subdivision: Lynden
Location
- Region: Lynden
Financial & listing details
- Price per square foot: $346/sqft
- Tax assessed value: $506,106
- Annual tax amount: $420
- Offers reviewed: 06/29/2026
- Date on market: 6/24/2026
- Listing terms: Conventional,FHA,VA Loan
Foreclosure details
Estimated market value
$475,600
$452,000 - $499,000
$2,428/mo
Price history
| Date | Event | Price |
|---|---|---|
| 7/1/2026 | Pending sale | $475,000$346/sqft |
Source:  NWMLS as distributed by MLS GRID #2519267 Report a problem NWMLS as distributed by MLS GRID #2519267 Report a problem | ||
| 6/24/2026 | Listed for sale | $475,000+55.7%$346/sqft |
Source: NWMLS as distributed by MLS GRID #2519267 Report a problem | ||
| 9/17/2019 | Sold | $305,000$222/sqft |
Source: Public Record Report a problem | ||
Public tax history
| Year | Property taxes | Tax assessment |
|---|---|---|
| 2025 | $420 +2.6% | $506,106 +4.8% |
| 2024 | $410 +5% | $482,996 +0.4% |
| 2023 | $390 -12.2% | $481,246 +27.7% |
| 2022 | $444 -84.5% | $376,756 +21% |
| 2021 | $2,873 +1.9% | $311,364 +12% |
| 2020 | $2,818 | $278,011 +9% |
| 2019 | $2,818 +14.1% | $255,013 +9.7% |
| 2018 | $2,470 +12.4% | $232,532 +11.4% |
| 2017 | $2,197 -8.5% | $208,717 +3.6% |
| 2016 | $2,401 +16.3% | $201,390 +6.1% |
| 2015 | $2,064 | $189,760 +3.5% |
| 2014 | $2,064 +12.8% | $183,326 +0.9% |
| 2013 | $1,830 | $181,676 |
| 2012 | -- | $181,676 |
| 2011 | -- | $181,676 +0.3% |
| 2010 | -- | $181,203 -8.6% |
| 2009 | $1,756 +2.4% | $198,150 |
| 2008 | $1,714 | $198,150 |
| 2007 | $1,714 +12.5% | $198,150 +64.1% |
| 2005 | $1,523 | $120,760 |
| 2004 | $1,523 -0.6% | $120,760 |
| 2003 | $1,533 +7.8% | $120,760 +8.5% |
| 2002 | $1,422 -1.3% | $111,260 |
| 2001 | $1,440 | $111,260 |
| 2000 | -- | $111,260 |
| 1999 | -- | $111,260 |
Find assessor info on the county website
Monthly payment
Est. payment
Payment breakdown
Explore the cost of this home by adjusting the details. Changes won't be saved.Climate risks
Neighborhood: 98264
Nearby schools
Schools provided by the listing agent
- Elementary: Fisher Elem
- Middle: Lynden Mid
- High: Lynden High
Source: NWMLS as distributed by MLS GRID. This data may not be complete. We recommend contacting the local school district to confirm school assignments for this home.

Similar homes
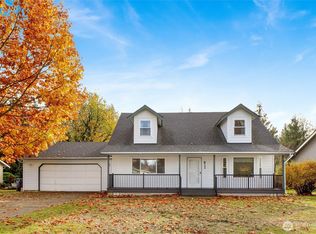
- $520,0003 bd3 ba1.4k sqftGreenfield Village Division 4, Lynden, WA 98264Active
 MLS ID #2579671, Olivia Statham. NWMLS as distributed by MLS GRID
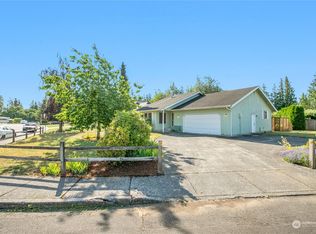
 - $669,0004 bd3 ba2k sqft1150 Garden Drive, Lynden, WA 98264Active
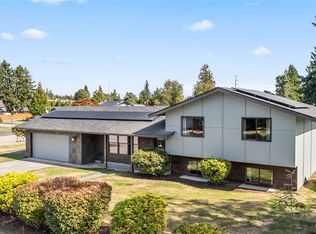 MLS ID #2582256, Mike Bredeson. NWMLS as distributed by MLS GRID
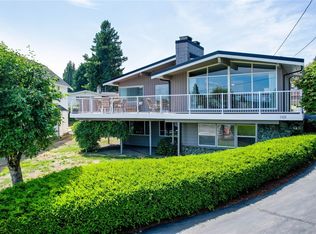
 - $499,9002 bd1 ba1.2k sqft6981 Hannegan Road, Lynden, WA 98264Active
 MLS ID #2507042, James Edwards. NWMLS as distributed by MLS GRID
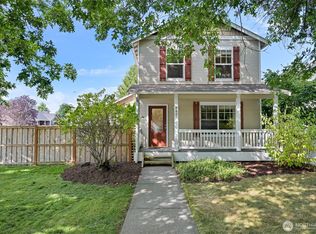
 - $625,0003 bd3 ba1.9k sqftBradley Fields Phase 1, Lynden, WA 98264Active
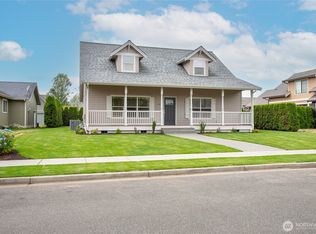 MLS ID #2580076, Tresie Wiersma. NWMLS as distributed by MLS GRID
