Skip main navigation
Sold
  • Listed by: Muljat Group
    Bought with: Keller Williams Western Realty
    $749,000

    1101 Terrace Drive, Lynden, WA 98264

    4beds
    3,428sqft
    Single Family Residence
    Built in 1963
    0.3 Acres Lot
    $759,500 Zestimate®
    $218/sqft
    $2,997 Estimated rent

    Home value

    $759,500

    $691,000 - $835,000

    $2,997/mo

    Zestimate® history
    Loading
    Loading...

    Owner options

    List your home for rent

    $2,997/mo

    Rent Zestimate®

    Find your next renter with Zillow Rental Manager. Plus, with online applications, you can quickly screen prospective tenants – for free.

    Learn more

    $2,997/mo

    Rent Zestimate®

    Refinance and save

    $4,433/mo

    Est. payment

    Refinancing to a lower rate could help reduce your monthly payments and save thousands over the life of the loan.

    See today's rates

    $4,433/mo

    Est. payment

    Explore your selling options

    Work with a Zillow partner agent

    Leverage their expertise and Zillow's premium Showcase listings to get your home seen by more buyers.

    Get started

    List with your own agent

    Get your home in front of millions of buyers by listing it on Zillow.

    Learn how to do it

    Sell it yourself

    Take full control of how buyers see your home on Zillow by listing For Sale by Owner (FSBO).

    List your home

    What's special

    Resealed drivewayDaylight basementNew exterior paintEngineered retaining wallWired for a hot-tubNewer water heaterNew metal roof
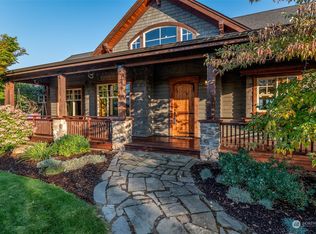
    Bored with cookie-cutter homes that look EXACTLY the same? Then this uniquely classic home, located in one of Lynden's MOST desirable neighborhoods, is for YOU! The majority of updating has been complete, so it's ready for the next-level "million-dollar dream home" vision! Recent updates include: new exterior paint, new METAL roof, downspouts, soffit and facia; new furnace & heat pump, newer water heater & instant boiling water. Resealed driveway, new garage slab, engineered retaining wall, new fence & sprinkler system. All this, AND A view of Mt. Baker!! Daylight basement, with 2nd kitchen, is a potential ADU. Outside living is wired for a hot-tub & includes a fireplace, sauna & "Cold Plunge" tub. R/V parking.

    Zillow last checked:

    Listing updated:

    Listed by:

    Rod L. Blankers,

    Muljat Group,

    K. Nicole Blankers,

    Muljat Group

    Bought with:

    Nick Berard, 26128

    Keller Williams Western Realty

    Source: NWMLS as distributed by MLS GRID,MLS#: 2389203MLS Logo

    Facts & features

    Interior

    Bedrooms & bathrooms
    • Bedrooms: 4
    • Bathrooms: 2
    • Full bathrooms: 1
    • 3/4 bathrooms: 1
    • Main level bathrooms: 1
    • Main level bedrooms: 2
    Primary bedroom
    • Level: Main
    Bedroom
    • Level: Main
    Bedroom
    • Level: Lower
    Bedroom
    • Level: Lower
    Bathroom full
    • Level: Main
    Bathroom three quarter
    • Level: Lower
    Dining room
    • Level: Main
    Entry hall
    • Level: Main
    Family room
    • Level: Main
    Kitchen with eating space
    • Level: Main
    Living room
    • Level: Main
    Utility room
    • Level: Main
    Heating
    • Fireplace, Forced Air, Heat Pump, Electric, Natural Gas
    Cooling
    • Heat Pump
    Appliances
    • Included: Dishwasher(s), Dryer(s), Microwave(s), Refrigerator(s), Stove(s)/Range(s), Washer(s), Water Heater: Gas, Water Heater Location: Basement/Mechanical Room
    Features
    • Dining Room
    • Flooring: Laminate, Vinyl, Carpet
    • Windows: Double Pane/Storm Window
    • Basement: Daylight,Partially Finished
    • Number of fireplaces: 3
    • Fireplace features: Gas, Wood Burning, Lower Level: 1, Main Level: 2, Fireplace
    Interior area
    • Total structure area: 3,428
    • Total interior livable area: 3,428 sqft

    Property

    Parking
    • Total spaces: 2
    • Parking features: Attached Garage, Off Street, RV Parking
    • Attached garage spaces: 2
    Features
    • Levels: One
    • Stories: 1
    • Entry location: Main
    • Patio & porch: Second Kitchen, Double Pane/Storm Window, Dining Room, Fireplace, Vaulted Ceiling(s), Water Heater
    • Has view: Yes
    • View description: Territorial
    Lot
    • Size: 0.30 Acres
    • Features: Cul-De-Sac, Paved, Cable TV, Deck, Fenced-Partially, Gas Available, High Speed Internet, Irrigation, Patio, RV Parking
    • Topography: Level,Partial Slope,Terraces
    Details
    • Parcel number: 4003211425250000
    • Zoning: RS100
    • Zoning description: Jurisdiction: City
    • Special conditions: Standard

    Construction

    Type & style
    • Home type: SingleFamily
    • Architectural style: Contemporary
    • Property subtype: Single Family Residence
    Materials
    • Wood Siding
    • Foundation: Poured Concrete
    • Roof: Metal
    Condition
    • Good
    • Year built: 1963

    Utilities & green energy

    • Electric: Company: Puget Sound Energy
    • Sewer: Sewer Connected, Company: City of Lynden
    • Water: Public, Company: City of Lynden
    • Utilities for property: Comcast, Xfinity

    Community & neighborhood

    Location
    • Region: Lynden
    • Subdivision: Lynden

    Other

    Other facts
    • Listing terms: Conventional
    • Cumulative days on market: 218 days

    Price history

    DateEventPrice
    8/29/2025Sold$749,000$218/sqft
    Source: NWMLS as distributed by MLS GRID #2389203 Report a problem
    7/21/2025Pending sale$749,000$218/sqft
    Source: NWMLS as distributed by MLS GRID #2389203 Report a problem
    6/12/2025Listed for sale$749,000+18%$218/sqft
    Source: NWMLS as distributed by MLS GRID #2389203 Report a problem
    6/23/2022Sold$635,000$185/sqft
    Source: Public Record Report a problem

    Public tax history

    YearProperty taxesTax assessment
    2024$5,408 +6.8%$713,229 +1.3%
    2023$5,063 -1.5%$704,307 +11.9%
    2022$5,141 +7.2%$629,180 +21%
    2021$4,795 +2%$519,977 +12%
    2020$4,704 $464,278 +9%
    2019$4,704 +14.2%$425,768 +9.6%
    2018$4,120 +12.4%$388,327 +11.4%
    2017$3,666 -8.5%$348,557 +9.7%
    2016$4,007 +23.7%$317,801 +6.6%
    2015$3,240 $298,049 +3.5%
    2014$3,240 +12.8%$287,952 +0.6%
    2013$2,872 $286,192
    2012-- $286,192
    2011-- $286,192 +4.5%
    2010-- $273,738 -7.7%
    2009$2,625 +2.4%$296,565
    2008$2,563 $296,565
    2007$2,563 -7.9%$296,565 +34.5%
    2005$2,781 $220,510
    2004$2,781 -0.6%$220,510
    2003$2,799 +11.2%$220,510 +12%
    2002$2,517 -1.3%$196,895
    2001$2,549 $196,895
    2000-- $196,895
    1999-- $196,895

    Find assessor info on the county website

    Neighborhood: 98264

    Nearby schools

    GreatSchools rating
    Schools provided by the listing agent
    • Middle: Lynden Mid
    • High: Lynden High

    Source: NWMLS as distributed by MLS GRID. This data may not be complete. We recommend contacting the local school district to confirm school assignments for this home.

    Get pre-qualified for a loan
    At Zillow Home Loans, we can pre-qualify you in as little as 5 minutes with no impact to your credit score.

    An equal housing lender. NMLS #10287.