Experience the best of Pacific Northwest living in this stunning home in Bellingham. Perfectly positioned to capture breathtaking, ever-changing views of Bellingham Bay, the San Juan Islands, and both Olympic and Canadian mountain ranges, this home offers a rare blend of tranquility and convenience. Soak in the spectacular, sweeping water views while enjoying coffee on your private deck as eagles soar and boats pass by. Designed for both comfort and entertaining, this home features ample light-filled living spaces, expansive windows, and seamless indoor-outdoor flow. The open concept layout highlights views from nearly every room, thoughtful finishes create a warm, inviting atmosphere. Features include a custom wine cellar, gourmet chef's kitchen with slab granite counters generous island with built in wine cooler, and Viking appliances. Beautiful built-ins and ample storage lend both functional and aesthetic luxury. Thoughtful layout of four bedrooms and 4.5 baths, closet and storage space abound. Unparalleled finishes and design by a custom builder. Step outside to your own slice of paradise! Whether you are hosting guests or enjoying a quiet evening, this property offers a lifestyle that defines opulence with serenity. Located just minutes from downtown Bellingham, you'll enjoy easy access to charming shops, restaurants, and outdoor recreation, all while savoring the privacy of waterfront living. A rare opportunity to own a truly special piece of the Pacific Northwest.
Sold
Listed by: Best Choice Realty LLC • Kim Giles
Bought with: Windermere RE Whatcom, Inc.
$3,650,000
32 Shorewood Drive, Bellingham, WA 98225
4beds
4,914sqft
Single Family Residence
Built in 2011
0.63 Acres Lot
$3,647,200 Zestimate®
$743/sqft
$5,223 Estimated rent
Home value
$3,647,200
$3.46M - $3.83M
$5,223/mo
Zestimate® history
Owner options
List your home for rent
$5,223/mo
Rent Zestimate®
Find your next renter with Zillow Rental Manager. Plus, with online applications, you can quickly screen prospective tenants – for free.
$5,223/mo
Rent Zestimate®
Refinance and save
$22,804/mo
Est. payment
Refinancing to a lower rate could help reduce your monthly payments and save thousands over the life of the loan.
$22,804/mo
Est. payment
Explore your selling options
Work with a Zillow partner agent
Leverage their expertise and Zillow's premium Showcase listings to get your home seen by more buyers.
Get startedList with your own agent
Get your home in front of millions of buyers by listing it on Zillow.
Learn how to do itSell it yourself
Take full control of how buyers see your home on Zillow by listing For Sale by Owner (FSBO).
List your homeWhat's special
Custom wine cellarSpectacular sweeping water viewsPrivacy of waterfront livingPrivate deckViking appliancesAmple light-filled living spacesExpansive windows
Zillow last checked:
Listing updated:
Listed by:
Kim Giles,
Best Choice Realty LLC
Bought with:
Lynda L. Hinton, 24074
Windermere RE Whatcom, Inc.
Source: NWMLS as distributed by MLS GRID,MLS#: 2503147
Facts & features
Interior
Bedrooms & bathrooms
- Bedrooms: 4
- Bathrooms: 6
- Full bathrooms: 1
- 3/4 bathrooms: 3
- 1/2 bathrooms: 2
- Main level bathrooms: 3
- Main level bedrooms: 1
Primary bedroom
- Level: Second
Bedroom
- Level: Lower
Bedroom
- Level: Lower
Bedroom
- Level: Main
Bathroom full
- Level: Second
Bathroom three quarter
- Level: Lower
Bathroom three quarter
- Level: Lower
Bathroom three quarter
- Level: Main
Other
- Level: Main
Other
- Level: Main
Bonus room
- Level: Second
Den office
- Level: Main
Dining room
- Level: Main
Entry hall
- Level: Main
Family room
- Level: Lower
Great room
- Level: Main
Kitchen with eating space
- Level: Main
Living room
- Level: Main
Rec room
- Level: Main
Utility room
- Level: Main
Heating
- Fireplace, Radiant, Natural Gas
Cooling
- Has cooling: Yes
Appliances
- Included: Dishwasher, Disposal, Double Oven, Dryer, Microwave, Refrigerator, Stove(s)/Range(s), Washer, Dishwasher(s), Dryer(s), Garbage Disposal, Microwave(s), Refrigerator(s), Washer(s), Water Heater: Gas, Water Heater Location: Basement
Features
- Bath Off Primary, Central Vacuum, Dining Room, High Tech Cabling, Pantry
- Flooring: Hardwood, Slate, Carpet
- Windows: Dbl Pane/Storm Window, Triple Pane Windows
- Basement: Finished,Partially Finished
- Number of fireplaces: 2
- Fireplace features: Gas, Lower Level: 1, Main Level: 1, Fireplace
Interior area
- Total structure area: 4,914
- Total interior livable area: 4,914 sqft
Property
Parking
- Total spaces: 2
- Parking features: Attached Garage
- Has attached garage: Yes
- Covered spaces: 2
Features
- Levels: Two
- Stories: 2
- Entry location: Main
- Patio & porch: Bath Off Primary, Built-In Vacuum, Dbl Pane/Storm Window, Dining Room, Fireplace, High Tech Cabling, Jetted Tub, Pantry, Security System, Triple Pane Windows, Walk-In Closet(s), Water Heater, Wet Bar, Wine Cellar, Wine/Beverage Refrigerator, Wired for Generator
- Spa features: Bath
- Has view: Yes
- View description: Bay, Mountain(s), Ocean
- Has water view: Yes
- Water view: Bay,Ocean
- Waterfront features: High Bank
Lot
- Size: 0.63 Acres
- Features: Cul-De-Sac, Paved, Cable TV, Deck, Gas Available, High Speed Internet, Patio, Shop
- Topography: Level,Steep Slope
Details
- Parcel number: 3702113324740000
- Special conditions: Standard
- Other equipment: Wired for Generator
Construction
Type & style
- Home type: SingleFamily
- Architectural style: Cape Cod,2 Stories w/Bsmnt
- Property subtype: Single Family Residence
Materials
- Stone, Wood Siding
- Foundation: Concrete Ribbon, Poured Concrete
- Roof: Composition
Condition
- Year built: 2011
- Major remodel year: 2011
Utilities & green energy
- Electric: Company: Puget Sound Energy
- Sewer: Sewer Connected, Company: City of Bellingham
- Water: Public, Company: City of Bellingham
- Utilities for property: Xfinity
Community & HOA
Community
- Features: CCRs
- Security: Security System
- Subdivision: Edgemoor
HOA
- HOA fee: $600 annually
Location
- Region: Bellingham
Financial & listing details
- Price per square foot: $743/sqft
- Tax assessed value: $3,927,507
- Annual tax amount: $32,126
- Date on market: 6/16/2026
- Cumulative days on market: 40 days
- Listing terms: Conventional,FHA,VA Loan
- Inclusions: Dishwasher(s), Double Oven, Dryer(s), Garbage Disposal, Microwave(s), Refrigerator(s), Stove(s)/Range(s), Washer(s)
Price history
| Date | Event | Price |
|---|---|---|
| 6/25/2026 | Sold | $3,650,000-5.2%$743/sqft |
Source:  NWMLS as distributed by MLS GRID #2503147 Report a problem NWMLS as distributed by MLS GRID #2503147 Report a problem | ||
| 5/26/2026 | Pending sale | $3,850,000$783/sqft |
Source: NWMLS as distributed by MLS GRID #2503147 Report a problem | ||
| 4/17/2026 | Listed for sale | $3,850,000+71.1%$783/sqft |
Source: NWMLS as distributed by MLS GRID #2503147 Report a problem | ||
| 3/24/2014 | Sold | $2,250,000-13.4%$458/sqft |
Source: NWMLS as distributed by MLS GRID #517469 Report a problem | ||
| 2/7/2014 | Pending sale | $2,598,000$529/sqft |
Source: Coldwell Banker Bain #517469 Report a problem | ||
| 7/17/2013 | Listed for sale | $2,598,000$529/sqft |
Source: BellinghamWOW.com Report a problem | ||
Public tax history
| Year | Property taxes | Tax assessment |
|---|---|---|
| 2024 | $32,126 +1.6% | $3,927,507 -3.5% |
| 2023 | $31,633 +7.8% | $4,067,925 +17.5% |
| 2022 | $29,338 +12.6% | $3,462,083 +24% |
| 2021 | $26,063 +5.3% | $2,792,078 +14% |
| 2020 | $24,761 | $2,449,170 +5.3% |
| 2019 | $24,761 +1.8% | $2,324,794 -0.3% |
| 2018 | $24,330 -0.1% | $2,332,851 +12.7% |
| 2017 | $24,347 -3.3% | $2,070,730 +8.6% |
| 2016 | $25,175 +24.5% | $1,906,758 +5.4% |
| 2015 | $20,216 | $1,808,374 +5% |
| 2014 | $20,216 +1.6% | $1,722,219 +5% |
| 2013 | $19,900 | $1,639,725 +16.2% |
| 2012 | -- | $1,410,680 +20.6% |
| 2011 | -- | $1,169,824 +46.9% |
| 2010 | -- | $796,250 -9% |
| 2009 | $7,888 +52.6% | $875,000 |
| 2008 | $5,168 | $875,000 +66.7% |
| 2007 | $5,168 -13.6% | $525,000 |
| 2005 | $5,983 | $525,000 |
| 2004 | $5,983 +41.2% | $525,000 +50% |
| 2003 | $4,236 +2.8% | $350,000 |
| 2002 | $4,120 -0.4% | $350,000 |
| 2001 | $4,135 | $350,000 |
| 2000 | -- | $350,000 +27.3% |
| 1999 | -- | $275,000 |
Find assessor info on the county website
Neighborhood: Edgemoor
Nearby homes
- $3,500,0005 bd6 ba5.5k sqft30 Shorewood Dr, Bellingham, WA 98225Sold
- $2,025,0004 bd3 ba3.6k sqft25 Shorewood Dr, Bellingham, WA 98225Sold
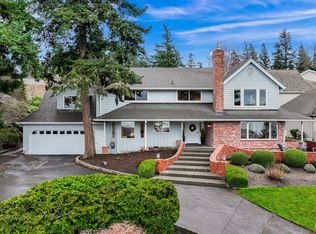
- $3,240,0004 bd3 ba3.6k sqft24 Shorewood Dr, Bellingham, WA 98225For Sale
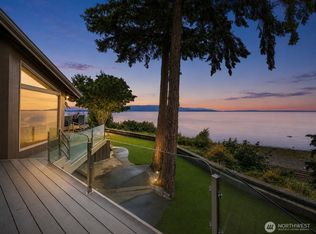
- $1,537,5003 bd2 ba2.3k sqft309 Bayside Rd, Bellingham, WA 98225Sold
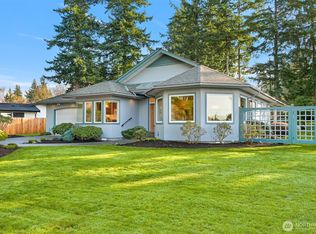
- $1,300,0003 bd2 ba1.7k sqft305 Bayside Rd, Bellingham, WA 98225Sold
- $1,400,0004 bd3 ba3k sqft4 Shorewood Dr, Bellingham, WA 98225Sold
- $1,206,0004 bd3 ba2.2k sqft276 Briar Rd, Bellingham, WA 98225Sold
- $980,0003 bd1 ba2.2k sqft243 Bayside Rd, Bellingham, WA 98225Sold
Nearby schools
GreatSchools rating
- 8/10Lowell Elementary SchoolGrades: PK-5Distance: 1.1 mi
- 8/10Fairhaven Middle SchoolGrades: 6-8Distance: 0.7 mi
- 9/10Sehome High SchoolGrades: 9-12Distance: 1.9 mi
Schools provided by the listing agent
- Elementary: Happy Vly Elem
- Middle: Fairhaven Mid
- High: Sehome High
Source: NWMLS as distributed by MLS GRID. This data may not be complete. We recommend contacting the local school district to confirm school assignments for this home.
- Washington
- Whatcom County
- Bellingham
- 98225
- Edgemoor
- 32 Shorewood Drive
