This isn’t just a home—it’s your front-row seat to Bellingham Bay, the San Juan Islands, and the vibrant Pacific Northwest lifestyle. Nestled in the coveted Edgemoor neighborhood on Shorewood Drive, this Southside gem offers serenity, sophistication, and breathtaking sunsets. Imagine evenings on the expansive front patio, bathed in golden light with tranquil waters before you. Just moments away, Fairhaven awaits with its charming shops, cozy cafes, pristine beaches, and scenic trails. The Bellingham Cruise Terminal provides easy access to the Alaskan Ferry and Amtrak makes Seattle and Vancouver effortlessly reachable. Outdoor enthusiasts will love nearby coastal parks, trails, and the Community Boating Center. Inside, warmth and character shine with two gas fireplaces, a gourmet kitchen, and spaces for connection, including a formal dining room, family room, and living room. The four bedrooms, including a relaxing primary suite, offer space and privacy, while the primary suite’s bay views ensure every morning begins with inspiration. The bonus room, with a private entrance offers flexibility for a guest suite, ADU, or flex space. The lush backyard oasis, complete with a gazebo and hot tub, is perfect for entertaining or quiet. Every window frames postcard-worthy views, making this home more than a place to live—it’s a lifestyle ready to embrace.
Sold
Listed by: COMPASS • Michelle R Harrington
Bought with: COMPASS
$2,025,000
25 Shorewood Drive, Bellingham, WA 98225
4beds
3,686sqft
Single Family Residence
Built in 1981
0.3 Acres Lot
$2,033,400 Zestimate®
$549/sqft
$4,364 Estimated rent
Home value
$2,033,400
$1.87M - $2.20M
$4,364/mo
Zestimate® history
Owner options
List your home for rent
$4,364/mo
Rent Zestimate®
Find your next renter with Zillow Rental Manager. Plus, with online applications, you can quickly screen prospective tenants – for free.
$4,364/mo
Rent Zestimate®
Refinance and save
$12,821/mo
Est. payment
Refinancing to a lower rate could help reduce your monthly payments and save thousands over the life of the loan.
$12,821/mo
Est. payment
Explore your selling options
Work with a Zillow partner agent
Leverage their expertise and Zillow's premium Showcase listings to get your home seen by more buyers.
Get startedList with your own agent
Get your home in front of millions of buyers by listing it on Zillow.
Learn how to do itSell it yourself
Take full control of how buyers see your home on Zillow by listing For Sale by Owner (FSBO).
List your homeWhat's special
Two gas fireplacesGourmet kitchenFamily roomFormal dining room
Zillow last checked:
Listing updated:
Listed by:
Michelle R Harrington,
COMPASS
Bought with:
Erika Buse, 125354
COMPASS
Derek Buse, 125708
COMPASS
Source: NWMLS as distributed by MLS GRID,MLS#: 2495322
Facts & features
Interior
Bedrooms & bathrooms
- Bedrooms: 4
- Bathrooms: 3
- Full bathrooms: 2
- 1/2 bathrooms: 1
- Main level bathrooms: 1
Primary bedroom
- Level: Second
Bedroom
- Level: Second
Bedroom
- Level: Second
Bedroom
- Level: Second
Bathroom full
- Level: Second
Bathroom full
- Level: Second
Other
- Level: Main
Bonus room
- Level: Second
Dining room
- Level: Main
Entry hall
- Level: Main
Family room
- Level: Main
Kitchen with eating space
- Level: Main
Living room
- Level: Main
Utility room
- Level: Main
Heating
- Fireplace, 90%+ High Efficiency, Ductless, Forced Air, High Efficiency (Unspecified), Electric, Natural Gas
Cooling
- Ductless
Appliances
- Included: Dishwasher, Disposal, Dryer, Microwave, Refrigerator, Stove(s)/Range(s), Washer, Dishwasher(s), Dryer(s), Garbage Disposal, Microwave(s), Refrigerator(s), Washer(s), Water Heater: Gas, Water Heater Location: Garage
Features
- Bath Off Primary, Ceiling Fan(s), Dining Room
- Flooring: Ceramic Tile, Engineered Hardwood
- Windows: Dbl Pane/Storm Window
- Basement: None
- Number of fireplaces: 2
- Fireplace features: Gas, Main Level: 2, Fireplace
Interior area
- Total interior livable area: 3,686 sqft
Property
Parking
- Total spaces: 8
- Parking features: Driveway, Attached Garage
- Has attached garage: Yes
- Covered spaces: 2
- Uncovered spaces: 6
Features
- Levels: Two
- Stories: 2
- Entry location: Main
- Patio & porch: Bath Off Primary, Ceiling Fan(s), Dbl Pane/Storm Window, Dining Room, Fireplace, Vaulted Ceiling(s), Walk-In Closet(s), Water Heater
- Has spa: Yes
- Has view: Yes
- View description: Bay, Islands, Mountain(s), Ocean, Sound, Territorial
- Has water view: Yes
- Water view: Bay,Ocean,Sound
Lot
- Size: 0.3 Acres
- Dimensions: 92 x 160 x 85 x 137
- Features: Paved, Secluded, Cabana/Gazebo, Cable TV, Fenced-Partially, High Speed Internet, Hot Tub/Spa, Patio, Shop
- Topography: Level,Terraces
Details
- Parcel number: 3702113535010000
- Zoning: RS 15.0
- Zoning description: Jurisdiction: City
- Special conditions: Standard
Construction
Type & style
- Home type: SingleFamily
- Architectural style: 2 Story
- Property subtype: Single Family Residence
Materials
- Brick, Wood Siding
- Foundation: Poured Concrete
- Roof: Composition
Condition
- Good
- Year built: 1981
- Major remodel year: 1981
Utilities & green energy
- Electric: Company: PSE
- Sewer: Sewer Connected, Company: City of Bellingham
- Water: Public, Company: City of Bellingham
- Utilities for property: Xfinity, Xfinity
Community & HOA
Community
- Features: CCRs
- Subdivision: Edgemoor
HOA
- HOA fee: $600 annually
Location
- Region: Bellingham
Financial & listing details
- Price per square foot: $549/sqft
- Tax assessed value: $1,732,814
- Annual tax amount: $11,641
- Date on market: 5/3/2026
- Cumulative days on market: 80 days
- Listing terms: Conventional,VA Loan
- Inclusions: Dishwasher(s), Dryer(s), Garbage Disposal, Microwave(s), Refrigerator(s), Stove(s)/Range(s), Washer(s)
Price history
| Date | Event | Price |
|---|---|---|
| 4/8/2026 | Sold | $2,025,000+1.5%$549/sqft |
Source:  NWMLS as distributed by MLS GRID #2495322 Report a problem NWMLS as distributed by MLS GRID #2495322 Report a problem | ||
| 3/25/2026 | Pending sale | $1,995,000$541/sqft |
Source: NWMLS as distributed by MLS GRID #2495322 Report a problem | ||
| 3/20/2026 | Listed for sale | $1,995,000+33%$541/sqft |
Source: NWMLS as distributed by MLS GRID #2495322 Report a problem | ||
| 3/17/2021 | Listing removed | -- |
Source: Zillow Rental Manager Report a problem | ||
| 3/16/2021 | Sold | $1,500,000+1.7%$407/sqft |
Source: NWMLS as distributed by MLS GRID #1735541 Report a problem | ||
| 3/2/2021 | Pending sale | $1,475,000$400/sqft |
Source: NWMLS as distributed by MLS GRID #1735541 Report a problem | ||
| 2/27/2021 | Listed for sale | $1,475,000+90.8%$400/sqft |
Source: NWMLS as distributed by MLS GRID #1735541 Report a problem | ||
| 2/14/2021 | Listed for rent | $5,850$2/sqft |
Source: Zillow Rental Manager Report a problem | ||
| 7/11/2013 | Sold | $773,000-6.8%$210/sqft |
Source: NWMLS as distributed by MLS GRID #423816 Report a problem | ||
| 4/2/2013 | Pending sale | $829,000$225/sqft |
Source: Coldwell Banker Bain #423816 Report a problem | ||
| 2/26/2013 | Price change | $829,000-2.4%$225/sqft |
Source: Coldwell Banker Bain #423816 Report a problem | ||
| 11/15/2012 | Listed for sale | $849,000-1.8%$230/sqft |
Source: Bellingham #423816 Report a problem | ||
| 8/24/2012 | Listing removed | $865,000$235/sqft |
Source: Bellingham #288162 Report a problem | ||
| 8/1/2012 | Price change | $865,000-1.7%$235/sqft |
Source: Bellingham #288162 Report a problem | ||
| 4/26/2012 | Price change | $880,000-1.7%$239/sqft |
Source: Coldwell Banker Bain Associates #288162 Report a problem | ||
| 2/9/2012 | Price change | $895,000-0.6%$243/sqft |
Source: Coldwell Banker Bain Associates #288162 Report a problem | ||
| 10/21/2011 | Listed for sale | $900,000+22.4%$244/sqft |
Source: BellinghamWOW.com Report a problem | ||
| 8/23/2010 | Sold | $735,280-5.1%$199/sqft |
Source: NWMLS as distributed by MLS GRID #28062112 Report a problem | ||
| 6/19/2010 | Price change | $775,000-3.1%$210/sqft |
Source: Coldwell Banker Miller-Arnason Real Estate, LLC #28062112 Report a problem | ||
| 6/1/2010 | Price change | $799,900-3%$217/sqft |
Source: Coldwell Banker Miller-Arnason Real Estate, LLC #28062112 Report a problem | ||
| 3/8/2010 | Price change | $824,900-2.8%$224/sqft |
Source: Coldwell Banker Miller-Arnason Real Estate, LLC #28062112 Report a problem | ||
| 10/30/2009 | Listed for sale | $849,000-22.5%$230/sqft |
Source: Visual Tour #28062112 Report a problem | ||
| 11/8/2008 | Listing removed | $1,095,000$297/sqft |
Source: Coldwell Banker** #28062112 Report a problem | ||
| 7/24/2008 | Listed for sale | $1,095,000$297/sqft |
Source: Coldwell Banker** #28062112 Report a problem | ||
Public tax history
| Year | Property taxes | Tax assessment |
|---|---|---|
| 2024 | $14,177 +1.6% | $1,732,814 -3.5% |
| 2023 | $13,959 +7.8% | $1,794,766 +17.5% |
| 2022 | $12,946 +12.6% | $1,527,469 +24% |
| 2021 | $11,499 +5.3% | $1,231,863 +14% |
| 2020 | $10,924 | $1,080,573 +5.4% |
| 2019 | $10,924 +1.8% | $1,025,698 +0.1% |
| 2018 | $10,734 +0.4% | $1,024,785 +12.7% |
| 2017 | $10,695 -3.3% | $909,639 +8.6% |
| 2016 | $11,059 +24.5% | $837,599 +5.4% |
| 2015 | $8,881 | $794,376 +5% |
| 2014 | $8,881 +1.6% | $756,530 +5% |
| 2013 | $8,741 | $720,392 -0.6% |
| 2012 | -- | $724,754 -7.5% |
| 2011 | -- | $783,633 -2.2% |
| 2010 | -- | $801,614 -5.5% |
| 2009 | $7,646 +30.1% | $848,095 |
| 2008 | $5,875 | $848,095 +42.1% |
| 2007 | $5,875 -13.6% | $596,835 |
| 2005 | $6,801 | $596,835 |
| 2004 | $6,801 +14.1% | $596,835 +21.1% |
| 2003 | $5,963 +2.8% | $492,675 |
| 2002 | $5,799 -0.4% | $492,675 |
| 2001 | $5,820 | $492,675 |
| 2000 | -- | $492,675 +13.3% |
| 1999 | -- | $434,755 |
Find assessor info on the county website
Neighborhood: Edgemoor
Nearby homes
- $3,463,0004 bd3 ba3.6k sqft24 Shorewood Dr, Bellingham, WA 98225For Sale

- $3,500,0005 bd6 ba5.5k sqft30 Shorewood Dr, Bellingham, WA 98225Sold
- $3,650,0004 bd6 ba4.9k sqft32 Shorewood Dr, Bellingham, WA 98225Sold
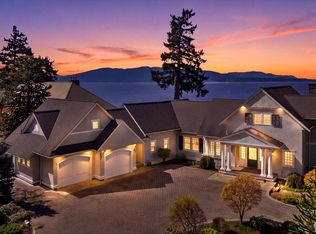
- $1,400,0004 bd3 ba3k sqft4 Shorewood Dr, Bellingham, WA 98225Sold
- $1,206,0004 bd3 ba2.2k sqft276 Briar Rd, Bellingham, WA 98225Sold
- $1,537,5003 bd2 ba2.3k sqft309 Bayside Rd, Bellingham, WA 98225Sold
- $1,300,0003 bd2 ba1.7k sqft305 Bayside Rd, Bellingham, WA 98225Sold
- $980,0003 bd1 ba2.2k sqft243 Bayside Rd, Bellingham, WA 98225Sold
Nearby schools
GreatSchools rating
- 8/10Lowell Elementary SchoolGrades: PK-5Distance: 1 mi
- 8/10Fairhaven Middle SchoolGrades: 6-8Distance: 0.6 mi
- 9/10Sehome High SchoolGrades: 9-12Distance: 1.8 mi
Schools provided by the listing agent
- Elementary: Lowell Elem
- Middle: Fairhaven Mid
- High: Sehome High
Source: NWMLS as distributed by MLS GRID. This data may not be complete. We recommend contacting the local school district to confirm school assignments for this home.
- Washington
- Whatcom County
- Bellingham
- 98225
- Edgemoor
- 25 Shorewood Drive
Nearby cities
Nearby neighborhoods
Nearby zip codes
Other Bellingham Topics
