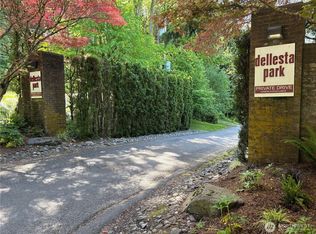
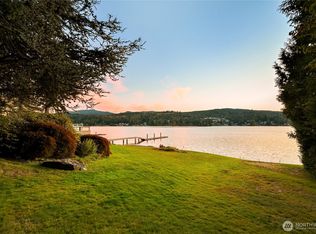
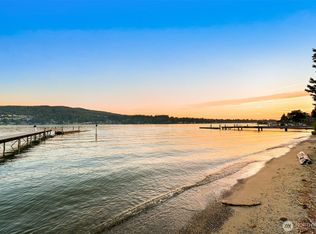
Perched above the sunny side of Lake Whatcom with commanding 180° views, this beautifully renovated 'one level living' home captures unforgettable sunsets and shimmering water from nearly every room. Cathedral ceilings, skylights, and expansive picture windows flood the open-concept living space with natural light, while large decks showcase the view. The chef’s kitchen is a true showpiece with quartz countertops, smart oven with convection/microwave, two oversized Fisher & Paykel dishwasher drawers, touchless faucet, extra-deep pan sink, and soft-close designer cabinetry. The serene primary suite features a two-person tiled shower, bidet, touchless fixtures, and an extended private deck complete with a new cedar sauna overlooking the lake. Major upgrades include a new mini-split heat pump w/ A/C, upgraded electrical panel, metal roof w/ new TPO portion & newer skylights, solar shades, whole house generator, and refreshed hardscape + garden beds ready for summer dahlias to bloom. The lower level offers exceptional flexibility with a spacious great room, second kitchen, full bath, bedroom/office, second laundry option, separate entrance, and rainproof large lower deck; ideal for guests or multi-generational living through all seasons. Enjoy access to trails and Dellesta Park’s private beach with kayak storage and boat launch in this rare Lake Whatcom opportunity. This beautiful home blends thoughtful updates, versatile living, and a lakeside lifestyle just minutes from town.
Sold
Listed by: COMPASS • Alana Mey
Bought with: John L. Scott Bellingham
$1,684,000
2129 Dellesta Drive, Bellingham, WA 98226
4beds
3,242sqft
Single Family Residence
Built in 1980
0.29 Acres Lot
$1,701,300 Zestimate®
$519/sqft
$4,011 Estimated rent
Home value
$1,701,300
$1.57M - $1.85M
$4,011/mo
Zestimate® history
Owner options
List your home for rent
$4,011/mo
Rent Zestimate®
Find your next renter with Zillow Rental Manager. Plus, with online applications, you can quickly screen prospective tenants – for free.
$4,011/mo
Rent Zestimate®
Refinance and save
$10,499/mo
Est. payment
Refinancing to a lower rate could help reduce your monthly payments and save thousands over the life of the loan.
$10,499/mo
Est. payment
Explore your selling options
Work with a Zillow partner agent
Leverage their expertise and Zillow's premium Showcase listings to get your home seen by more buyers.
Get startedList with your own agent
Get your home in front of millions of buyers by listing it on Zillow.
Learn how to do itSell it yourself
Take full control of how buyers see your home on Zillow by listing For Sale by Owner (FSBO).
List your homeWhat's special
Second kitchenSeparate entranceSecond laundry optionSolar shadesRainproof large lower deckSerene primary suiteTwo-person tiled shower
Zillow last checked:
Listing updated:
Offers reviewed: Mar 01
Listed by:
Alana Mey,
COMPASS
Bought with:
Hannah Marie Jones, 20118911
John L. Scott Bellingham
Source: NWMLS as distributed by MLS GRID,MLS#: 2484709
Facts & features
Interior
Bedrooms & bathrooms
- Bedrooms: 4
- Bathrooms: 3
- Full bathrooms: 2
- 3/4 bathrooms: 1
- Main level bathrooms: 2
- Main level bedrooms: 3
Primary bedroom
- Level: Main
Entry hall
- Level: Main
Family room
- Level: Main
Great room
- Level: Main
Kitchen with eating space
- Level: Main
Utility room
- Level: Main
Heating
- Ductless, Forced Air, Electric, Natural Gas
Cooling
- Ductless
Appliances
- Included: Dishwasher, Disposal, Dryer, Microwave, Refrigerator, Stove(s)/Range(s), Tankless Water Heater, Washer, Dishwasher(s), Dryer(s), Garbage Disposal, Microwave(s), Refrigerator(s), Washer(s), Water Heater: Tankless, Water Heater Location: Lower Laundry Room
Features
- Bath Off Primary, Dining Room
- Flooring: Ceramic Tile, Vinyl Plank, Carpet
- Doors: French Doors
- Windows: Dbl Pane/Storm Window, Skylight(s)
- Basement: Finished
- Has fireplace: No
Interior area
- Total structure area: 3,242
- Total interior livable area: 3,242 sqft
Property
Parking
- Total spaces: 2
- Parking features: Driveway, Attached Garage, Off Street
- Has attached garage: Yes
- Covered spaces: 2
Features
- Levels: One
- Stories: 1
- Entry location: Main
- Patio & porch: Second Kitchen, Bath Off Primary, Dbl Pane/Storm Window, Dining Room, French Doors, Security System, Skylight(s), Vaulted Ceiling(s), Water Heater, Wired for Generator
- Has view: Yes
- View description: Lake, Mountain(s), Territorial
- Has water view: Yes
- Water view: Lake
Lot
- Size: 0.29 Acres
- Features: Dead End Street, Paved, Cable TV, Deck, Gas Available, High Speed Internet
- Topography: Partial Slope
- Residential vegetation: Fruit Trees, Garden Space, Wooded
Details
- Parcel number: 3803264581340000
- Zoning description: Jurisdiction: County
- Special conditions: Standard
- Other equipment: Wired for Generator
Construction
Type & style
- Home type: SingleFamily
- Architectural style: 1 Story w/Bsmnt.
- Property subtype: Single Family Residence
Materials
- Wood Siding
- Foundation: Poured Concrete
- Roof: Flat,Metal
Condition
- Updated/Remodeled
- Year built: 1980
Utilities & green energy
- Electric: Company: Puget Sound Energy
- Sewer: Sewer Connected, Company: Lake Whatcom Water District 10
- Water: Shared Well, Company: Shared Well
- Utilities for property: Xfinity, Xfinity
Community & HOA
Community
- Features: Boat Launch, CCRs, Park
- Security: Security System
- Subdivision: Bellingham
HOA
- Services included: See Remarks
- HOA fee: $450 annually
- HOA phone: 360-306-1519
Location
- Region: Bellingham
Financial & listing details
- Price per square foot: $519/sqft
- Tax assessed value: $1,172,382
- Annual tax amount: $11,409
- Offers reviewed: 03/01/2026
- Date on market: 4/21/2026
- Cumulative days on market: 92 days
- Listing terms: Conventional,FHA,VA Loan
- Inclusions: Dishwasher(s), Dryer(s), Garbage Disposal, Microwave(s), Refrigerator(s), Stove(s)/Range(s), Washer(s)
Price history
| Date | Event | Price |
|---|---|---|
| 3/25/2026 | Sold | $1,684,000+2.1%$519/sqft |
Source:  NWMLS as distributed by MLS GRID #2484709 Report a problem NWMLS as distributed by MLS GRID #2484709 Report a problem | ||
| 3/2/2026 | Pending sale | $1,649,000$509/sqft |
Source: NWMLS as distributed by MLS GRID #2484709 Report a problem | ||
| 2/26/2026 | Listed for sale | $1,649,000+6.7%$509/sqft |
Source: NWMLS as distributed by MLS GRID #2484709 Report a problem | ||
| 12/7/2022 | Sold | $1,545,000+10.4%$477/sqft |
Source: NWMLS as distributed by MLS GRID #2017557 Report a problem | ||
| 12/7/2022 | Pending sale | $1,400,000$432/sqft |
Source:  RE/MAX International #2017557 Report a problem RE/MAX International #2017557 Report a problem | ||
| 12/7/2022 | Listing removed | -- |
Source: RE/MAX International Report a problem | ||
| 11/21/2022 | Pending sale | $1,400,000$432/sqft |
Source: NWMLS as distributed by MLS GRID #2017557 Report a problem | ||
| 11/18/2022 | Listed for sale | $1,400,000+144.3%$432/sqft |
Source: NWMLS as distributed by MLS GRID #2017557 Report a problem | ||
| 11/28/2017 | Sold | $573,000-1%$177/sqft |
Source: NWMLS as distributed by MLS GRID #1171196 Report a problem | ||
| 10/22/2017 | Price change | $579,000-3.3%$179/sqft |
Source: Coldwell Banker BAIN #1171196 Report a problem | ||
| 10/5/2017 | Price change | $599,000-1.6%$185/sqft |
Source: Coldwell Banker BAIN #1171196 Report a problem | ||
| 9/30/2017 | Price change | $609,000-1.6%$188/sqft |
Source: Coldwell Banker BAIN #1171196 Report a problem | ||
| 9/20/2017 | Price change | $619,000-1.6%$191/sqft |
Source: Coldwell Banker BAIN #1171196 Report a problem | ||
| 9/13/2017 | Price change | $629,000-3.1%$194/sqft |
Source: Coldwell Banker BAIN #1171196 Report a problem | ||
| 8/31/2017 | Price change | $649,000-3%$200/sqft |
Source: Coldwell Banker BAIN #1171196 Report a problem | ||
| 8/25/2017 | Listed for sale | $669,000$206/sqft |
Source: Coldwell Banker BAIN #1171196 Report a problem | ||
| 8/25/2017 | Pending sale | $669,000$206/sqft |
Source: Coldwell Banker BAIN #1171196 Report a problem | ||
| 8/21/2017 | Price change | $669,000-4.3%$206/sqft |
Source: Coldwell Banker Bain #1171196 Report a problem | ||
| 8/6/2017 | Price change | $699,000-0.8%$216/sqft |
Source: Coldwell Banker BAIN #1171196 Report a problem | ||
| 7/14/2017 | Price change | $704,500-0.6%$217/sqft |
Source: Owner Report a problem | ||
| 6/22/2017 | Price change | $708,500-0.6%$219/sqft |
Source: Owner Report a problem | ||
| 5/23/2017 | Price change | $712,500-1.7%$220/sqft |
Source: Owner Report a problem | ||
| 5/18/2017 | Price change | $724,500-1%$223/sqft |
Source: Owner Report a problem | ||
| 5/5/2017 | Price change | $732,000-0.9%$226/sqft |
Source: Owner Report a problem | ||
| 4/26/2017 | Price change | $738,500-1.5%$228/sqft |
Source: Owner Report a problem | ||
| 4/9/2017 | Listed for sale | $750,000$231/sqft |
Source: Owner Report a problem | ||
Public tax history
| Year | Property taxes | Tax assessment |
|---|---|---|
| 2024 | $10,682 +2.2% | $1,172,382 -4.2% |
| 2023 | $10,449 +15.3% | $1,223,945 +23% |
| 2022 | $9,062 +9% | $995,077 +21% |
| 2021 | $8,318 +5.8% | $822,378 +12.7% |
| 2020 | $7,859 | $729,871 +7% |
| 2019 | $7,859 +3.4% | $682,031 +11.5% |
| 2018 | $7,599 +13.4% | $611,747 +13% |
| 2017 | $6,699 -3.5% | $541,279 +10% |
| 2016 | $6,945 +24.4% | $492,052 +5% |
| 2015 | $5,585 | $468,557 -2.3% |
| 2014 | $5,585 -5% | $479,504 +4.2% |
| 2013 | $5,878 | $460,384 |
| 2012 | -- | $460,384 |
| 2011 | -- | $460,384 |
| 2010 | -- | $460,384 -0.3% |
| 2009 | $4,791 -6.2% | $461,590 -7% |
| 2008 | $5,107 | $496,400 |
| 2007 | $5,107 +25% | $496,400 |
| 2005 | $4,085 | $496,400 +59% |
| 2004 | $4,085 -3.5% | $312,120 |
| 2003 | $4,234 +359.6% | $312,120 |
| 2002 | $921 -0.5% | $312,120 +23.2% |
| 2001 | $926 | $253,330 +1.8% |
| 2000 | -- | $248,885 |
| 1999 | -- | $248,885 |
Find assessor info on the county website
Neighborhood: 98226
Nearby homes
- $788,500-- bd1 ba348 sqft2111 Dellesta Dr, Bellingham, WA 98226For Sale
- $2,700,0003 bd3 ba3.2k sqft2138 Dellesta Dr, Bellingham, WA 98226Sold
- $3,490,0004 bd3 ba3.6k sqft2106 Dellesta Dr, Bellingham, WA 98226Sold
- $2,799,0005 bd4 ba4.2k sqft2076 Dellesta Dr, Bellingham, WA 98226For Sale
- $4,650,0005 bd6 ba6.9k sqft2141 Northshore Rd, Bellingham, WA 98226For Sale
- $3,590,0005 bd7 ba7k sqft2173 Northshore Rd, Bellingham, WA 98226Sold
- $1,649,9003 bd3 ba3k sqft3143 Edgewood Ln, Bellingham, WA 98226Pending
- $3,000,0003 bd4 ba5k sqft2247 Northshore Rd, Bellingham, WA 98226Sold
Nearby schools
GreatSchools rating
- 7/10Silver Beach Elementary SchoolGrades: PK-5Distance: 2 mi
- 8/10Whatcom Middle SchoolGrades: 6-8Distance: 4.5 mi
- 8/10Squalicum High SchoolGrades: 9-12Distance: 3.1 mi
Schools provided by the listing agent
- Elementary: Silver Beach Elem
- Middle: Whatcom Mid
- High: Squalicum High
Source: NWMLS as distributed by MLS GRID. This data may not be complete. We recommend contacting the local school district to confirm school assignments for this home.


Get pre-qualified for a loan
At Zillow Home Loans, we can pre-qualify you in as little as 5 minutes with no impact to your credit score.An equal housing lender. NMLS #10287.
- Washington
- Whatcom County
- Bellingham
- 98226
- 2129 Dellesta Drive
Nearby cities
Nearby neighborhoods
Nearby zip codes
Other Bellingham Topics
